A Question of Priority
Most residential projects treat the garden as an afterthought, a decorative margin applied once the building envelope is sealed. CASAVIVA Residence, completed by SHROFFLEóN in Alibag in 2025, proposes an inversion: what if the landscape were the starting condition, and architecture the response? The 20,000-square-foot project occupies a coastal site where the verdant backdrop of the Konkan region meets the Arabian Sea, and the design team, led by Kayzad Shroff and Maria I J Leon, structured the home as a series of thresholds rather than a single object.
This approach recalls the courtyard typologies of South Asian vernacular architecture, where open-to-sky voids organize circulation and climate. But CASAVIVA extends the logic further, fragmenting the program into pavilions that float within a cultivated field. The result is a residence that reads less as a singular mass and more as a constellation of rooms, each framed by planting beds, water features, and permeable screens.
Massing as Negative Space
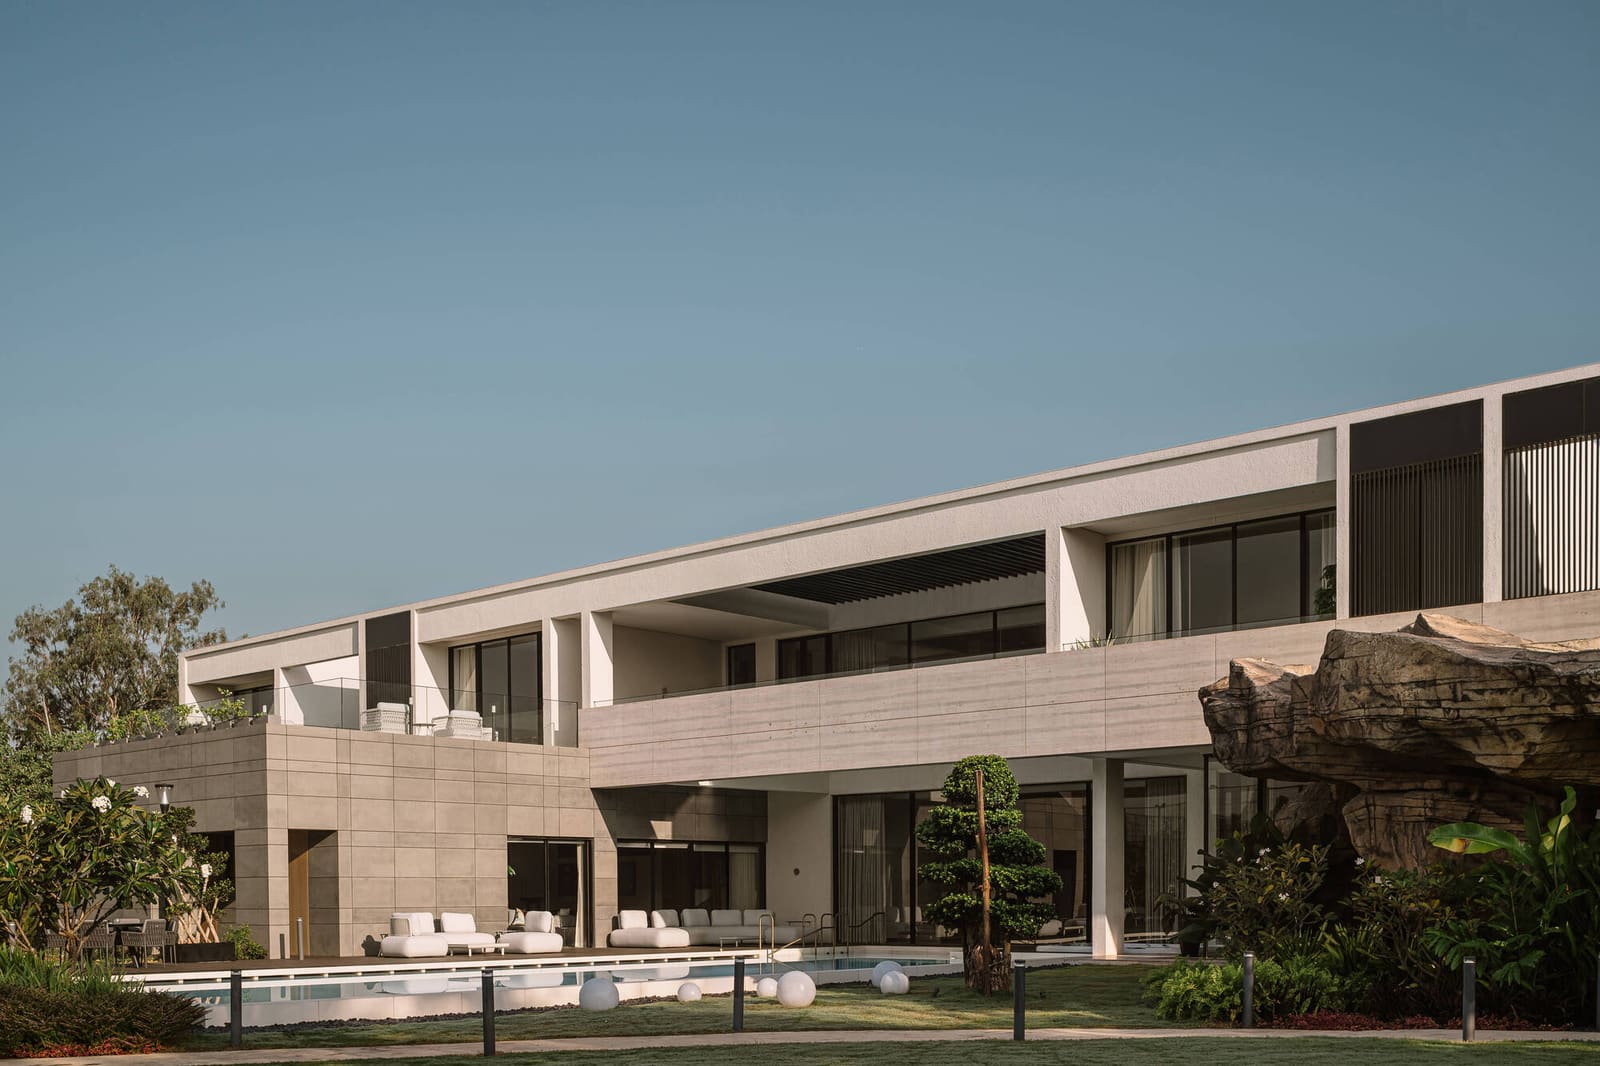
The plan eschews the compact footprint typical of coastal villas. Instead, the architects deployed a series of low-slung volumes, each offset to create interstitial courtyards. These voids are not leftover space but the project's organizing parti. Bedrooms, living areas, and service zones occupy discrete pavilions, and the gaps between them become outdoor rooms, planted with native species that require minimal irrigation.
Fenestration follows the landscape's rhythm. Floor-to-ceiling glazing in the primary living pavilion dissolves the wall plane, while smaller apertures in the sleeping quarters frame specific views: a frangipani canopy, a reflecting pool, a stand of coconut palms. The effect is cinematic, each window functioning as a composed tableau rather than a generic opening.
The material palette reinforces this relationship. Exposed concrete walls, cast in situ, provide thermal mass and a monolithic backdrop for the planting. Timber louvers, fabricated by Porta Finestra, modulate light and ventilation without mechanical systems. The detailing is restrained, almost Brutalist, allowing the landscape to supply color and texture.
Circulation as Promenade
Movement through CASAVIVA is deliberately indirect. There are no double-loaded corridors or central hallways. Instead, residents traverse covered walkways and open-air passages, each step calibrated to shift the view. The entry sequence, for instance, begins at a gravel motor court, passes through a bamboo grove, crosses a shallow water channel, and only then arrives at the main living pavilion. This compression and release of space is a technique borrowed from traditional Japanese garden design, where the journey is as significant as the destination.
The architects worked closely with Engineering Creations Consultancy and Integrated Technical Services to ensure that this porosity did not compromise comfort. Cross-ventilation channels were modeled digitally to maximize airflow, reducing reliance on air conditioning. Rainwater harvesting systems, integrated into the landscape design, capture runoff from the pavilion roofs and redirect it to subsurface cisterns that irrigate the gardens during dry months.
Precedent and Context
CASAVIVA's strategy has antecedents in the work of Geoffrey Bawa, whose Sri Lankan projects similarly dissolved the boundary between interior and exterior. Bawa's Lunuganga estate, for example, used terraced gardens and stepped platforms to create a fluid transition from house to landscape. SHROFFLEóN's project extends this lineage but adapts it to a more humid, saline environment, where material durability and salt resistance become critical factors.
Closer to home, the project echoes the courtyard houses of Ahmedabad, where architects like Balkrishna Doshi employed thick walls and deep verandas to manage heat gain. CASAVIVA's pavilion-based plan functions similarly, using distance and vegetation to buffer the interiors from the coastal sun. The difference lies in scale and openness: where Doshi's houses are introverted, CASAVIVA is extroverted, each pavilion oriented toward a specific landscape feature.
Material Honesty and Craft
The construction detailing reflects a commitment to tectonic clarity. Concrete walls are board-formed, the grain of the timber shuttering left visible. Steel columns, painted in matte black, support cantilevered roof planes that hover above the pavilions, creating the illusion of weightlessness. Glazing systems, supplied by Karkas Glass and Fab, are frameless where possible, minimizing visual interruption.
Interior finishes are equally restrained. Polished concrete floors, treated with a sealant by East West Painting, provide a cool, durable surface that requires little maintenance. Built-in furniture, designed by the studio and fabricated locally, eliminates the need for freestanding pieces, further simplifying the spatial composition. The only moments of overt texture come from the landscape: the rough bark of rain trees, the serrated leaves of monstera, the ripple of water in the reflecting pools.
Living as Ritual
The daily experience of CASAVIVA is structured around small rituals of transition. Morning coffee is taken on a terrace overlooking the kitchen garden, where herbs and vegetables grow in raised beds. Afternoon work happens in a pavilion shaded by a pergola draped in bougainvillea. Evening meals are served in an open-air dining area, where the sound of wind through bamboo replaces background music. These moments, minor in isolation, accumulate into a domestic rhythm that feels fundamentally different from the hermetic environments of conventional residential design.
This is not a house for those who prioritize air-conditioned comfort or seamless connectivity. It demands a degree of accommodation: shoes left at thresholds, acceptance of insects and humidity, a willingness to move through weather rather than around it. But for residents who value that exchange, the rewards are tangible. The architecture recedes, and the landscape advances, until the distinction between the two becomes irrelevant.
Implications for Coastal Design
CASAVIVA offers a model for residential architecture in India's rapidly developing coastal zones, where speculative construction often ignores climate and context. By prioritizing landscape integration over maximized floor area, the project demonstrates that environmental performance and spatial quality need not be mutually exclusive. The pavilion typology, with its distributed massing and passive cooling strategies, could be adapted to a range of sites and programs, from resorts to institutional campuses.
The question is whether the market will follow. In a real estate environment that fetishizes gross square footage and enclosed volume, projects like CASAVIVA remain outliers. But as climate pressures intensify and energy costs rise, the logic of building less and planting more may prove not just poetic but pragmatic. At World Archi Design, we've been tracking a slow shift in this direction, particularly among younger practices willing to challenge the assumption that architecture must always be the dominant figure in the landscape. CASAVIVA suggests that sometimes the best move is to step back and let the garden lead.
Save this story. A free account keeps your reading list and the 07:00 email in one place.
CREATE FREE ACCOUNT →SIGN IN