A Protected Threshold
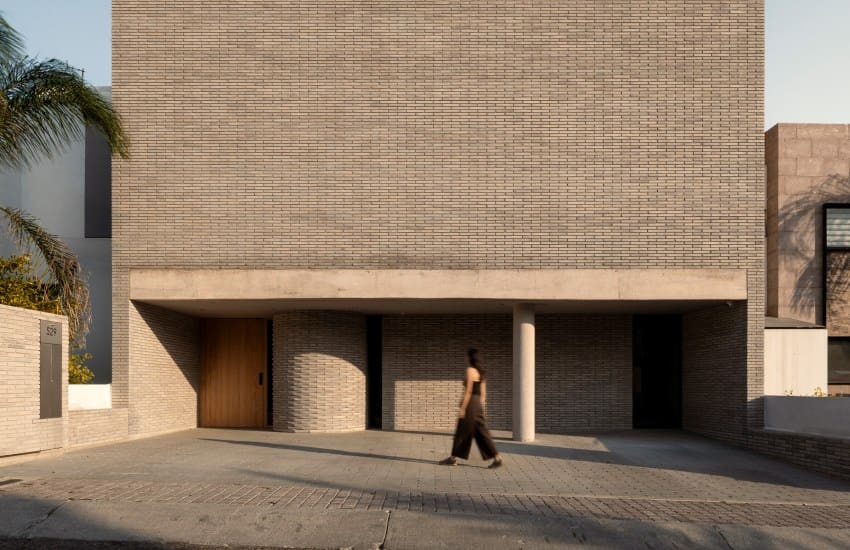
In regions where urban density presses against residential boundaries, the question of how to create sanctuary without isolation becomes architectural. Casa Refugio, a dwelling in Santiago de Querétaro designed by Taller Segovia Molina, answers through materiality and geometry: a 450-square-meter house that folds inward, using brick as both barrier and filter. The project does not announce itself to the street. Instead, it constructs a protective shell, turning attention toward internal courtyards and gardens that organize the domestic program.
At World Archi Design, we have tracked a renewed interest in masonry-based enclosure strategies across Latin America, particularly in contexts where climate, craft tradition, and the need for privacy converge. Casa Refugio exemplifies this approach, employing brick not merely as cladding but as a structural and spatial ordering device. The house reads as a compact volume from the exterior, yet its interior reveals a network of connected voids that bring light, air, and vegetation into close proximity with living spaces.
Courtyard as Organizational Core
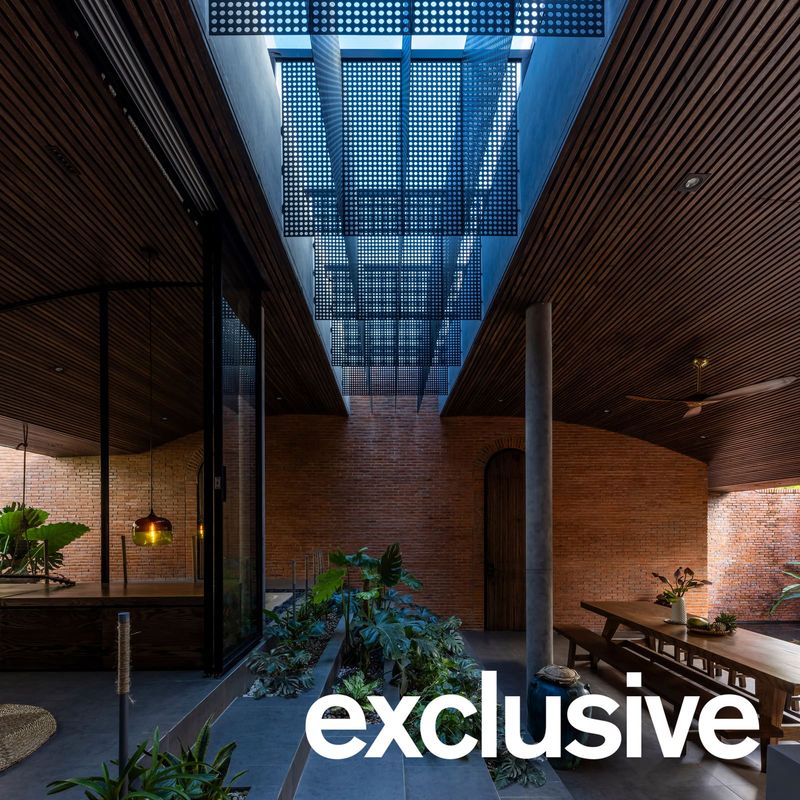
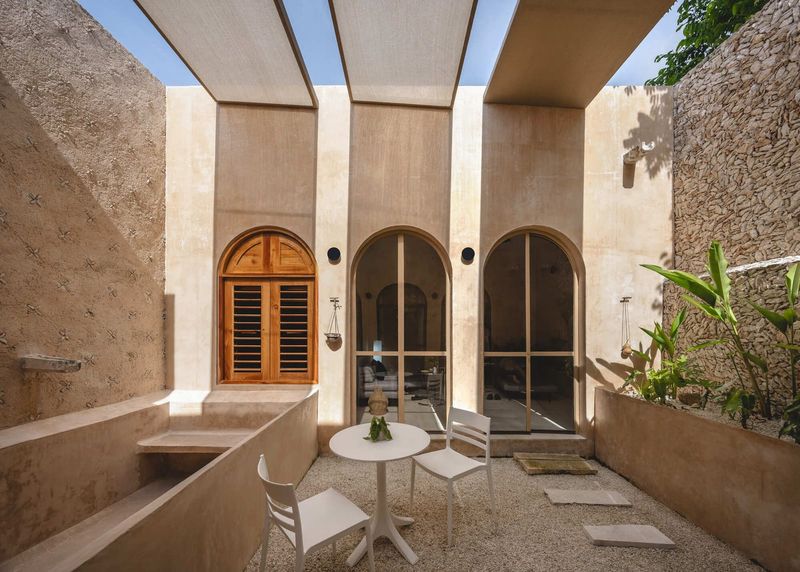
The plan arranges rooms around multiple courtyards, a typological gesture with deep roots in Mexican vernacular architecture. Here, however, the courtyards are not simply leftover space; they function as thermal moderators and visual anchors. Each outdoor room is dimensioned to admit daylight while limiting direct exposure, a balance particularly relevant in Querétaro's semi-arid climate, where daytime temperatures can exceed 30°C for much of the year.
The courtyards vary in scale and enclosure. Some are fully open to the sky, others partially shaded by pergolas or overhangs. This variation allows the house to modulate between intimacy and openness, a quality often sacrificed in contemporary single-family housing that privileges transparency over gradation. The architects have calibrated the apertures between interior and courtyard with attention to sightlines and cross-ventilation, ensuring that each room benefits from natural airflow without compromising thermal comfort.
Vertical Connection and Spatial Continuity
Casa Refugio is not a single-story courtyard house. It incorporates vertical circulation that links ground-level social spaces with more private zones above. This stacking introduces a sectional complexity uncommon in traditional patio houses, where horizontal sprawl typically defines the parti. The stair becomes a spatial hinge, a moment where the protective brick envelope opens to reveal the interior's layered organization.
The vertical connection also allows the house to engage its site more efficiently. By building upward rather than outward, the design maximizes garden area relative to built footprint, a strategy that recalls the urban villas of Luis Barragán, though without the latter's chromatic intensity. Here, the palette remains restrained: the warm ochre of handmade brick, the muted green of drought-tolerant plantings, the gray of polished concrete floors.
Brick as Tectonic Expression
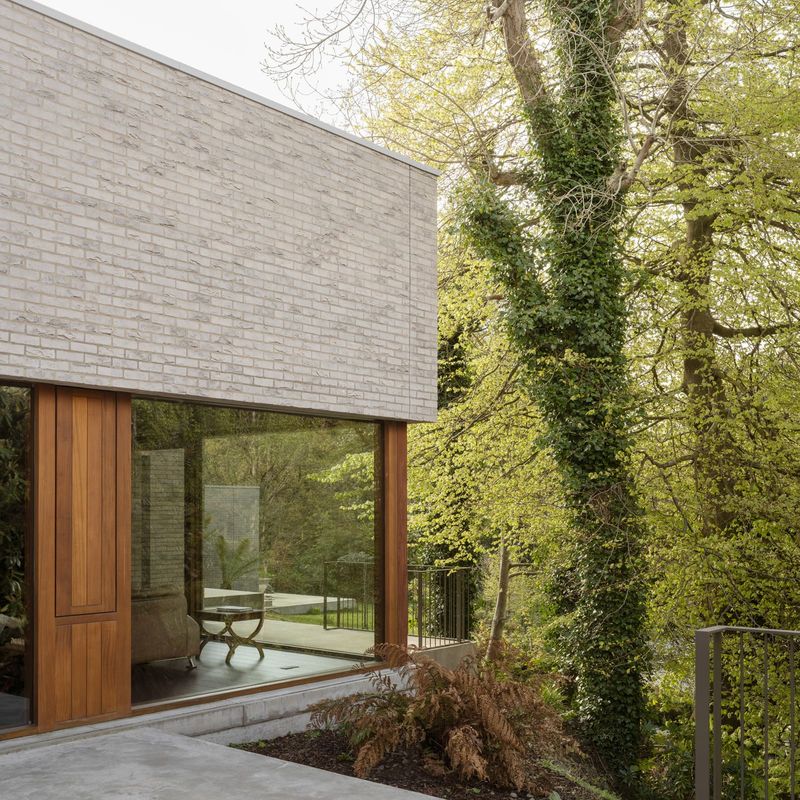
The choice of brick is both pragmatic and expressive. Querétaro has a long tradition of brick production, and the material's thermal mass offers passive cooling benefits in a region where mechanical climate control can be energy-intensive. But beyond performance, the brick imparts a tactile quality to the enclosure. The walls are laid in a running bond with subtle variations in mortar joint width, creating a rhythm that registers at close range but reads as a unified surface from a distance.
The architects have used brick to define thresholds as well. Entry sequences are articulated through changes in wall thickness, perforations, and height. A solid brick wall becomes a perforated screen; a high parapet lowers to become a seat. These shifts signal transitions between public and private, between enclosed and semi-enclosed. The material's plasticity, its ability to be stacked, carved, and punctured, is exploited without resorting to virtuosic patterning. The expression is tectonic rather than decorative.
Precedent and Context
Casa Refugio invites comparison with other recent Latin American projects that revisit the courtyard type through contemporary means. Mauricio Rocha's Casa de las Lomas in Mexico City, for instance, similarly employs masonry to create interiority, though Rocha's project is more monumental in scale and material contrast. Closer in spirit might be the work of Elemental in Chile or Al Borde in Ecuador, practices that have explored how traditional building techniques can be adapted to contemporary spatial programs without pastiche.
What distinguishes Casa Refugio is its synthesis of compactness and complexity. The house does not sprawl; it consolidates. Yet within that consolidation, it achieves a surprising degree of spatial variety. Rooms open onto courtyards, courtyards connect to gardens, gardens are visible from upper-level terraces. The sectional richness compensates for the plan's relative constraint, a useful lesson for projects operating under tight site or budget limitations.
Living Within the Enclosure
The interior organization prioritizes flexibility. Ground-level spaces flow into one another with minimal partitioning, allowing the house to accommodate gatherings or subdivide into zones for individual activity. Upper-level bedrooms are more enclosed, their windows oriented toward courtyards rather than the street. This inward focus reinforces the house's central strategy: to create a domestic realm insulated from external pressures without becoming hermetic.
The gardens themselves are planted with native and adapted species: agave, mesquite, palo verde. This choice reflects a broader shift in Mexican residential design toward water-conscious landscaping, a response to recurring drought and aquifer depletion in the Bajío region. The planting is not decorative filler but an integral component of the house's environmental performance, providing shade, reducing heat island effect, and supporting local biodiversity.
A Model for Incremental Density
As Querétaro continues to urbanize, Casa Refugio offers a model for how single-family housing can densify without sacrificing livability. The courtyard type, when executed with attention to section and enclosure, allows for greater building coverage on smaller lots while maintaining access to daylight, ventilation, and outdoor space. It is a strategy that contrasts sharply with the low-rise sprawl typical of suburban development in Mexico, where large setbacks and freestanding villas consume land inefficiently.
The house also demonstrates that privacy need not be achieved through distance. In contexts where neighboring structures are close, the courtyard becomes a tool for creating separation through orientation rather than setback. By turning inward, Casa Refugio protects its occupants from visual and acoustic intrusion, a quality increasingly valuable in cities where residential parcels are subdividing and densifying.
Materiality as Regional Identity
Brick, in this project, functions as a marker of place. Querétaro's architectural identity has long been tied to masonry construction, visible in colonial-era aqueducts, haciendas, and urban fabric. Taller Segovia Molina's use of brick connects Casa Refugio to that lineage, but without nostalgia. The detailing is contemporary, the spatial organization is contemporary, yet the material choice grounds the house in its region's building culture.
This approach differs from the glass-and-steel modernism that has dominated much of Mexico's recent residential architecture, particularly in metropolitan areas. Casa Refugio suggests an alternative trajectory, one that values local craft, passive environmental strategies, and continuity with vernacular precedent. It is a quieter architecture, less concerned with image-making than with the lived experience of shelter, light, and enclosure.
Save this story. A free account keeps your reading list and the 07:00 email in one place.
CREATE FREE ACCOUNT →SIGN IN