The Paradox of Architectural Subtraction
We tend to imagine architectural transformation as additive: extensions, new wings, vertical expansions. Yet some of the most compelling residential interventions of recent years have moved in the opposite direction, carving away rather than building up. Ermita C70, a compact renovation in Mérida's Centro district, belongs squarely to this lineage of subtractive practice.
Designed by Alejandro Soberon Marmissolle Daguerre of ASMD Taller Arquitectura and completed in 2025, the project confronts a familiar predicament in Latin American colonial-grid cities: mid-century infill housing that has turned inward, walled off from daylight and cross-ventilation. The 110-square-meter dwelling, dating to the 1960s, had accumulated decades of pragmatic but light-starved additions. Rather than append yet another room, the studio chose to demolish portions of the existing built mass, treating absence as the primary design material.
Recovering the Void
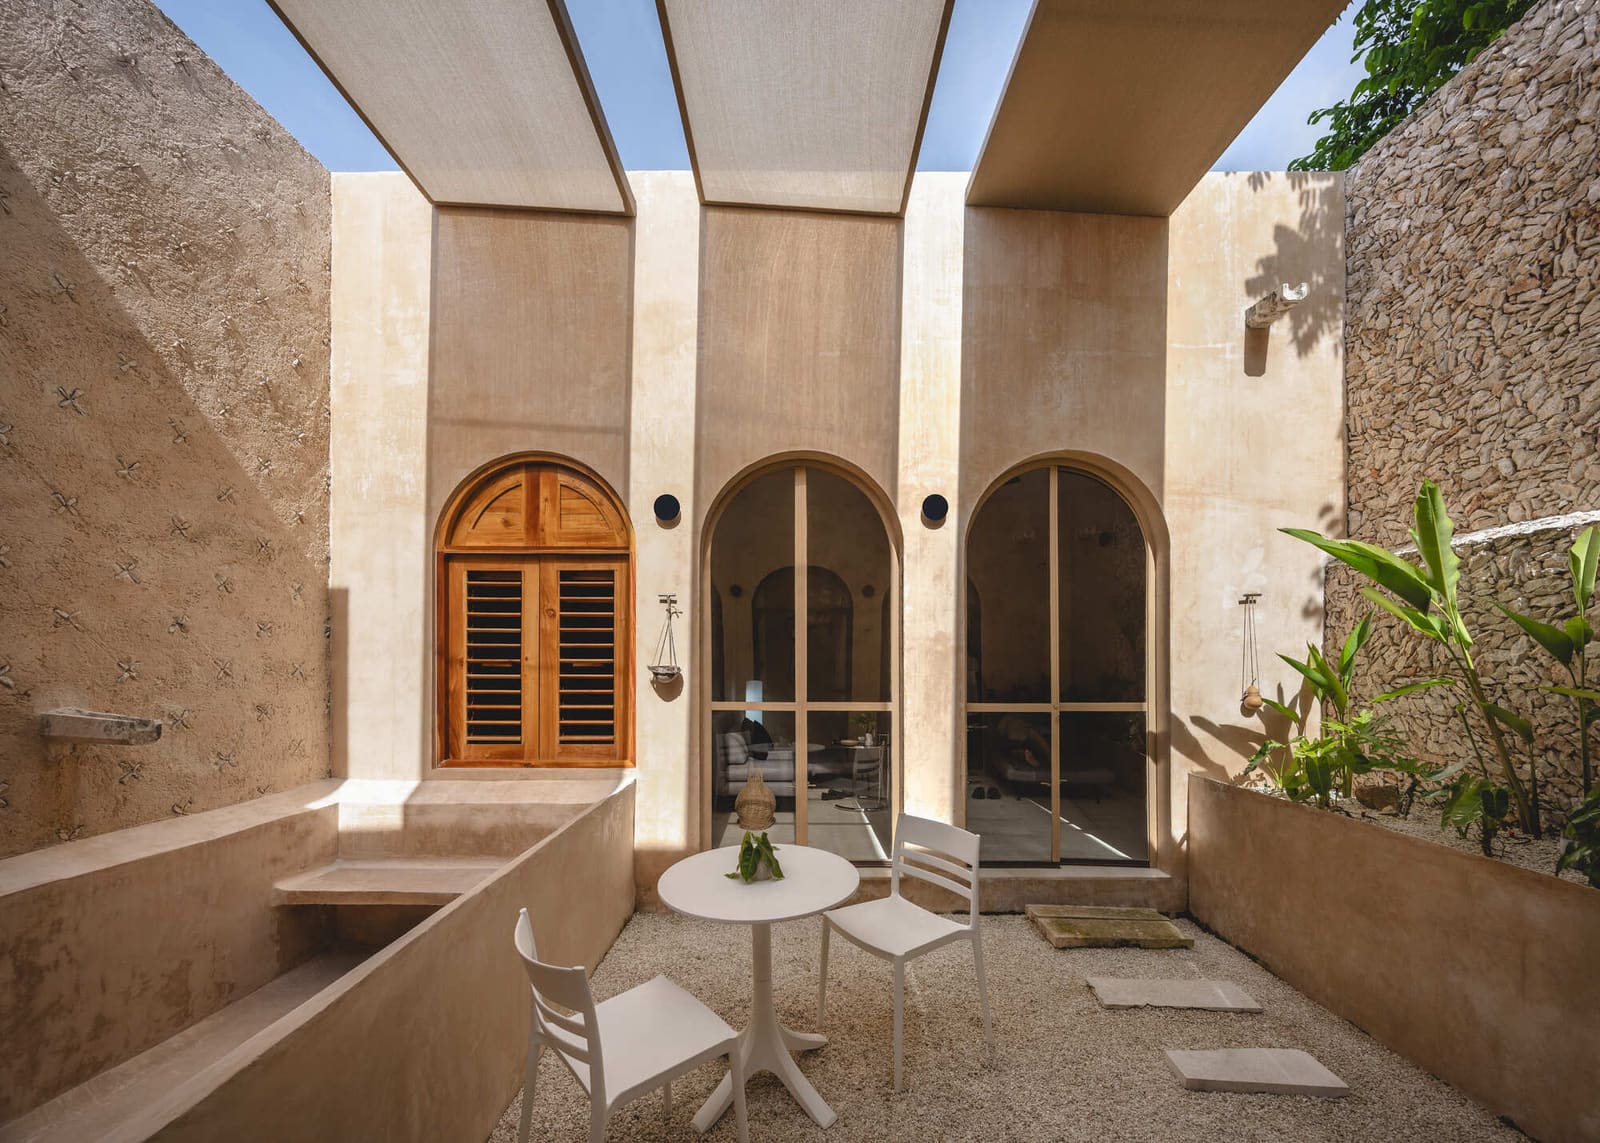
The central move at Ermita C70 is conceptually straightforward but spatially transformative: remove interior partitions and sections of roof to reintroduce a courtyard typology that the original construction had abandoned. In doing so, ASMD Taller Arquitectura reconnects the house to the climatic logic of Yucatecan vernacular architecture, where patios function as thermal chimneys, drawing hot air upward while channeling breezes through living spaces.
This is not historicist pastiche. The newly carved void does not mimic colonial arcades or replicate hacienda proportions. Instead, it operates as a contemporary insertion, framed by clean planes and minimal detailing. The courtyard becomes a vertical light well, its walls finished in pale stucco that amplifies and diffuses daylight throughout adjacent rooms. The effect is less about nostalgia than about reactivating a spatial principle that industrialized construction had bypassed.
Material Economy and Local Craft
The material palette reflects both budgetary constraint and regional availability. Floors are laid with encaustic cement tiles from Mosaicos La Peninsular, a Mérida manufacturer whose geometric patterns have become synonymous with Yucatecan domestic interiors. Walls are treated with Kimikolor, a locally produced mineral paint that breathes with the masonry substrate, an essential quality in a humid tropical climate where impermeable finishes trap moisture and accelerate decay.
These choices align with a broader trend we have observed across adaptive-reuse projects in Mexico's southeast: a turn toward materials that age gracefully and can be maintained without specialized labor. The tiles, for instance, can be individually replaced. The mineral paint can be retouched by any local painter. This is architecture designed not for a single dramatic reveal but for incremental care over decades.
Social Space and Domestic Ritual
The courtyard does more than admit light. It restructures how the house is inhabited. Circulation, previously compressed into narrow hallways, now wraps around the open void, transforming movement through the dwelling into a sequence of encounters with sky, shadow, and shifting daylight. Cooking, dining, and lounging spaces orient toward this central aperture, blurring the boundary between interior program and outdoor room.
In this sense, Ermita C70 engages a question central to contemporary housing: how do we design domestic environments that support both solitude and sociability? The courtyard offers a middle ground, a semi-private commons within the home where household members can be present to one another without constant proximity. It is a spatial condition particularly resonant in multi-generational living arrangements, still common in Mérida's older neighborhoods.
Precedents in Subtractive Design
The strategy of demolishing to daylight has notable precedents. Anne Lacaton and Jean-Philippe Vassal's social housing transformations in France, for instance, frequently involve removing facade panels and adding winter gardens, expanding usable volume by subtracting thermal envelope. Closer to home, Taller Mauricio Rocha's interventions in Mexico City's historic core have often entailed gutting interior partitions to reveal structural armatures and reintroduce natural ventilation.
What distinguishes Ermita C70 is scale and budget. This is not a publicly funded housing block or a high-profile cultural commission. It is a modest single-family home, yet it applies the same intellectual rigor to questions of light, air, and spatial continuity. The project suggests that subtractive strategies need not be reserved for large-scale or well-funded work; they can be deployed with equal effectiveness in everyday residential contexts.
Climate Responsive Without Technology
Mérida's climate, hot and humid year-round with pronounced seasonal rain, demands passive cooling strategies. Ermita C70 achieves thermal comfort not through mechanical systems but through spatial organization. The courtyard induces stack ventilation, pulling air upward and out. Deep overhangs and recessed openings shield interiors from direct solar gain. Masonry walls, left exposed in places, provide thermal mass that moderates temperature swings.
This approach aligns with a growing recognition, within both academia and practice, that many mid-century modernist houses in tropical and subtropical regions performed better thermally before air conditioning was retrofitted. By removing accumulated additions and reopening the section, ASMD Taller Arquitectura returns the dwelling to a more climatically intelligent configuration, one that works with environmental conditions rather than against them.
Urbanism of the Infill Lot
Ermita C70 also speaks to the morphology of Mérida's historic center, where narrow lots and continuous street walls create a dense, fine-grained urban fabric. The project respects this context by maintaining the street facade and concentrating intervention within the lot's interior. From the sidewalk, the house remains legible as part of the neighborhood's collective facade. Only upon entering does the spatial transformation become apparent.
This discretion is itself a design position. In an era when residential projects often signal renovation through dramatic material contrast or sculptural gesture, Ermita C70 opts for restraint. The architecture performs its work quietly, prioritizing lived experience over external legibility. It is a reminder that not all meaningful design needs to announce itself from the street.
Implications for Adaptive Reuse
As Latin American cities grapple with housing demand and urban sprawl, the renovation of existing building stock becomes increasingly urgent. Ermita C70 offers a model that is both economically accessible and architecturally ambitious. It demonstrates that transformation need not mean wholesale replacement, that mid-century housing, often dismissed as obsolete, can be reimagined through selective removal and spatial reconfiguration.
The project also underscores the value of working with what is already there. The existing structural grid, the party walls, the street frontage - all remain. The intervention is surgical, targeting only those elements that impede light and air. This approach reduces material waste, shortens construction timelines, and preserves the embodied energy already invested in the original structure.
At World Archi Design, we have been tracking a shift in how architects approach renovation, particularly in historic districts where demolition and new construction face regulatory and community resistance. Projects like Ermita C70 suggest that subtraction, thoughtfully executed, can be as generative as addition. They remind us that the void, the courtyard, the light well are not merely leftover space but active architectural elements, capable of shaping how we live.
Save this story. A free account keeps your reading list and the 07:00 email in one place.
CREATE FREE ACCOUNT →SIGN IN