A Departure from White-Washed Orthodoxy
Byron Bay's built environment has long adhered to a narrow chromatic and material consensus: white render, timber louvers, and a casual horizontality that signals leisure without questioning it. The Bonobo, a seventy-four-room hotel and residence complex on Jonson Street, presents an alternative syntax. Designed by Brisbane practice Richards & Spence, the three-storey structure employs a modernist brick facade and perforated screens that recall mid-century Brazilian precedents rather than the town's established coastal typology. The result is a building that reads as both contextual and deliberately counter to expectation, softly brutalist in its massing yet permeable in its organisation.
This is the first major urban project for Raes, a hospitality group that has refined its approach over three decades at a smaller property in Wategos. The Bonobo represents a shift in scale and ambition: alongside the hotel rooms and private residences, the programme includes an all-day lobby lounge, a rooftop pool, a wellness studio operated by Reset, and a ground-floor retail presence anchored by Byron-born menswear label Atlas Homme. The architectural response needed to support that programmatic density without collapsing into resort anonymity.
Courtyard as Tectonic Device
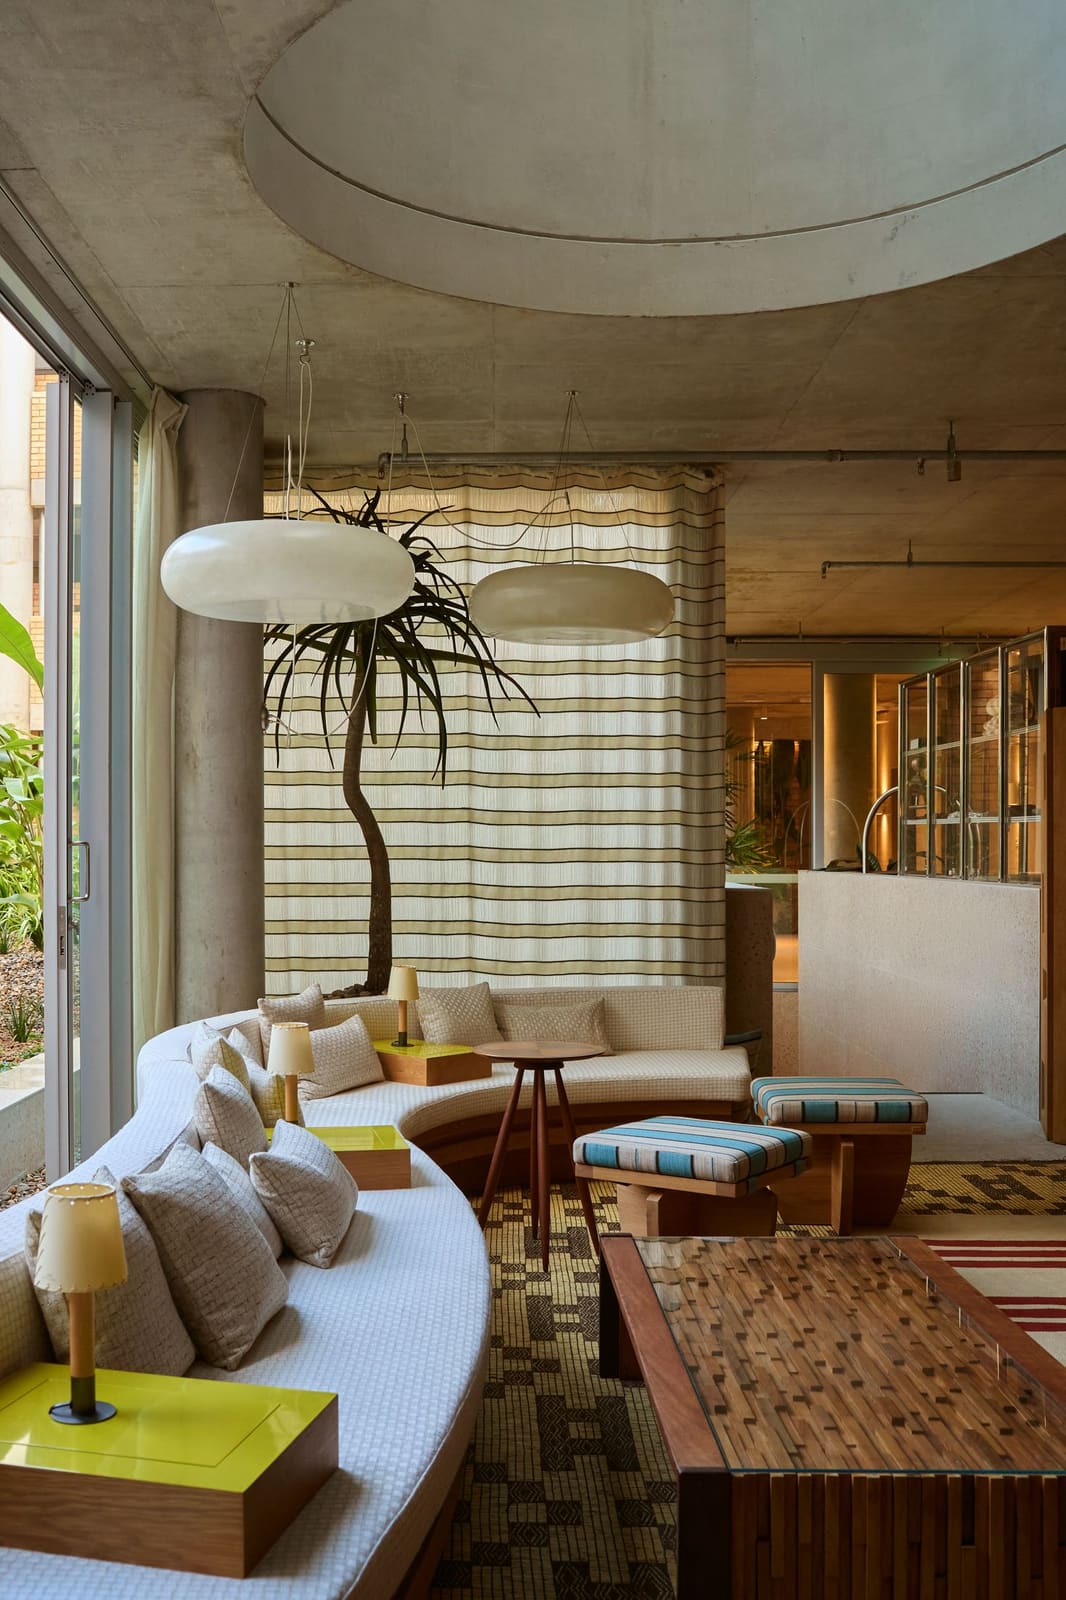
Richards & Spence's key strategic move is the insertion of a central courtyard, a void that functions as both light well and organisational armature. In a three-level brick volume, the courtyard prevents the building from reading as opaque or hermetic; it draws natural ventilation and daylight deep into the floor plate and establishes visual connections between levels. Established palms within the courtyard soften the rectilinear geometry and provide scale transition between the street and the upper floors. The courtyard is not decorative foliage; it is load-bearing in an atmospheric sense, mediating between the building's mass and its occupants' experience of that mass.
The perforated brick screens that wrap portions of the facade extend this logic. They modulate solar gain and privacy while maintaining visual porosity, a technique familiar from the work of João Vilanova Artigas and Paulo Mendes da Rocha in São Paulo during the 1960s. The reference is not literal, but the kinship is evident: both approaches prioritise structural honesty, climatic responsiveness, and a restrained material palette over applied ornament.
Split Interior Authorship and Its Consequences
The interior design reflects an unusual division of labour. Sydney and Melbourne practice Manifold was responsible for the hotel's public and shared spaces: the lobby, bar, courtyard, and rooftop areas. Richards & Spence, meanwhile, carried the interior architecture through to the private residences, with furniture curation handled by Birdy Catalano Interiors. This bifurcated approach is rare in projects of this scale, and Manifold arrived after much of the base building and apartment interior architecture had been determined. The challenge, then, was coherence without uniformity, and differentiation without rupture.
In the lobby lounge, Manifold deploys a salon-style hang of Australian artworks above the reception desk, establishing cultural specificity early in the guest sequence. A curved banquette wraps a bay window that frames the courtyard and Richards & Spence's brick facade beyond, creating a visual loop between interior and exterior. The furniture selection leans towards mid-century European pieces: a vintage Mario Bellini leather sofa anchors one corner, paired with a slatted timber coffee table beneath fibreglass pendants by Australian designer Amy Vidler. The palette is warm, tactile, and deliberately analogue, a counterpoint to the digital smoothness that characterises much contemporary hospitality.
Integrated mood lighting within the banquette seating, alongside bespoke joinery for retail display cabinets and a waiters' station, suggests an attention to operational detail that often gets subordinated to aesthetic ambition. Here, the two are synthesised: the joinery is both functional infrastructure and spatial definition.
Material Continuity and Textural Variation
Across the public spaces, Manifold maintains a material discipline that echoes the exterior's restraint. Timber, brick, leather, and fibreglass recur in different configurations, creating continuity through variation rather than repetition. The rooftop, for instance, employs lighter tones and open sightlines to distinguish it from the more enclosed lobby, but the material grammar remains legible. This approach avoids the stylistic fragmentation that can occur when multiple design practices operate on a single project.
The private residences, overseen by Richards & Spence and Birdy Catalano Interiors, extend the mid-century European influence but pivot towards domesticity. The furniture curation prioritises comfort and longevity over statement pieces, a pragmatic acknowledgement that these spaces will be inhabited rather than simply photographed. The result is a quieter interior language, one that defers to the building's structural clarity rather than competing with it.
Precedent and Context
At World Archi Design, we have tracked a gradual shift in Australian coastal hospitality design over the past decade, away from the white-box beach house model towards more climatically and culturally specific responses. The Bonobo sits within that trajectory but draws from a different genealogy. Where projects like Soma in Byron Bay or Elements of Byron embrace biophilic immersion and organic form, The Bonobo opts for orthogonal rigour and material austerity. Its closest Australian precedent might be the early work of Peter Muller or the residential projects of Harry Seidler, both of whom absorbed European modernism and adapted it to local conditions without diluting its formal discipline.
Internationally, the building's kinship with Brazilian modernism is instructive. The perforated brick screens and central courtyard recall not only Artigas and Mendes da Rocha but also the social housing projects of Affonso Eduardo Reidy in Rio de Janeiro, where communal open space was understood as essential infrastructure. The Bonobo is not social housing, but it inherits that commitment to shared space as a generator of public life, however scaled to a boutique hospitality context.
A New Baseline for Byron Bay
The Bonobo's significance lies less in formal innovation than in its refusal of a tired vernacular. Byron Bay has long been synonymous with a particular aesthetic, one that equates relaxation with a narrow set of visual cues. Richards & Spence and Manifold propose an alternative: a building that is contextual without being derivative, modernist without being cold, and dense without being oppressive. The courtyard, the brick, the mid-century furniture, and the Australian art collection cohere into a spatial sequence that feels considered rather than gestural.
Whether this approach will influence other projects in the region remains to be seen. But The Bonobo establishes a new baseline, demonstrating that coastal hospitality can accommodate architectural ambition, material discipline, and programmatic complexity without sacrificing livability. It is a building that earns its place on Jonson Street not by blending in, but by offering a legible, grounded counterpoint to what surrounds it.
Save this story. A free account keeps your reading list and the 07:00 email in one place.
CREATE FREE ACCOUNT →SIGN IN