

The Domestic Scale as Design Constraint
There is a particular tension in converting houses into hotels. The spatial organization of a home, developed over generations to serve family rhythms and private rituals, rarely aligns with the operational needs of transient accommodation. Yet it is precisely this friction that makes adaptive reuse compelling. LANZA Atelier's intervention in Guanajuato's historic center navigates this challenge by treating the existing residence not as a shell to be gutted, but as a spatial framework to be respected.
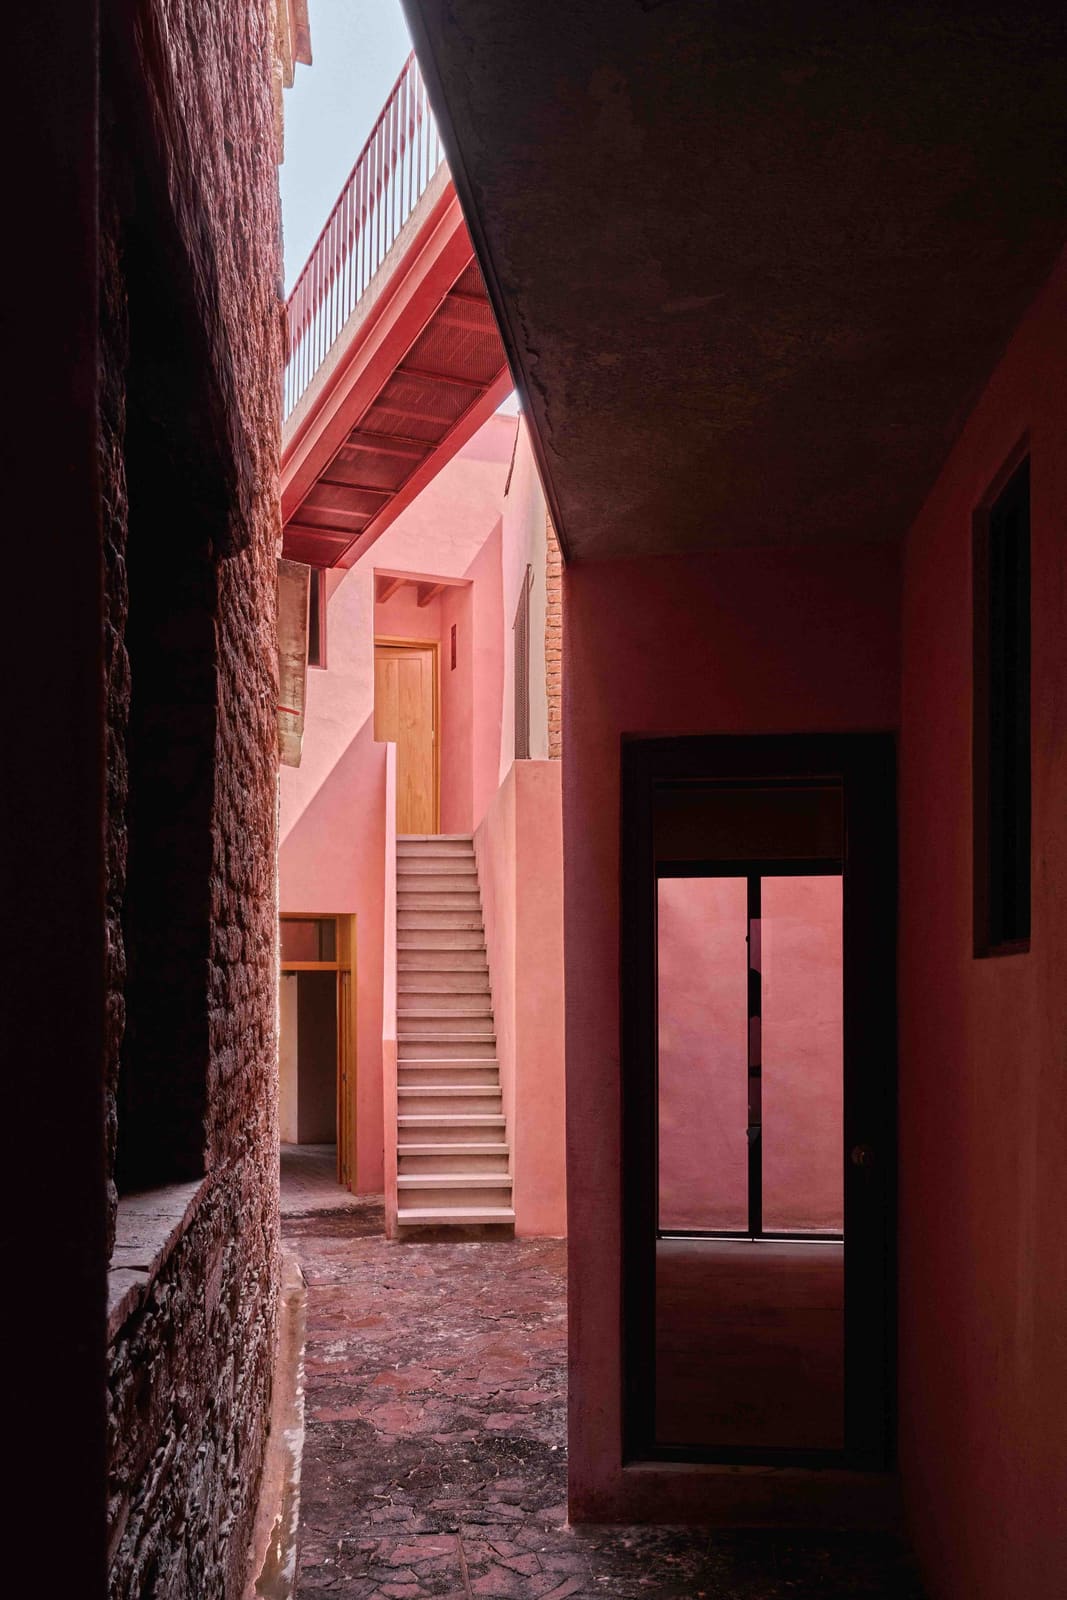
The project occupies an old house in a district where colonial-era building typologies still define the urban fabric. Rather than imposing a hotel program onto the site, the design team worked within the constraints of the existing structure, carving out six guest rooms and a street-level cafe from what was once a multi-generational dwelling. The result is a 300-square-meter boutique property completed in 2025 that reads more like an inhabited home than a standardized hospitality product.
Material Continuity and Tectonic Honesty
One of the project's most effective strategies is its restrained material palette. In historic districts, the temptation to over-restore or introduce contemporary materials as contrast can overwhelm the original character. Here, the architects opted for continuity. Existing masonry walls, timber beams, and terracotta floors were retained where structurally sound, their patina left visible rather than concealed beneath new finishes.
This approach is not merely preservationist. It reflects an understanding that historic buildings possess a tectonic logic, a way of assembling materials and organizing loads that modern construction often abandons. By preserving these elements, the design maintains a legibility that guests can read, even without architectural training. The thickness of walls, the modulation of light through small openings, the acoustic quality of vaulted ceilings all communicate the building's age and place in ways that new construction cannot replicate.
The Street-Facing Cafe as Urban Interface
Adaptive reuse projects in historic centers must negotiate their relationship to the public realm. LANZA Atelier addresses this by programming the ground floor with a cafe that opens directly onto the street. This move serves multiple functions. It activates the facade, contributing to the pedestrian life of the district. It provides a semi-public threshold between the private hotel above and the city beyond. And it generates an independent revenue stream that can support the smaller guest room count upstairs.
The cafe also allows the hotel to participate in the daily life of Guanajuato in a way that a purely private entrance would not. Locals and visitors share the same space, blurring the boundary between tourist infrastructure and neighborhood amenity. This kind of programmatic hybridity is increasingly important in historic districts, where over-concentration of tourist-only facilities can hollow out residential communities.
Six Rooms and the Economics of Small-Scale Hospitality
The decision to limit the hotel to six rooms is both a constraint and a strategic choice. Within the footprint of the existing house, a larger room count would have required more invasive structural modifications. But the small scale also positions the property within a niche market, boutique travelers seeking curated experiences rather than standardized service.
This model has precedents in European adaptive reuse projects, where historic buildings are converted into small hotels that prioritize atmosphere over amenity count. The economic viability of such projects depends on higher nightly rates and longer average stays, a calculus that works in destinations with strong cultural tourism. Guanajuato, a UNESCO World Heritage site with a well-established arts scene, provides the market conditions for this approach.
Precedents and Regional Context
The project sits within a broader trend of adaptive reuse in Latin American colonial cities. In Oaxaca, Cartagena, and Antigua, historic houses are being converted into boutique hotels, often by local architects who understand the vernacular building traditions. LANZA Atelier's work can be compared to projects like Hotel Escondido in Puerto Escondido or the conversions in San Miguel de Allende, where the challenge is similar: how to introduce contemporary comfort without erasing the spatial and material character that makes these buildings valuable in the first place.
What distinguishes Hotel Casa de las Abuelas is its restraint. There is no dramatic architectural gesture, no signature staircase or sculptural intervention. The design operates through subtraction and curation, removing later additions, repairing what remains, and inserting new elements only where necessary. This quiet approach may not photograph as dramatically as more interventionist projects, but it demonstrates a maturity that respects the building's history.
Implications for Heritage Districts
At World Archi Design, we've been tracking the tension between preservation and economic viability in historic centers. Strict conservation regulations can make adaptive reuse financially prohibitive, leading to abandonment. But overly permissive policies can result in facade-only preservation, where historic exteriors mask entirely new interiors, erasing the spatial experience that gives these buildings meaning.
LANZA Atelier's project suggests a middle path. By working within the existing spatial framework and maintaining material continuity, the design achieves a conversion that is economically viable without sacrificing architectural integrity. The inclusion of a public-facing cafe further supports the project's integration into the neighborhood, rather than its extraction from it.
The success of this model depends on context. In cities with strong tourism demand and supportive preservation frameworks, small-scale adaptive reuse can be both culturally and financially sustainable. In other contexts, the economics may not align. But as examples like Hotel Casa de las Abuelas accumulate, they provide evidence that heritage conservation and contemporary use need not be oppositional, that adaptive reuse can be a form of architectural practice as rigorous and creative as new construction.
The Craft of Subtraction
If there is a lesson in LANZA Atelier's approach, it is that adaptive reuse is as much about what you choose not to do as what you add. The project's restraint, its refusal to impose a singular design vision onto the existing structure, allows the building's history to remain legible. This is not a passive approach. It requires careful analysis, selective intervention, and a willingness to let the existing architecture speak.
In an era when adaptive reuse is often justified solely on sustainability grounds, projects like Hotel Casa de las Abuelas remind us that there are also cultural and spatial reasons to preserve and transform rather than demolish and rebuild. The domestic scale, the material honesty, the connection to the street, these qualities are not easily replicated in new construction. They are the accumulated result of time, use, and place. And they are, increasingly, what distinguishes memorable architectural experiences from generic ones.
Save this story. A free account keeps your reading list and the 07:00 email in one place.
CREATE FREE ACCOUNT →SIGN IN


