The Return of Climate-Responsive Design
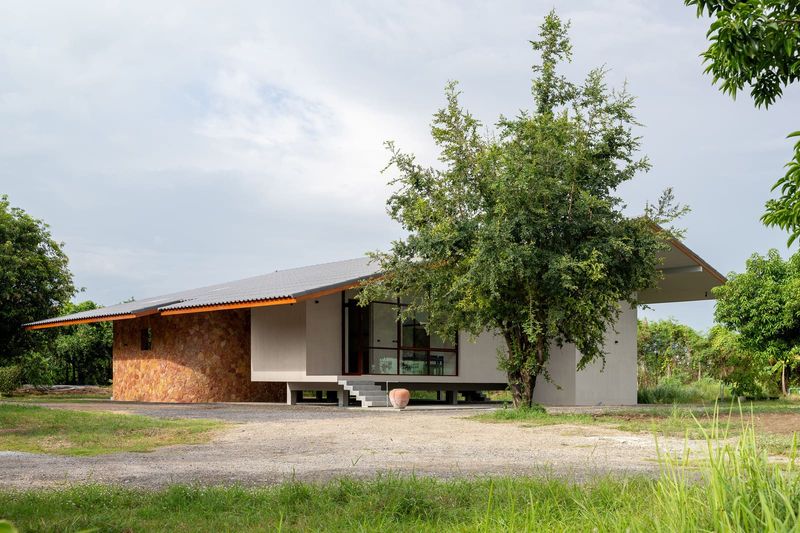
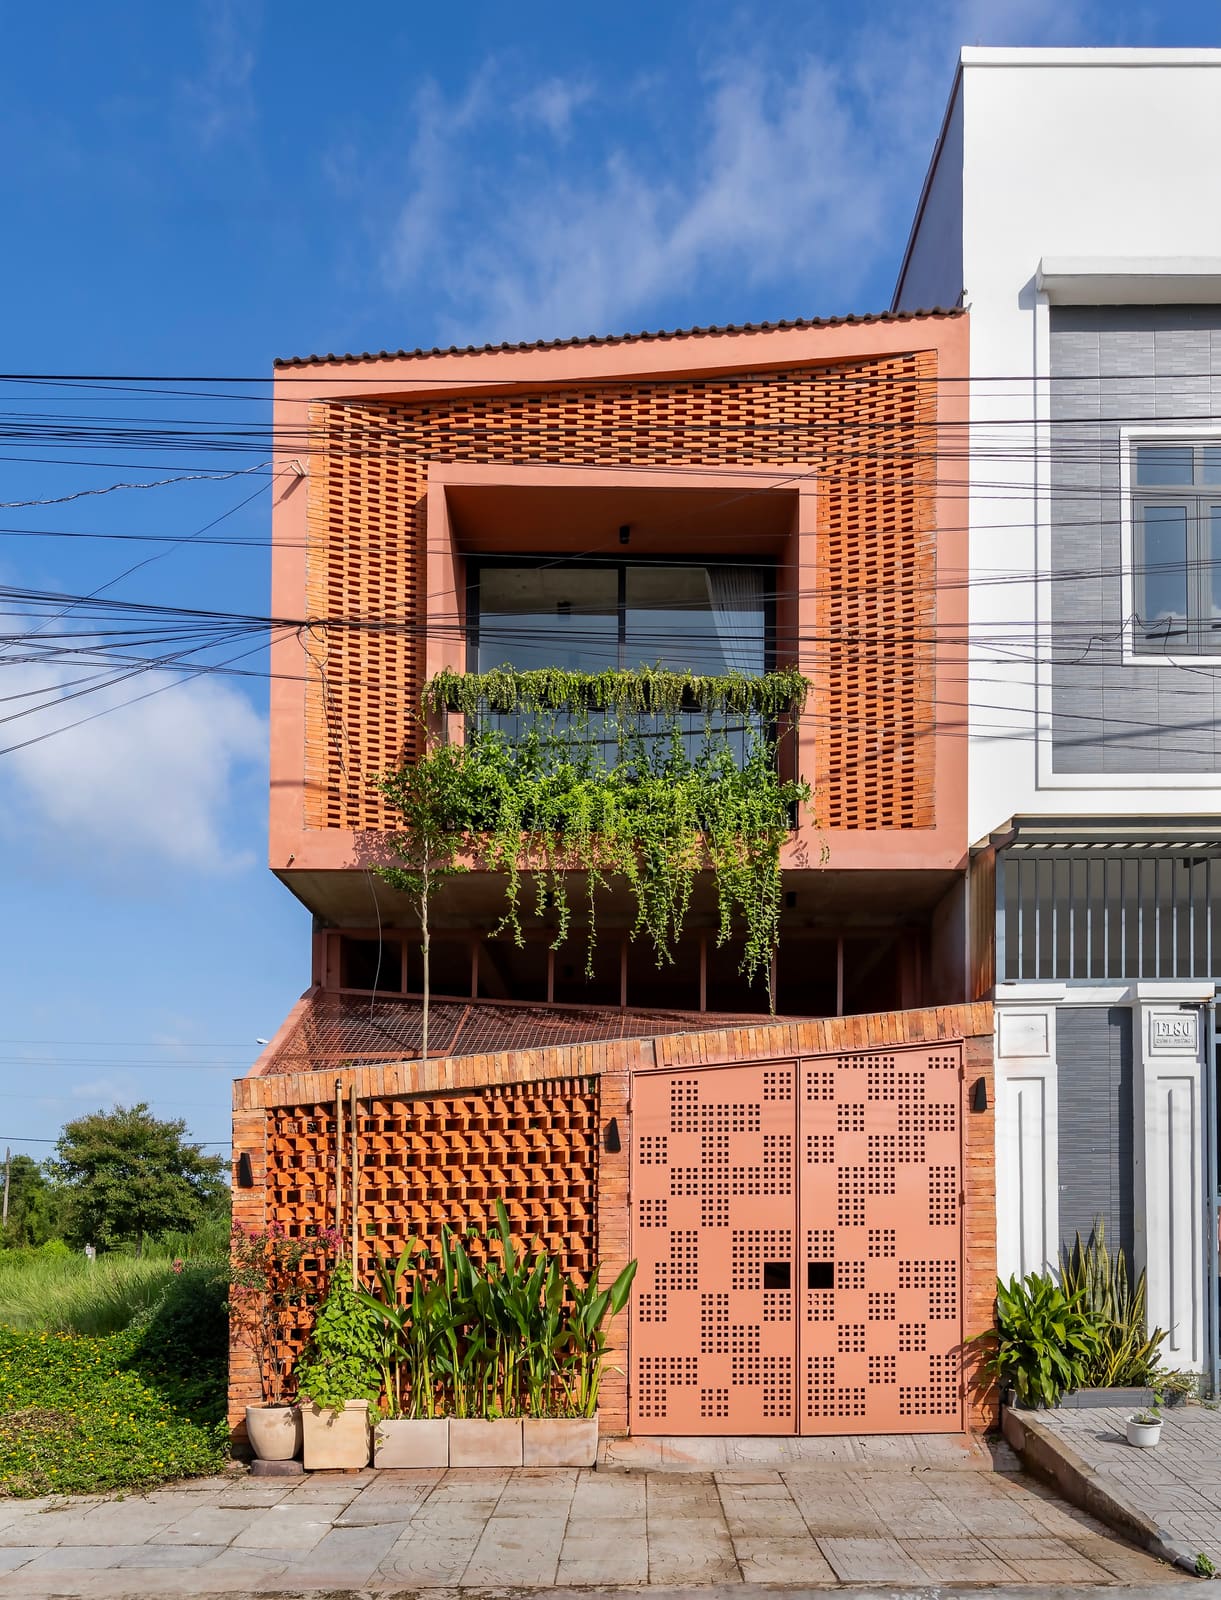
There is a quiet irony in the fact that many architects working in tropical climates today must rediscover principles their predecessors understood intuitively. Before the advent of cheap mechanical cooling, every building in hot, humid regions was designed to negotiate with the weather. NAQ Architecture's recent residential project in Vĩnh Long, completed in 2024, belongs to a small but growing cohort of contemporary Vietnamese houses that treat climate not as an obstacle to be overcome with technology, but as the starting point for formal and spatial decisions.
The Mekong Delta, where Vĩnh Long sits, experiences temperatures that hover above 30 degrees Celsius for much of the year, with high relative humidity that makes even moderate heat feel oppressive. In this context, the question is not whether a house needs cooling, but how it achieves it. NAQ Architecture's answer is a 150-square-meter dwelling that prioritizes cross-ventilation, shading, and thermal mass over air conditioning, an approach that echoes the work of earlier tropical modernists like Geoffrey Bawa in Sri Lanka or Jimmy Lim in Malaysia, but adapts their strategies to the spatial expectations of contemporary Vietnamese family life.
Orientation and the Logic of Airflow
The parti of the Vĩnh Long house is legible from plan: rooms are arranged to capture prevailing breezes, with openings positioned to create pressure differentials that pull air through the interior. This is not the casual fenestration of a house that assumes mechanical backup; it is a calculated choreography of inlets and outlets, sized and placed to maintain continuous air movement even when external wind speeds are low.
In tropical architecture, orientation is destiny. The house presents narrow elevations to the east and west, minimizing exposure during the hours when the sun's angle makes shading most difficult. Living spaces open primarily to the north and south, where deep overhangs and secondary screens can intercept solar gain without blocking daylight. This is vernacular wisdom codified through contemporary detailing: the traditional Vietnamese tube house, with its long, narrow footprint and internal courtyards, operated on the same logic, but NAQ Architecture translates the typology into a language of exposed concrete, perforated brick, and frameless glass.
Material as Climate Moderator
The material palette is deliberately restrained. Concrete floors and walls provide thermal mass, absorbing heat during the day and releasing it slowly at night, a passive flywheel that dampens temperature swings. Brick screens, a recurring motif in recent Vietnamese residential work, serve multiple functions here: they filter direct sunlight, allow ventilation even when privacy is required, and introduce a textural counterpoint to the smoothness of poured concrete.
At World Archi Design, we have tracked the resurgence of perforated masonry across Southeast Asia, from the latticed facades of Tropical Space's projects to the parametric brick patterns of H&P Architects. What distinguishes NAQ Architecture's use of the technique is its restraint. The screens are not ornamental flourishes but functional elements, sized and positioned to balance light, air, and enclosure. The result is a house that reads as composed rather than demonstrative, a quality that aligns it more closely with the quiet rigor of Tadao Ando's early residential work than with the more expressive tendencies of some contemporary Vietnamese practices.
Spatial Sequence and the Gradient of Privacy
The plan unfolds as a sequence of thresholds, each modulating the transition from public to private. Entry is through a semi-open forecourt, sheltered but not enclosed, a space that belongs neither fully to the street nor to the house. From there, the path moves through a double-height living area, where vertical volume amplifies the stack effect, pulling warm air upward and out through high-level vents. Bedrooms are pushed to the rear, buffered from street noise and sunlight by the mass of the house itself.
This gradient is a spatial manifestation of bioclimatic logic. The zones that require the most comfort, the sleeping areas, are placed where passive strategies are most effective: shaded, ventilated, and thermally insulated by the rooms in front of them. If mechanical cooling is eventually deemed necessary, it can be deployed selectively, in the bedrooms alone, rather than throughout the entire volume. This is not an anti-technology stance; it is an acknowledgment that energy should be used strategically, not reflexively.
Precedents and Divergences
The lineage of passive tropical architecture is long and varied. In the mid-20th century, architects like Paul Rudolph in Florida and Maxwell Fry in West Africa experimented with brise-soleils, roof ventilators, and elevated volumes to mitigate heat without air conditioning. More recently, practices like Kerry Hill Architects and WOHA have demonstrated that passive strategies can coexist with high levels of finish and spatial sophistication, challenging the assumption that bioclimatic design must look rustic or provisional.
NAQ Architecture's Vĩnh Long house occupies a middle ground. It lacks the sculptural ambition of WOHA's towers or the serene minimalism of Kerry Hill's resorts, but it also avoids the overly literal vernacular references that sometimes mar smaller-scale tropical projects. The house is neither a manifesto nor a pastiche; it is a pragmatic exploration of what passive design can achieve within the constraints of a modest budget and a compact urban site.
The Economics of Comfort
One dimension often overlooked in discussions of passive design is its economic logic. Air conditioning is not merely an energy cost; it is a capital cost, a maintenance burden, and a source of noise and spatial clutter. By reducing reliance on mechanical systems, the Vĩnh Long house lowers both its initial construction budget and its ongoing operational expenses. This is not incidental. In a country where per capita income remains far below that of developed nations, the affordability of comfort is not an abstract concern but a design constraint as real as site boundaries or building codes.
The house also offers a model for scalability. Its strategies, orientation, cross-ventilation, shading, thermal mass, are not exotic or technologically complex. They can be adapted to other sites, other budgets, other programs. This is the quiet power of bioclimatic design: it is replicable in a way that high-tech solutions often are not.
What Remains to Be Tested
Passive design is not without its limitations. Humidity control, in particular, remains a challenge in the Mekong Delta, where high moisture levels can make even well-ventilated spaces feel clammy. The Vĩnh Long house addresses this primarily through airflow, but it remains to be seen whether this is sufficient during the wettest months, or whether supplementary dehumidification will eventually be required. Similarly, the house's reliance on natural ventilation assumes a tolerance for ambient noise, insect intrusion, and the occasional discomfort of indoor temperatures that track, albeit with a lag, outdoor conditions. These are trade-offs, not failures, but they are worth acknowledging.
The project also raises questions about the applicability of passive strategies in denser urban contexts. Vĩnh Long is a small provincial city; the site, while compact, still allows for perimeter ventilation and reasonable setbacks. In Ho Chi Minh City or Hanoi, where sites are narrower and buildings taller, the same strategies would require modification. The Vĩnh Long house is a proof of concept, not a universal template.
Toward a Regional Modernism
What NAQ Architecture has achieved here is a contemporary reinterpretation of regional building knowledge, filtered through the lens of modernist spatial clarity. The house does not mimic traditional forms, but it absorbs their lessons: the importance of shade, the value of porosity, the need to design with rather than against the climate. This is the work of architects who understand that sustainability is not only about carbon metrics or LEED points, but about creating buildings that are livable, affordable, and responsive to their context.
As Vietnam continues to urbanize and temperatures continue to rise, the relevance of passive design will only grow. The Vĩnh Long house, modest in scale and budget, offers a glimpse of what that future might look like: not a retreat into nostalgia, but a pragmatic, forward-looking architecture that recognizes climate as the most enduring constraint and opportunity.
Save this story. A free account keeps your reading list and the 07:00 email in one place.
CREATE FREE ACCOUNT →SIGN IN