
When the Client Is the Architect
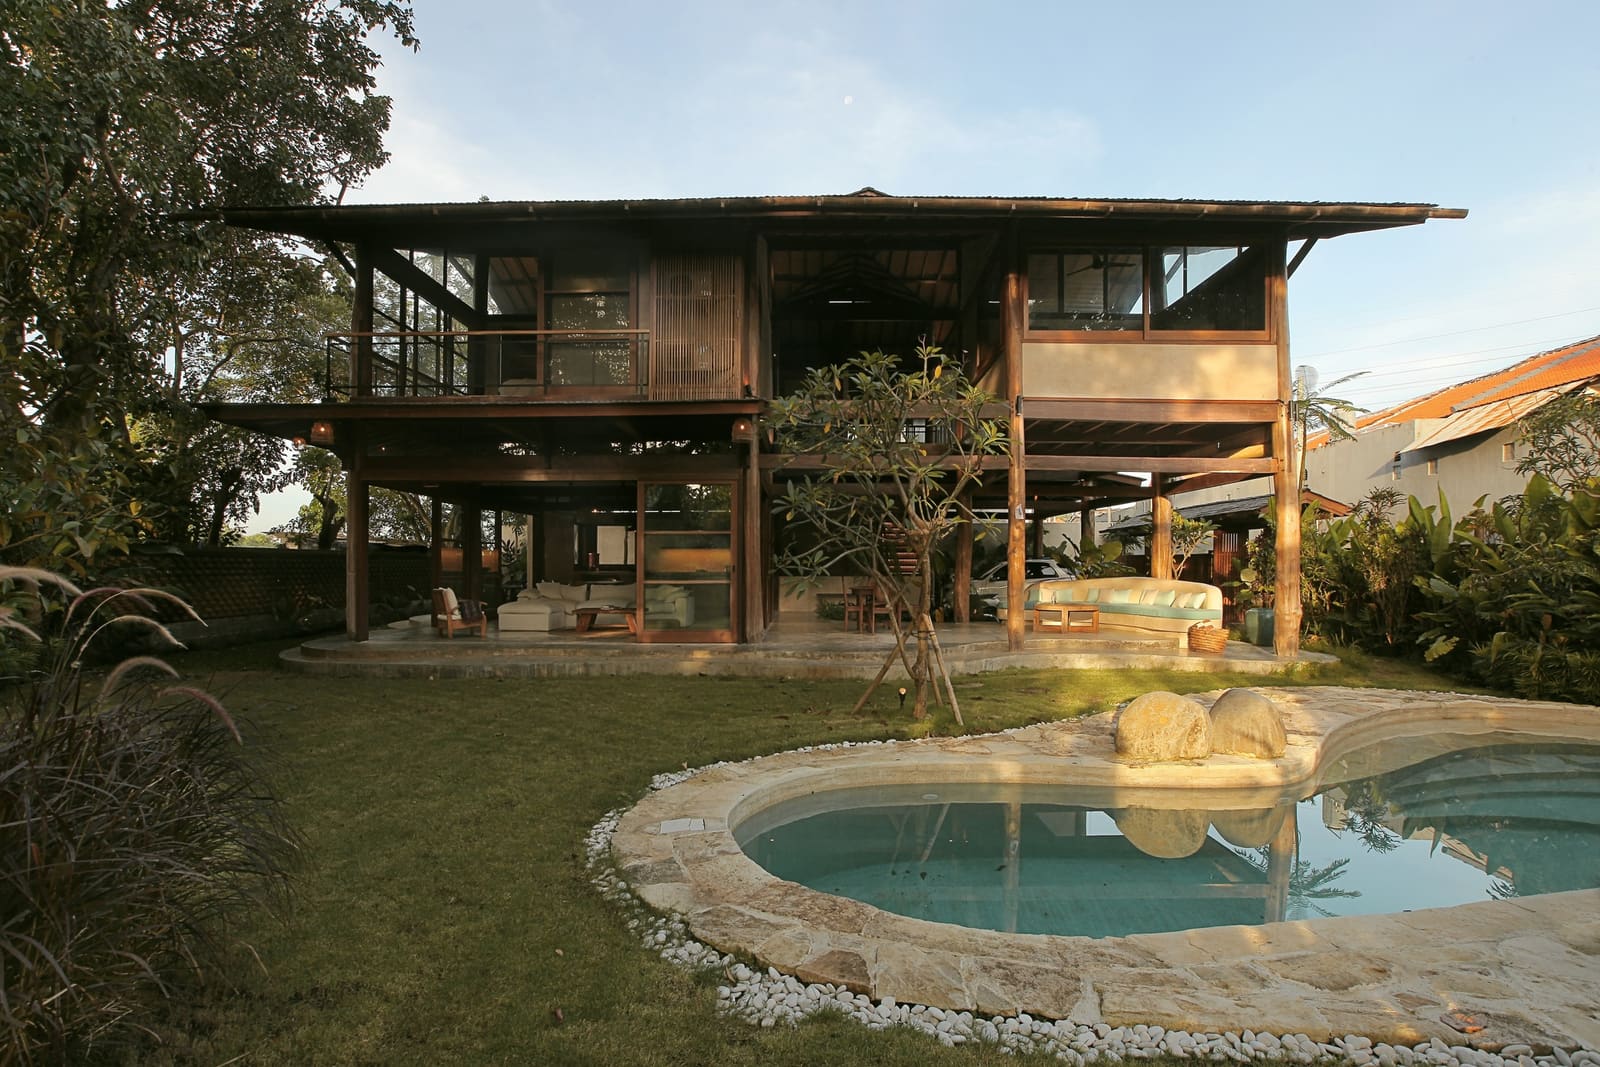
The constraints that typically shape residential design dissolve when architect and client are one person. For Jed Long, co-founder of Cave Urban, this rare alignment offered a laboratory for ideas he had been refining across years of practice in tropical climates. The result is Legombang Treehouse, a 198-square-metre family home in Pantai Lembeng, Ketewel, that treats the site's existing trees not as obstacles to be cleared but as structural collaborators.
The project sits within a lineage of tropical modernism that extends from Geoffrey Bawa's courtyard houses to more recent experiments in biophilic integration. Yet where many contemporary architects approach tree preservation as a symbolic gesture, Long's design makes it load-bearing, both literally and conceptually. The dwelling's massing pivots around mature specimens, with floor plates and roof planes cantilevered to avoid root zones. The house reads less as a building placed among trees than as a timber framework negotiating coexistence with an older botanical order.
Tectonic Reinterpretation of Vernacular Systems
Traditional Balinese architecture operates through a series of pavilions, each with its own roof and orientation, arranged around open courtyards. Legombang Treehouse compresses this logic into a single elevated structure while retaining the spatial porosity and climatic intelligence of the typology. The ground plane remains largely open, minimising the building's footprint and allowing airflow to pass beneath the main living zones.
Long employed reclaimed timber throughout the construction, sourced from decommissioned structures across the island. This decision carries both material and cultural weight. In Bali, timber from old buildings is often imbued with history, and its reuse connects new construction to a longer temporal arc. The weathered patina of the reclaimed members contrasts with the precision of their reassembly, a duality that registers in every joint and beam span.
The structural system is straightforward: a post-and-beam frame that supports cantilevered decks and a layered roof assembly. The treehouse designation is not merely poetic. Several mature trees penetrate the building envelope, their trunks passing through openings in the floor and roof. This strategy introduces a dynamic element into the otherwise static architectural composition. As the trees grow and shift, the building must accommodate their movement, a condition that challenges the Western fixation on permanence and control.
Passive Environmental Performance
Tropical architecture is, at its core, an exercise in managing heat and humidity without mechanical systems. Legombang Treehouse deploys a suite of passive strategies that have been tested across centuries of vernacular building in Southeast Asia. The elevated structure captures prevailing breezes, while deep overhangs and layered roof planes create shaded microclimates around the perimeter.
Cross-ventilation is engineered through the plan, with openings positioned to channel airflow from the ocean inland. The absence of air conditioning is not an omission but a design principle. By orienting living spaces to maximise natural ventilation and minimising west-facing glazing, the house maintains thermal comfort through most of the year. This approach aligns with a growing body of research that questions the energy intensity of sealed, mechanically conditioned envelopes in tropical regions.
The landscape architecture, led by Honey Long, extends the passive cooling strategy into the site itself. Native planting and ground-cover species reduce heat reflection, while the preserved canopy provides additional shading. Bhoomi Earth Studio contributed engineering consultation, ensuring that the structural interventions around existing trees did not compromise their long-term health. PT Budi Prima served as general contractor, executing the complex detailing required to integrate living and built elements.
Material Honesty and Construction Legibility
One of the more compelling aspects of Legombang Treehouse is its refusal to conceal its own making. Joinery is exposed, connections are visible, and the logic of load transfer is legible from the interior. This transparency recalls the tradition of Japanese post-and-beam construction, where structural expression is inseparable from aesthetic intent.
The reclaimed timber carries marks of its previous life: nail holes, weathering, variations in colour and grain. Rather than sand these away, Long preserves them as a form of material biography. This approach stands in contrast to the smooth, homogeneous surfaces favoured by much contemporary residential design. It also raises questions about authenticity and craft in an era when digital fabrication increasingly dominates architectural production.
The house's fenestration strategy is equally direct. Large openings frame views of the surrounding landscape, while smaller apertures are positioned to capture specific light conditions or ventilation paths. There is no attempt to unify the facade through a singular compositional gesture. Instead, each opening responds to a local condition, creating a heterogeneous elevation that reflects the interior organisation.
Precedents and Departures
Legombang Treehouse invites comparison with other architect-designed family homes that test ideas outside the pressures of commercial practice. Alvar Aalto's Villa Mairea, built for friends in 1939, similarly explored the integration of natural materials and landscape. More recently, Glenn Murcutt's residential work in Australia has demonstrated how vernacular logic can be translated into contemporary spatial language without resorting to pastiche.
Yet Long's project departs from these precedents in its embrace of impermanence. The trees will continue to grow; the timber will weather further; the building will adapt or fail in response to these forces. This acceptance of change as a design parameter is rare in Western architecture, which typically seeks to arrest decay through maintenance regimes and material selection. In the Balinese context, where ceremonies and rituals mark the life cycle of buildings, this approach feels less radical than resonant with local practice.
Living Within the Experiment
For Long and his family, Legombang Treehouse is not a finished artefact but an ongoing experiment in tropical dwelling. The house performs as both home and research project, generating data on thermal comfort, material durability, and the social dimensions of elevated living. This dual function is perhaps the most valuable aspect of the project. It offers insights that can be tested, refined, and applied to future work, creating a feedback loop between practice and habitation.
The project also contributes to a broader conversation about sustainable building in the Global South. By demonstrating that passive strategies and reclaimed materials can support contemporary family life without sacrificing comfort or spatial quality, Legombang Treehouse challenges the assumption that sustainability requires technological complexity or high capital investment. The house proves that thoughtful design, grounded in local climate and material culture, remains the most effective path toward low-impact architecture.
As climate pressures intensify and the construction industry grapples with its carbon footprint, projects like this offer a template for practice that is both regionally specific and globally relevant. The lessons embedded in Legombang Treehouse extend well beyond Bali, pointing toward a model of residential architecture that respects existing ecologies, honours material histories, and embraces the inevitability of change.
Save this story. A free account keeps your reading list and the 07:00 email in one place.
CREATE FREE ACCOUNT →SIGN IN