

A House for the Ambiguous Middle
Suburbs occupy a curious position in architectural discourse. They are neither city nor countryside, neither fully public nor wholly private, and they resist the tidy narratives we prefer to tell about place. In the outskirts of Hanoi, near the Red River, Inrestudio has designed a dwelling that takes this ambiguity as its organizing principle. Rather than imposing order on an indeterminate context, the 639-square-meter residence embraces the loose, shifting qualities of suburban life.
The project houses three households across two generations: a couple, their two adult sons, and the sons' own families. Niko, the studio's founder, describes the brief as fundamentally open-ended. Family composition will change; the neighborhood will densify; the relationship between house and surroundings will evolve. Rather than design for a fixed moment, Inrestudio created what might be called a vessel for flux, a building whose most important spaces are the ones without proper names.
The Double Skin as Spatial Strategy
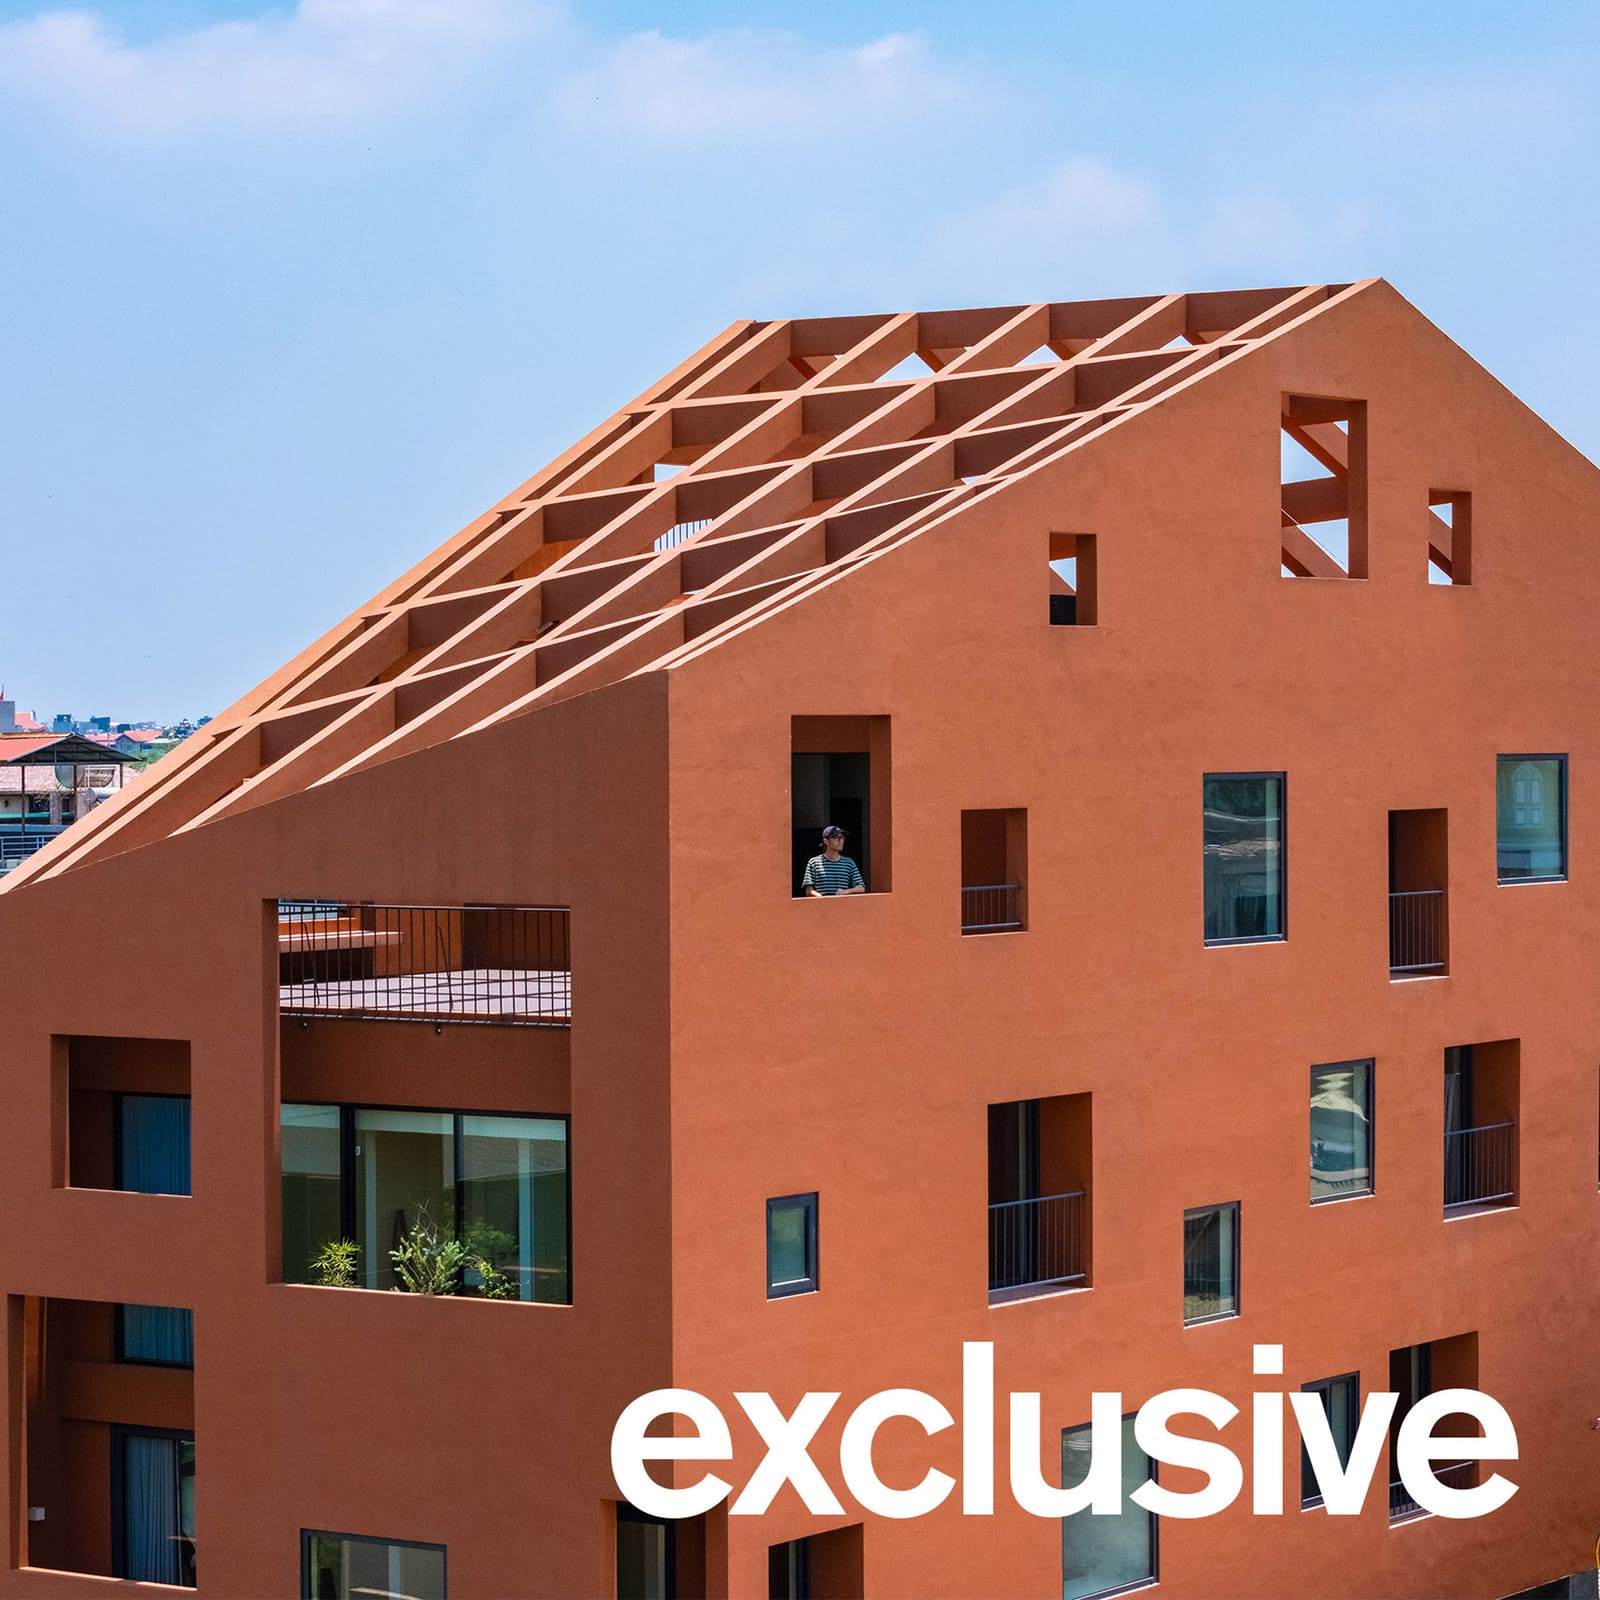
The defining architectural move is a double-layered envelope, rendered in terracotta-toned concrete and punctured by irregularly placed openings. This is not simply a matter of climate control, though the tropical heat of northern Vietnam certainly demands it. The gap between inner and outer walls becomes a zone of habitation in its own right: a series of pockets, recesses, and thresholds that blur the boundary between room and terrace, shelter and exposure.
Some openings in the two layers align to frame direct views outward. Others are offset, creating shaded balconies and narrow terraces that feel neither fully inside nor outside. The thickness of the wall itself is exploited for shelving, desks, storage, and ventilation channels that draw air through the interiors. The result is a building that breathes, both literally and spatially, its perimeter alive with use.
This approach recalls the deep facades of vernacular architecture in hot climates, from the mashrabiya screens of the Middle East to the verandahs of colonial Southeast Asia. But where those precedents often followed regular, modular patterns, Inrestudio's facade is deliberately irregular. The openings vary in size, shape, and alignment, giving the exterior a restless, almost improvised quality. It reads as a building still under negotiation with its context.
Living at the Periphery
The plan is organized with deliberate generality. A ground floor paved in basalt unites an external patio, a swimming pool, and the main living, dining, and kitchen areas. Above, two floors of bedrooms and a top-floor communal space allow for multiple configurations as family needs shift. The interiors are finished with dark timber floors and exposed concrete ceilings, a palette that is tactile without being precious.
But the real life of the house happens at its edges. Niko describes this as a richness of the periphery, a quality that urban houses cannot afford and rural houses do not need. In the city, space is scarce; in the countryside, it is abundant. The suburb, however, demands a different strategy: securing generosity at the building's own boundary, within the thickness of its envelope.
This is not simply a matter of adding balconies or terraces. It is a spatial philosophy. The in-between places, those zones that resist naming, become the sites where people gather and time is well spent. They are where the rigid distinctions between inside and outside dissolve, where the house becomes porous to light, air, and social life.
Materiality and Massing
The house sits atop a slightly setback base of dark, textured concrete, giving it a sense of elevation without grandeur. The terracotta tone of the upper floors, achieved through pigmented concrete, ties the building to the earthy palette of the region without resorting to literal mimicry. The color also helps the irregular openings read as voids rather than applied ornament, reinforcing the sense of a solid mass that has been carved away.
At the roof, a large terrace sits beneath an open grid of concrete beams, angled to continue the slope of the roof plane. This gesture, part trellis and part structural expression, extends the logic of the double skin upward. Even at the top of the house, there is no clean line between covered and open, only a modulated transition.
The Suburban Condition as Brief
What makes this project compelling is not any single formal move but the way it takes the suburban condition seriously as an architectural problem. Suburbs are often dismissed as non-places, generic and placeless. Inrestudio, by contrast, sees them as sites of productive indeterminacy. The lack of fixed identity becomes an opportunity rather than a deficit.
The house does not attempt to impose a vision of family life or predict future needs. Instead, it provides a framework within which different arrangements can unfold. The plan is generic not out of laziness but out of strategic restraint. The richness lies in the section, in the thickness of the envelope, in the unnamed spaces that emerge between layers.
This is a suburban act in the deepest sense: an acknowledgment that the middle ground, the in-between, can be a place of architectural invention. In a region undergoing rapid transformation, where the line between city and countryside is constantly redrawn, Inrestudio offers a model of resilience through openness. The house will adapt not because it is flexible in some mechanical sense but because it has built generosity into its very structure.
Precedent and Context
The project invites comparison with other recent residential work in Vietnam, where architects have been exploring the potential of perforated facades, layered envelopes, and hybrid indoor-outdoor spaces. The climate demands it, but so does a cultural tradition of living that resists the hermetic seal of air-conditioned interiors. Houses breathe; families spill out into courtyards and terraces; the boundary between domestic and communal is negotiable.
What distinguishes this house is its refusal of regularity. Where many contemporary Vietnamese residences employ modular brick screens or repeated concrete fins, Inrestudio opts for irregularity. The openings are sized and placed in response to specific interior needs rather than imposed from an external geometry. This gives the facade a handmade quality, even as it is constructed from industrial materials.
It also sets the building apart from its neighbors, as Niko notes. The abstract house form retains a minimal symbol of domesticity while the many openings signal something different, something less determined. In a neighborhood likely to densify rapidly, this distinctiveness may prove valuable, a marker of architectural intention in a sea of speculative development.
Designing for the Long Term
At World Archi Design, we have been tracking a shift in how architects approach multi-generational housing, particularly in rapidly urbanizing regions. The challenge is not simply to accommodate different age groups under one roof but to create spatial systems that can absorb change over time. Families expand and contract; economic circumstances shift; relationships evolve.
Inrestudio's approach is instructive. Rather than design for a specific family structure, they design for ambiguity. The generic plan and the thick, habitable envelope allow the house to remain open to multiple futures. Life does not complete itself at the center but seeps toward the edges, where the building is most porous and least determined.
This is architecture that understands its own limits, that knows it cannot predict or control how it will be used. Instead, it offers a framework, a set of spatial possibilities, and a richness at the periphery that can sustain different modes of living over decades. In a context of rapid change, this may be the most responsible form of permanence: not a fixed image of domesticity but a structure generous enough to hold what comes next.
Save this story. A free account keeps your reading list and the 07:00 email in one place.
CREATE FREE ACCOUNT →SIGN IN


