A Laboratory for Tropical Modernism
The island's architectural identity has shifted over the past quarter-century. What began as a tourism-driven building boom has matured into something more interesting: a testing ground for designers willing to work within the constraints of tropical climate, seismic activity, and a deeply rooted Hindu spatial logic. The results are increasingly visible in the rental villa market, where six recent projects demonstrate how architects are using residential commissions to push material boundaries and spatial ideas.
These are not resorts. They are private homes made available to guests, each one articulating a different approach to the central problem of building in the tropics: how to shelter without sealing off, how to frame landscape without domesticating it, and how to honor local craft traditions without resorting to pastiche.
The Sayan Ridge House: Framing the View
A villa originally conceived by Popo Danes twenty-five years ago sits on one of Sayan's most desirable roads. Danes, a Balinese architect whose work defined much of the island's high-end residential character in the 1990s, designed the structure around an infinity pool that bisects two master suites. The current owners, a pair of Hungarian filmmakers, brought in Belgian-Moroccan interior designer Zohra Boukhari to reconfigure the interiors.
The renovation's primary move was spatial editing. By stripping back decorative layers and opening sightlines, the design team turned the pool into a horizontal datum line. Stand in either bedroom and your eye travels across water to the Sayan Ridge beyond. Each suite includes a private terrace, soaking tub, and dressing room, while a third bedroom accommodates children with an antique Balinese daybed. The architecture does not compete with topography; it simply organizes a series of thresholds through which landscape enters the domestic realm.
Bamboo as Structure, Not Ornament
Aura House, located within Green Village, represents a different material agenda entirely. IBUKU, the design studio responsible for the project, has spent the past fifteen years proving that bamboo can function as primary structure in multi-story buildings. This is not bamboo as decorative cladding or tropical accent. It is engineered, treated, and deployed with the same rigor typically reserved for steel or concrete.
The two-bedroom house cantilevers over the Ayung River. One bedroom is accessed through an egg-shaped portal, a formal gesture that has become something of a studio signature. The interiors rely on bamboo's natural variation in diameter and curvature to create rhythm and texture. A private pool extends toward the river view, while shared amenities within Green Village include a twenty-five-meter communal pool, yoga pavilion, and restaurant.
The location places guests thirty-five minutes from Ubud and thirty minutes from Canggu, a positioning that reflects IBUKU's broader interest in creating self-sufficient micro-communities rather than isolated luxury compounds. The bamboo construction method also carries implications for replicability. Unlike concrete, which requires extensive formwork and long curing times in tropical humidity, bamboo structures can be assembled quickly using local labor trained in traditional joinery techniques adapted for contemporary loads.
Reclaimed Teak and the Indoor-Outdoor Threshold
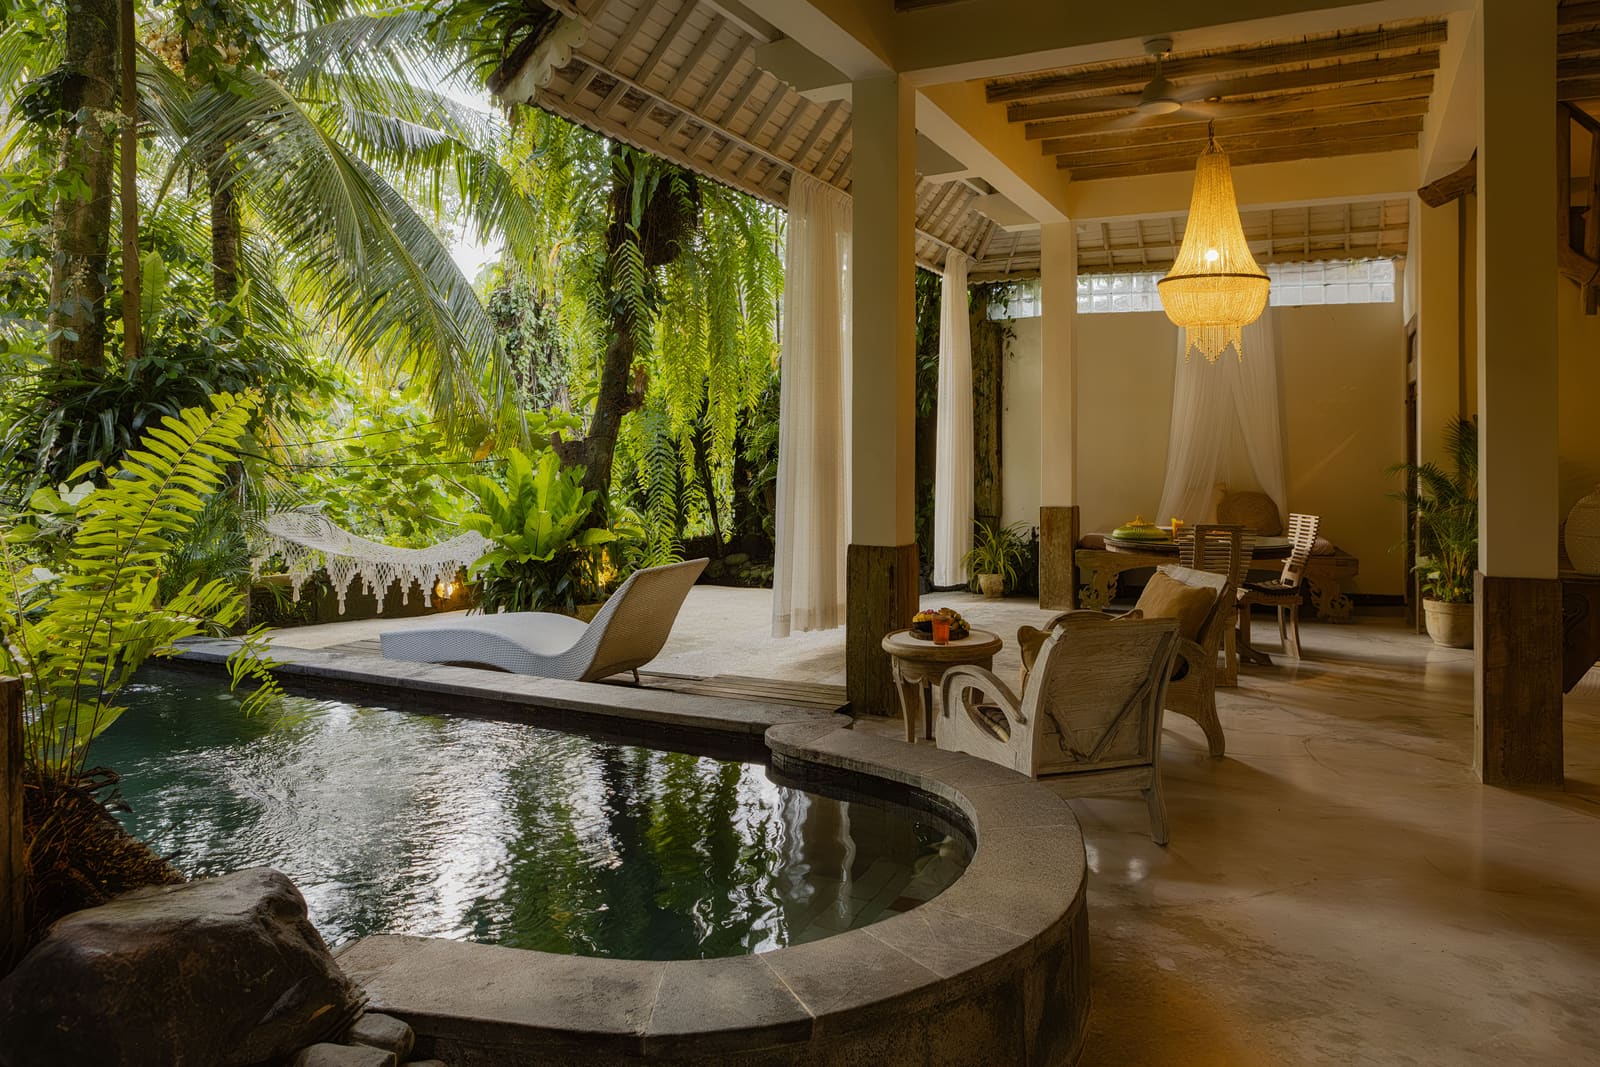
A one-bedroom hideaway in Penestanan takes a more intimate approach. Built from reclaimed teak and positioned behind a two-hundred-year-old banyan, the structure is owned by a couple who also run Yellow Flower, an organic café that supplies breakfast to guests. The architecture embraces permeability. Only the bedroom is enclosed and semi-air-conditioned; every other space opens directly to the jungle.
This design decision will frustrate travelers expecting hermetically sealed interiors, but it reflects a deliberate stance on how buildings should relate to their surroundings in the tropics. A terrazzo bathtub receives fresh petals for evening soaks. The spring-fed pool accommodates floating breakfasts for an additional fee. The property's collection of hand-picked antiques functions less as decoration and more as counterpoint to the wild landscape pressing in from all sides.
Ubud's center sits within walking distance, though the return journey after dark along narrow footpaths requires some spatial literacy. The design gamble here is whether guests will accept a building that refuses to fully separate inside from outside, a threshold condition that Western residential architecture typically works hard to eliminate.
North Coast Minimalism
A villa outside Singaraja, in Bali's less-visited northern region, takes a quieter approach. Two ensuite bedrooms flank an open living area, with a third bathroom adjacent to the kitchen. An infinity pool at the garden's edge faces the coast. The architecture is restrained, almost generic, but the location does the work. North Bali receives a fraction of the foot traffic that the southern corridor absorbs, and the resulting calm becomes the project's primary offering.
The final stretch of access road is rough enough that guests without drivers are asked to arrange transportation in advance. Dolphin-watching and snorkeling sites lie fifteen minutes away. The design strategy here is subtraction: by removing architectural spectacle, the project foregrounds the experience of distance from Bali's more saturated zones.
Highland Typology: The Elevated Retreat
A two-story treehouse in the highlands above Munduk operates at an elevation where evening temperatures drop enough to warrant a sweater. An oversized king bed on the upper level faces sliding doors that frame sunset views and misty mountain profiles. A projector at the foot of the bed suggests a different mode of occupancy, one less focused on constant activity and more attuned to extended periods of stillness.
The lower level contains a private sauna and a circular bathtub, both oriented toward the landscape. Four waterfalls sit within walking distance, the nearest being Red Coral, roughly fifteen minutes away. A small on-site restaurant delivers meals to the door. The property is adults-only and requires a five-minute uphill walk from the parking area, a detail that filters out guests unwilling to trade convenience for seclusion.
Stone and the Sculptural Roof
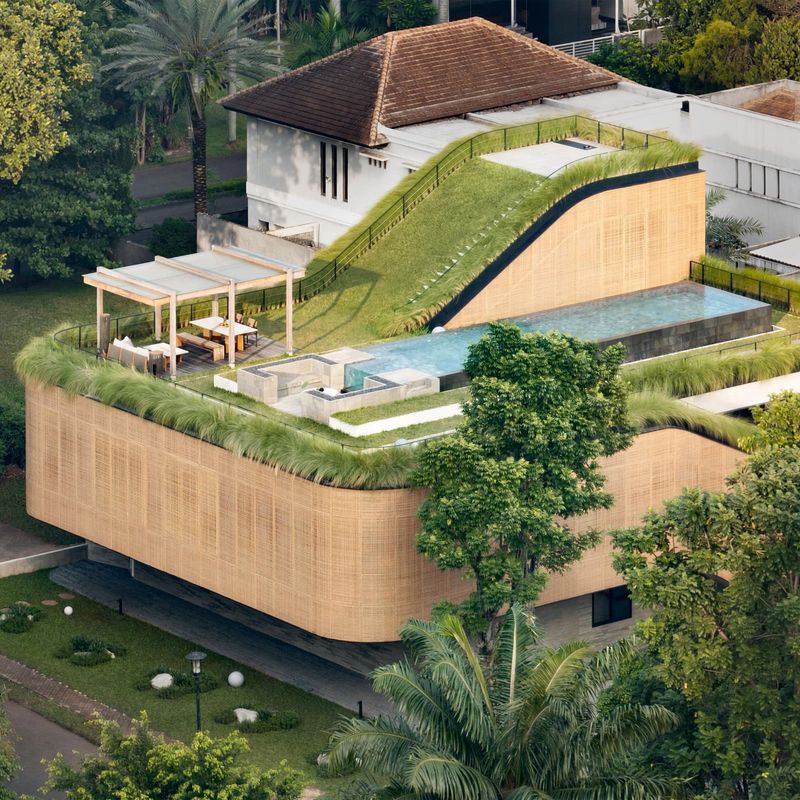
Alexis Dornier's wave-roofed house in Mas village uses local kerobokan stone to create a sculptural roof form that doubles as the project's primary architectural gesture. Four king bedrooms occupy the upper level, each with private bathrooms, while the ground floor remains open-plan. A stone-clad infinity pool runs parallel to the main living space.
Dornier has built a reputation over the past decade for projects that use local materials to achieve forms that read as contemporary rather than vernacular. The wave roof here is not a reference to traditional Balinese architecture; it is a formal exploration of how stone can be shaped into curvilinear geometry when liberated from the structural role it typically plays in load-bearing walls. The village of Mas, known for wood carving and small galleries, surrounds the property.
A full-time concierge team manages logistics, from airport transfers to private chefs. Titi Batu, a nearby club, provides complimentary gym access and a restaurant. One design limitation: the neighboring villa sits close enough that one of its bedrooms faces this property, a proximity that compromises total privacy.
Material Choices as Regional Statements
Across these six projects, material selection emerges as the primary vehicle for architectural differentiation. Bamboo, reclaimed teak, local stone, and terrazzo each carry different implications for construction timelines, maintenance requirements, and environmental impact. IBUKU's bamboo structures can be erected in weeks using regional labor. Dornier's stone roof requires specialized fabrication and installation. The Penestanan treehouse's reclaimed teak sidesteps the ethical complications of new timber harvesting but demands careful sourcing and treatment to prevent insect damage in a humid climate.
These are not abstract material studies. They are working buildings subject to monsoon rains, high humidity, and the constant pressure of tropical vegetation. The degree to which each project succeeds or fails depends largely on how well the design team understood these forces during the schematic phase. Bamboo expands and contracts with humidity changes. Terrazzo requires specific sealing protocols to prevent staining. Infinity pools demand precise hydraulic engineering to maintain water levels and filtration in environments where evaporation rates are high.
The Concierge Layer
Several of these properties include full-time concierge services or on-site management, a staffing model that reflects Bali's labor economics and guest expectations. The concierge functions as translator, fixer, and cultural interpreter. They arrange airport pickups, source private chefs, coordinate temple visits, and troubleshoot infrastructure failures that remain common across the island despite decades of tourism development.
This service layer also mediates between architectural ambition and practical comfort. A house with no air conditioning and open walls may be a principled design move, but it requires guests willing to coexist with geckos, humidity, and the occasional insect. The concierge's role is to prepare visitors for these conditions and provide workarounds when the gap between expectation and reality becomes too wide.
Precedent and Influence
Popo Danes' work in the 1990s established many of the spatial tropes that subsequent architects have either embraced or reacted against: the pavilion plan, the ceremonial entrance sequence, the pool as organizing element, the deep roof overhang. IBUKU's bamboo structures represent a conscious departure from that model, prioritizing structural innovation and material transparency over the more decorative approach that characterized earlier tropical modernism.
Dornier's sculptural forms occupy a middle position. They acknowledge the region's design history while pursuing a formal vocabulary that could, in theory, be exported to other contexts. The wave roof in Mas does not require Balinese stone; it could be executed in poured concrete or prefabricated panels. This portability distinguishes his work from projects more deeply embedded in local craft traditions.
What the Market Reveals
The rental villa market functions as a real-time survey of design preferences. Properties that book consistently reveal which architectural ideas resonate with travelers and which remain niche. IBUKU's bamboo houses attract guests interested in sustainability narratives and material experimentation. Dornier's sculptural forms appeal to design-conscious travelers familiar with his work through architecture publications. The Penestanan treehouse draws visitors willing to trade comfort for immersion.
These booking patterns feed back into the design ecosystem. Developers and architects watch which properties generate income and which sit vacant, and they adjust their proposals accordingly. The result is a market that increasingly rewards architectural specificity over generic luxury. Guests are paying for a particular design thesis, a specific material palette, a defined relationship to landscape. The villa becomes a way to inhabit an architectural argument for a week, testing ideas that might otherwise remain confined to journals and exhibitions.
Forward Questions
As Bali's building density increases, particularly in Ubud and the southern corridor, the question of scale becomes unavoidable. These six projects occupy relatively isolated sites where landscape remains the dominant visual force. What happens when the next villa appears fifty meters away? How do these design strategies adapt when privacy requires walls rather than distance?
Material choices will also face pressure. Bamboo's renewability is frequently cited, but large-scale bamboo cultivation for construction competes with agricultural land use. Reclaimed teak supplies are finite. Local stone quarries face environmental scrutiny. The architects working in this context will need to address not only how buildings perform on their own sites but how their material demands scale across a region experiencing rapid construction growth.
The six villas documented here represent a moment in Bali's architectural evolution, one where designers still have access to relatively open sites, skilled craft labor, and a tourism market willing to pay premium rates for architectural experimentation. Whether these conditions persist is an open question. For now, they offer a window into how tropical modernism continues to evolve when freed from the programmatic constraints of resort development and allowed to operate at the scale of the single-family dwelling.
Save this story. A free account keeps your reading list and the 07:00 email in one place.
CREATE FREE ACCOUNT →SIGN IN