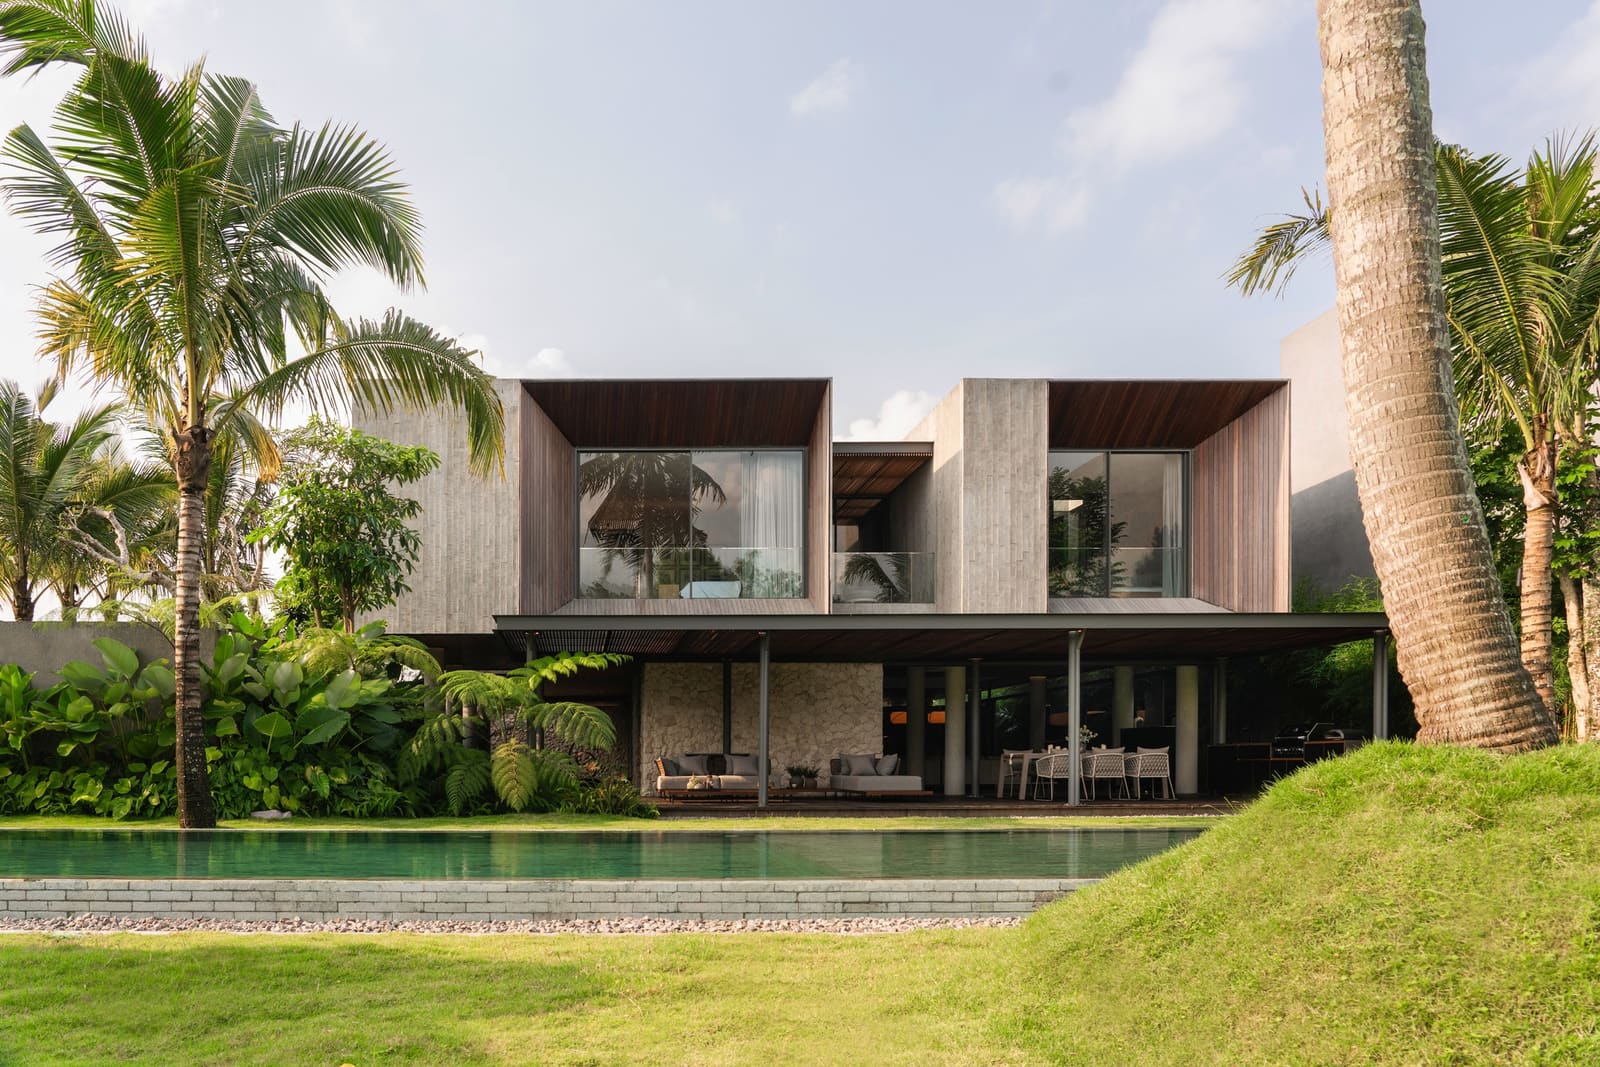
The Threshold Condition
The Indonesian word ambang translates roughly to threshold, a term that carries more weight than its English equivalent. It describes not just a dividing line but a zone of transition, a space that belongs fully to neither side. For a middle-aged couple living within a multi-generational family compound in Central Java's cool highlands, this concept offered a precise brief: design a home that participates in communal life without dissolving into it.
Tamara Wibowo Architects, working with project architect Berda Karendra Putra, sited the 735-square-metre residence to face the compound's shared clubhouse and pool, with the volcanic peaks of Central Java rising beyond. Completed in 2026, the house occupies a plot that required careful calibration. Too open, and domestic privacy collapses; too withdrawn, and the residence reads as hostile within a setting predicated on extended family interaction.
Massing and Orientation
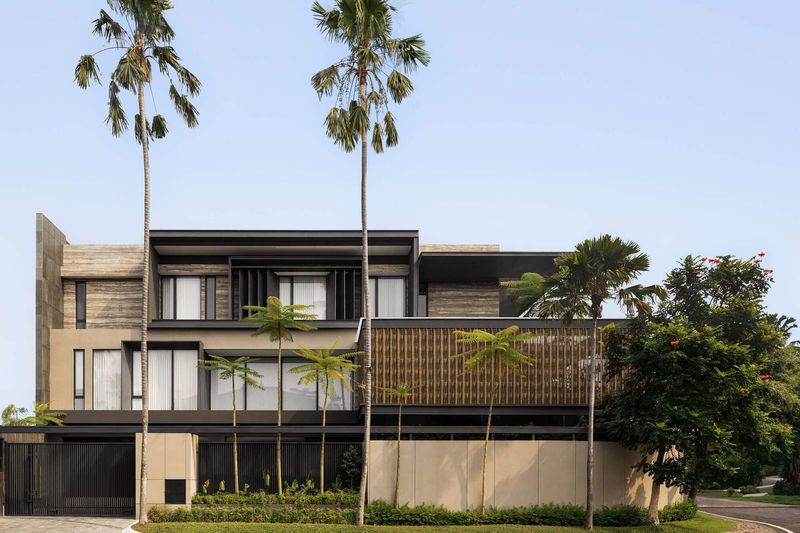
The architectural response hinges on a low-slung horizontal volume that stretches parallel to the pool. Rather than a singular mass, the house is articulated as a series of pavilions linked by covered walkways and courtyards, a spatial strategy with deep roots in Javanese vernacular architecture. Here, however, the pavilions are not freestanding but woven into a continuous roofline that unifies the composition without flattening its rhythm.
Large expanses of glazing face the pool and mountain view, but these openings are modulated by deep overhangs and recessed thresholds. The overhang depth, necessary in a region where afternoon rains arrive with little warning, also functions as a buffer zone, a space where interior and exterior coexist without immediate resolution. The effect is a façade that oscillates between transparency and enclosure depending on the angle of approach and the quality of light.
Material Restraint
The material palette is deliberately narrow. Exposed concrete frames the structure, its surface left unfinished to reveal the formwork grain. Timber screens, fabricated from locally sourced teak, filter light into the interior spaces and provide adjustable privacy. These screens slide on concealed tracks, allowing residents to recalibrate the boundary between inside and outside as needed.
Stone cladding, cut from regional volcanic rock, anchors the base of the building and extends into the landscape, blurring the distinction between built form and site. The stone's rough texture contrasts with the smoothness of the concrete and the warmth of the timber, establishing a tectonic hierarchy that reads clearly from a distance but rewards closer inspection.
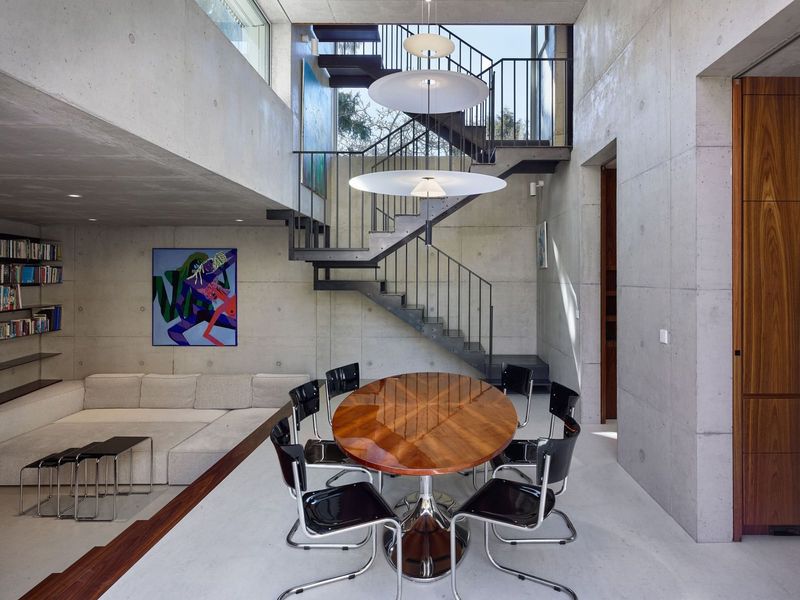
Interior finishes are equally restrained. Polished concrete floors run throughout the public spaces, while bedrooms and private areas shift to timber flooring. Joinery is minimal, often recessed into walls to maintain the clean lines of the volumes. Lighting, supplied by H+Works, is integrated into ceilings and joinery rather than applied as fixtures, reinforcing the architecture's emphasis on spatial continuity over decorative incident.
Landscape Integration
Plikota, the landscape architect for the project, extended the threshold logic into the site. Rather than a hard edge between house and garden, a series of planted courtyards penetrate the building envelope, bringing greenery and natural ventilation into circulation zones. These courtyards are not ornamental; they function as light wells and thermal chimneys, drawing cooler air from ground level upward through the house.
The pool-facing side of the residence opens onto a terrace paved in the same volcanic stone used on the building's base. This terrace, neither entirely private nor fully part of the compound's shared amenity, operates as another threshold. It is a space for the couple to observe family gatherings without participating, or to host smaller gatherings that remain legible to the broader compound.
Native plantings, chosen for their tolerance of the highland climate, soften the building's horizontal lines without obscuring them. The planting strategy avoids the picturesque; instead, it establishes a middle ground between cultivated garden and the wilder vegetation that characterises the surrounding hills.
Precedent and Context
The pavilion-and-courtyard typology has been explored extensively in Southeast Asian modernism, notably in the work of Geoffrey Bawa in Sri Lanka and Kerry Hill in Singapore and Indonesia. Tamara Wibowo Architects' approach shares with these precedents an interest in spatial porosity and a rejection of the hermetically sealed box, but it diverges in its negotiation of density.
Where Bawa and Hill often worked on expansive sites with minimal adjacency constraints, Ambang House operates within a tighter social and spatial framework. The extended family compound is not a neutral backdrop; it is a living context that imposes expectations and routines. The architecture responds not by asserting autonomy but by proposing a calibrated engagement, one that acknowledges the centripetal pull of communal life while preserving room for withdrawal.
This calibration is evident in the section. Public spaces occupy the ground floor, with ceiling heights that rise to accommodate the mountain view. Private spaces are elevated slightly, creating subtle level changes that signal shifts in programme without resorting to solid walls. The section also reveals how the roof form, a shallow pitch that appears nearly flat in elevation, is in fact carefully shaped to direct rainwater and frame specific sightlines.
Thermal and Environmental Performance
Central Java's highland climate, characterised by cool mornings and warm afternoons, informed the environmental strategy. Cross-ventilation is prioritised over mechanical cooling in most spaces, with operable windows and sliding screens positioned to capture prevailing breezes. Courtyards act as thermal buffers, moderating temperature swings between day and night.
Where mechanical systems are necessary, Daikin units are integrated into joinery to avoid visual clutter. The project's MEP and HVAC systems, coordinated by AML Contractor, are designed for flexibility, allowing the couple to condition only the zones they occupy rather than the entire house.
The deep overhangs reduce solar gain on the glazed façades, a passive strategy that lowers cooling loads. The volcanic stone cladding, with its high thermal mass, absorbs heat during the day and releases it slowly at night, further stabilising interior temperatures.
A Domestic Argument
What Ambang House proposes is an architecture of adjacency rather than separation. It does not isolate its occupants behind walls or gates, nor does it dissolve their domestic life into the collective. Instead, it constructs a series of thresholds, each calibrated to a different degree of engagement.
This is not a neutral position. It is an argument for a specific kind of domesticity, one that accepts the claims of family and community but insists on the value of retreat. The architecture's success lies in making that argument spatial rather than rhetorical, embedding it in the depth of an overhang, the slide of a screen, the shift in a floor level.
Whether this model can be generalised beyond the particularities of a Javanese family compound remains an open question. What is clear is that Tamara Wibowo Architects has produced a house that takes the threshold seriously, not as a line to be crossed but as a condition to be inhabited.
Save this story. A free account keeps your reading list and the 07:00 email in one place.
CREATE FREE ACCOUNT →SIGN IN