A Personal Manifesto on 254 Square Metres
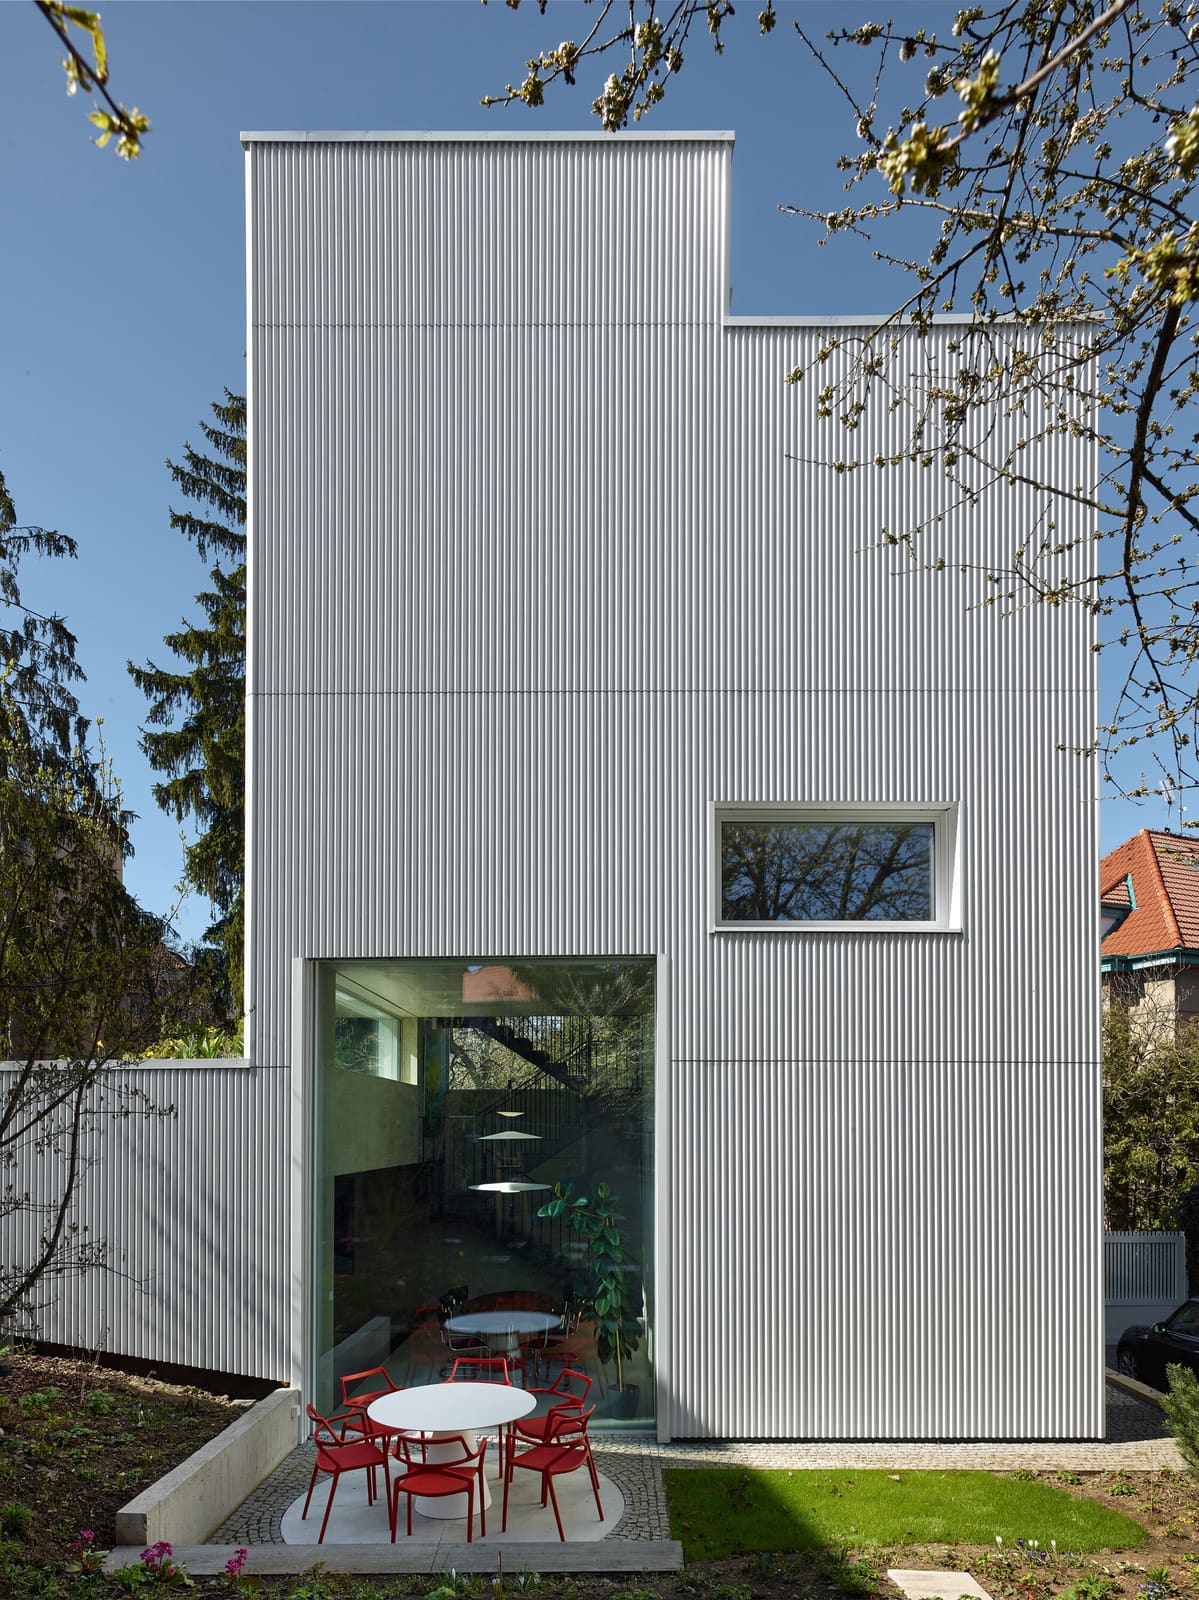
What does an architect who has spent two decades designing homes for clients do when confronted with a demanding urban plot and the task of housing his own family? Jan Jakub Tesař of Stempel & Tesar Architekti answered with a house that strips away convention and tests the limits of compact living. Completed in 2026 on a 254-square-metre site in Prague, the project occupies just 70 square metres of footprint yet delivers 110 square metres of usable floor area across three levels. The result is a residence that operates as a built argument: that careful spatial choreography can yield generosity even within severe constraints.
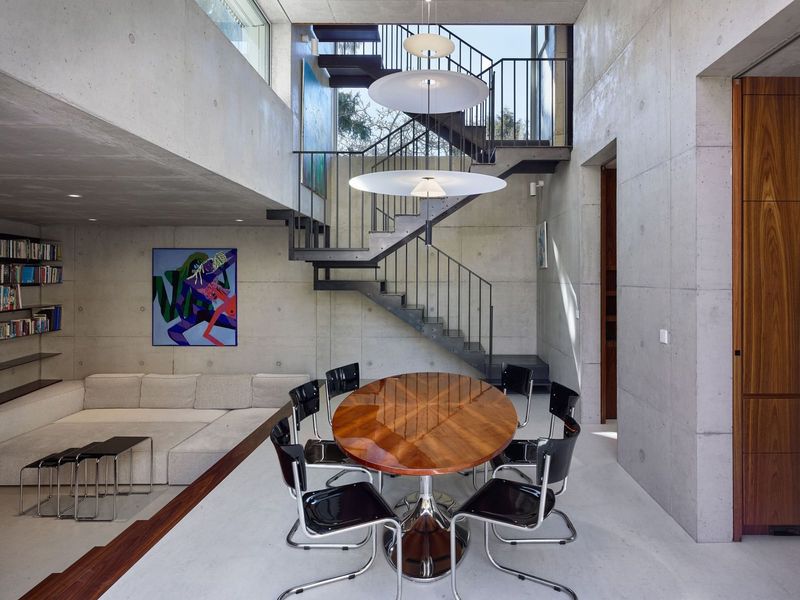
The house sits in a dense Prague neighbourhood where land is scarce and expectations for suburban spaciousness unrealistic. Rather than fight the site's limitations, Tesař embraced them, treating the project as an opportunity to distil years of accumulated knowledge into a single, uncompromising statement. The plan eliminates corridors entirely, a move that reclaims circulation space for habitable programme. In their place, a central dining area rises four metres and acts as the home's vertical and social nucleus, connecting all three floors through a staggered half-level system that compresses vertical travel while maintaining visual continuity.
Organising Around the Void
The spatial strategy hinges on the double-height dining space, which anchors the composition both functionally and experientially. By raising the ceiling and offsetting floor plates, Tesař created a vertical void that allows sightlines and light to penetrate the narrow plan. The half-level shifts mean that one ascends or descends only a few steps at a time, blurring the boundary between storeys and fostering a sense of interconnection that belies the house's modest dimensions.
This approach has precedent in Japanese residential typologies, where compact urban sites have long driven architects to explore split-level configurations and ambiguous thresholds. Yet Tesař's iteration is less about playful spatial fragmentation and more about disciplined efficiency. Every square metre is accounted for; every vertical relationship serves a purpose. The dining table becomes a datum around which family life revolves, with living, sleeping, and working zones radiating outward in a carefully calibrated sequence.
Material Restraint and Tectonic Clarity
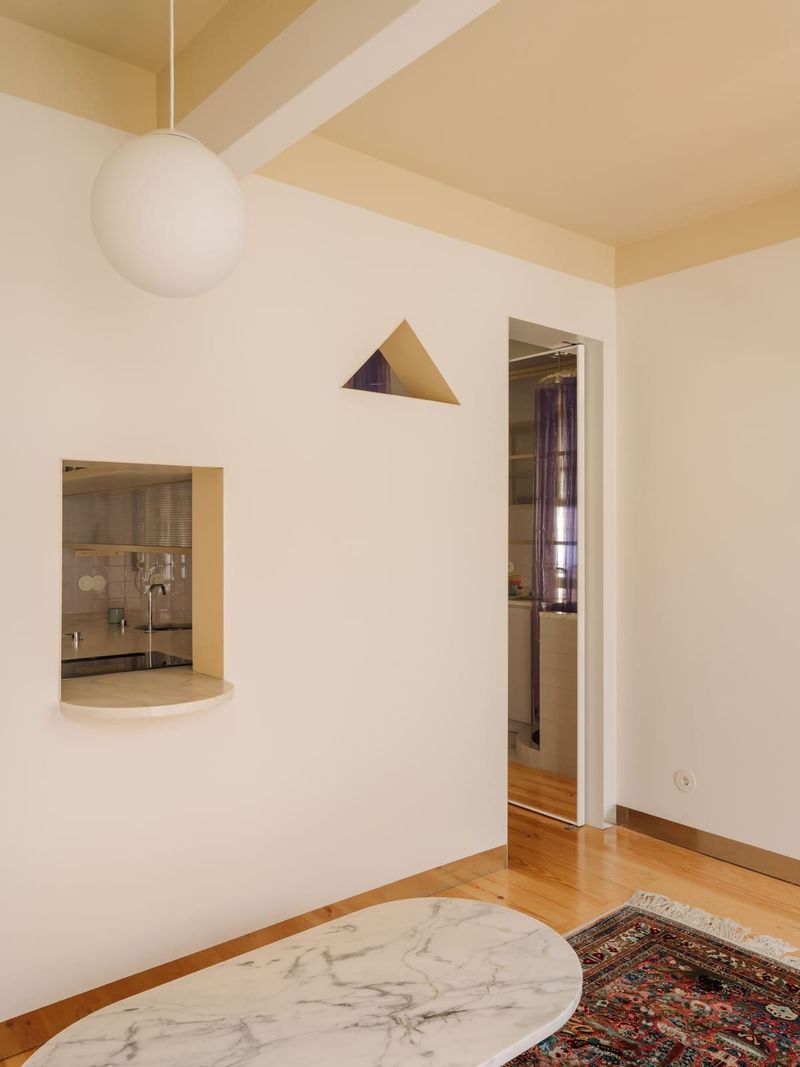
The material palette reinforces the project's minimalist ethos. Surfaces are pared back to a limited range of finishes: white walls, pale timber flooring, and exposed structural elements that reveal the tectonic logic. Fittings from Hansgrohe, Laufen, and Forbo contribute to an understated coherence, while lighting by Vibia and Wever & Ducré is recessed or integrated to preserve the volumetric clarity of the central space.
Fenestration is strategic rather than abundant. Glazing is concentrated where it can maximise daylight penetration and frame specific views, rather than wrapping the envelope in a continuous curtain. This selective approach not only respects the dense urban context but also enhances thermal performance, a consideration underscored by the inclusion of Stiebel Eltron heat pumps and Zehnder ventilation systems. The house pursues sustainability not through overt gestures but through the quiet accumulation of responsible choices: efficient mechanical systems, durable materials, and a compact form that minimises energy demand.
The Architect as Client
Designing for oneself collapses the usual distance between brief and building. There is no client to mediate, no iterative process of negotiation and compromise. The architect's assumptions about domestic life are laid bare, and the project becomes a test of conviction. Tesař's house suggests a belief in spatial quality over sheer quantity, in vertical interconnection over horizontal sprawl, and in the possibility that a small footprint can accommodate a rich domestic programme if organised with sufficient rigour.
This is not a house that seeks to impress through volume or ornament. Its ambition lies instead in its precision: the way rooms unfold from one another, the calibration of ceiling heights, the elimination of redundant circulation. It is a house that rewards inhabitation rather than casual viewing, one that reveals its logic gradually as daily routines trace its spatial structure.
Context and Consequence
Prague's residential fabric is characterised by a mix of historic urban blocks and post-war infill, with available land increasingly scarce and expensive. Projects like Tesař's demonstrate that high-density urban sites need not default to stacked apartments or row houses. A carefully conceived single-family dwelling can occupy a minimal footprint while delivering spatial experiences that rival those of larger suburban typologies.
The house also speaks to a broader trend in European residential architecture: the turn towards compact, highly considered dwellings that prioritise spatial ingenuity over square-metre accumulation. As land costs rise and sustainability concerns intensify, the ability to design well within tight constraints becomes not merely a formal exercise but an ethical imperative. Tesař's project offers a model, one that synthesises efficiency, liveability, and architectural discipline without resorting to compromise or nostalgia.
A Distilled Response
The house stands as a condensed record of its architect's practice, a project in which accumulated experience is filtered through the demands of a specific site and the needs of a single family. It does not attempt to be all things; it does not gesture towards monumentality or spectacle. Instead, it pursues a focused ambition: to demonstrate that rigorous spatial organisation and material restraint can yield a dwelling that feels neither cramped nor austere, but calibrated and complete.
In an architectural culture often preoccupied with novelty and scale, Tesař's home is a quiet rejoinder. It argues that the most demanding client may be oneself, and that the most instructive projects are sometimes those built not for display but for daily life.
Save this story. A free account keeps your reading list and the 07:00 email in one place.
CREATE FREE ACCOUNT →SIGN IN