The Void That Shapes Everything
At World Archi Design, we've been tracking a quiet resurgence of the courtyard typology in Brazilian residential architecture, not as nostalgic gesture but as environmental strategy. André Vainer Arquitetos' 2023 house in Alto de Pinheiros exemplifies this turn: a 5,920-square-foot residence organized entirely around a central open space, its L-shaped footprint defining what is absent as clearly as what is built.
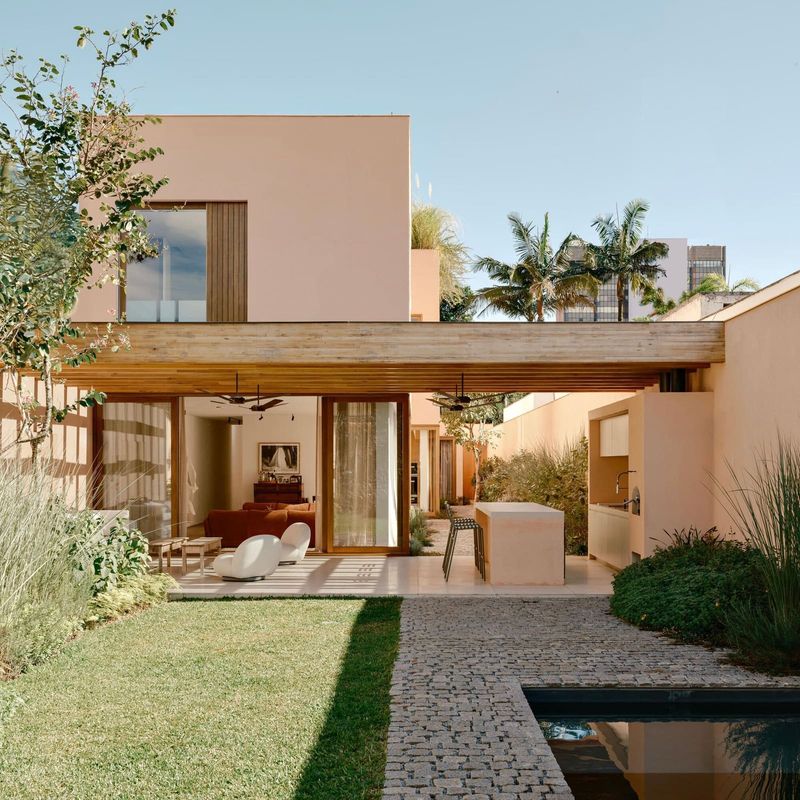
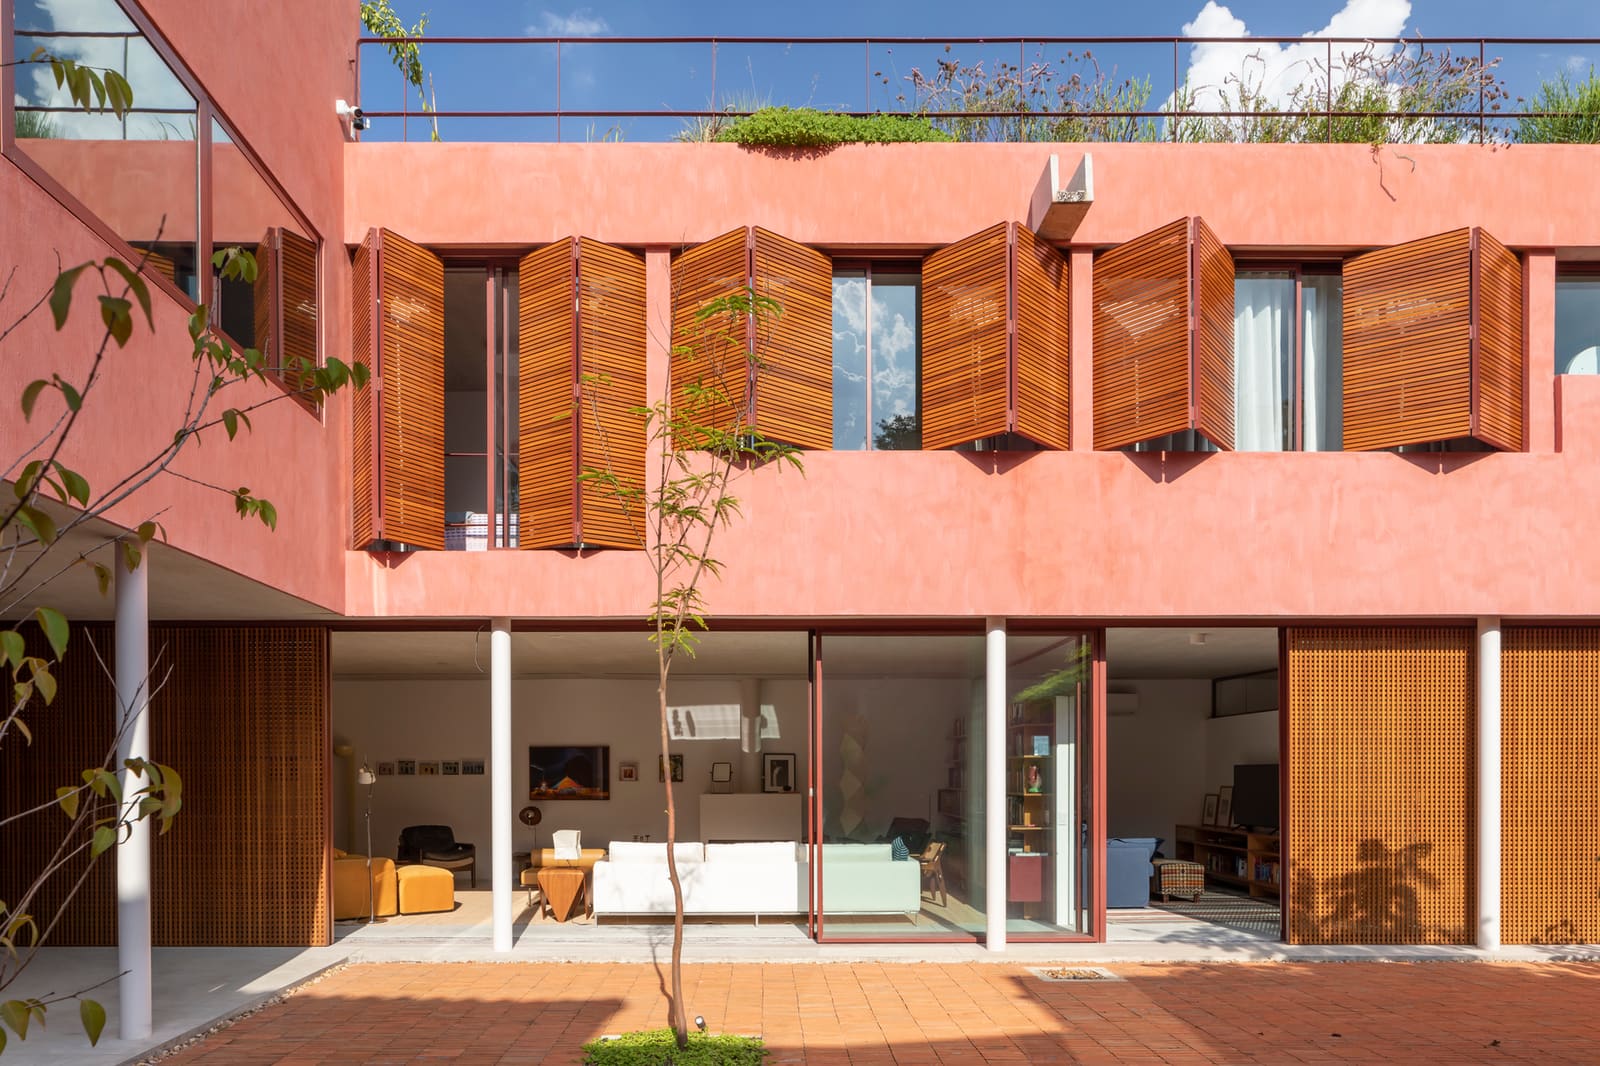
The parti is deceptively simple. By aligning the building mass along one property line and pulling back from the street, the architects carve out a large courtyard at the heart of the site. This move achieves several things simultaneously: it maximizes buildable area while preserving open ground, establishes a private outdoor room insulated from street noise, and creates multiple exposures for natural light. The plan reads as two bars meeting at a corner, their inner faces turned toward the void.
Orientation as Design Driver
Solar geometry dictates much of the house's character. Openings face east, north, and west, a deliberate calibration that brings morning light into living spaces, sustains it through midday from the north (crucial in the southern hemisphere), and captures late afternoon glow from the west. The flat topography of Alto de Pinheiros offers no dramatic views to choreograph, so the architecture generates its own visual interest through the interplay of solid and transparent surfaces around the courtyard perimeter.
This is vernacular modernism in the lineage of Paulo Mendes da Rocha's early houses, where climatic response and structural clarity converge. The concrete structure, engineered by Eduardo Duprat of Benedicts Engenharia, allows for generous spans and minimal interior columns, reinforcing the continuity between inside and outside. Fenestration is not merely punched openings but a studied rhythm that modulates daylight penetration across different hours and seasons.
Material Palette and Tectonic Logic
The architects specified a restrained material vocabulary. Coral paints provide exterior finish; Deca fixtures handle plumbing; Fórmica Brasil surfaces appear in millwork by Marcenaria da Fazenda; REKA contributes additional finishes. These are standard Brazilian building products, deployed with precision rather than novelty. The frames, fabricated by AMX Esquadrias, employ slim profiles that recede visually, emphasizing the planes of glass over the structure that holds them.
Carpentry detailing throughout reflects a tectonic honesty: joints are expressed, grain direction considered, hardware minimal. Lighting design by Anna Turra layers ambient, task, and accent sources to complement the natural illumination strategy. At night, the courtyard becomes a lantern, its perimeter walls reflecting artificial light back into the rooms that surround it.
Acoustic and Environmental Systems
Urban density in São Paulo demands acoustic insulation. Sonic Arts, led by engineer Renato Cipriano, designed the acoustics to buffer street noise while allowing the courtyard to function as an open-air room. Air conditioning by Logiproject supplements passive ventilation; electrical and plumbing systems by Dlameza Engenharia are integrated discreetly within walls and ceilings. Landscaping by André Paoliello softens the hard geometry of the courtyard with plantings that require minimal irrigation, a nod to water stewardship in a city prone to supply fluctuations.
Security, handled by Project System, is calibrated to be unobtrusive. The setback from the street allows for a buffer zone without resorting to high perimeter walls, a common but visually aggressive solution in Brazilian residential design. Instead, the L-shaped massing itself creates defensible space through its configuration.
Precedents and Departures
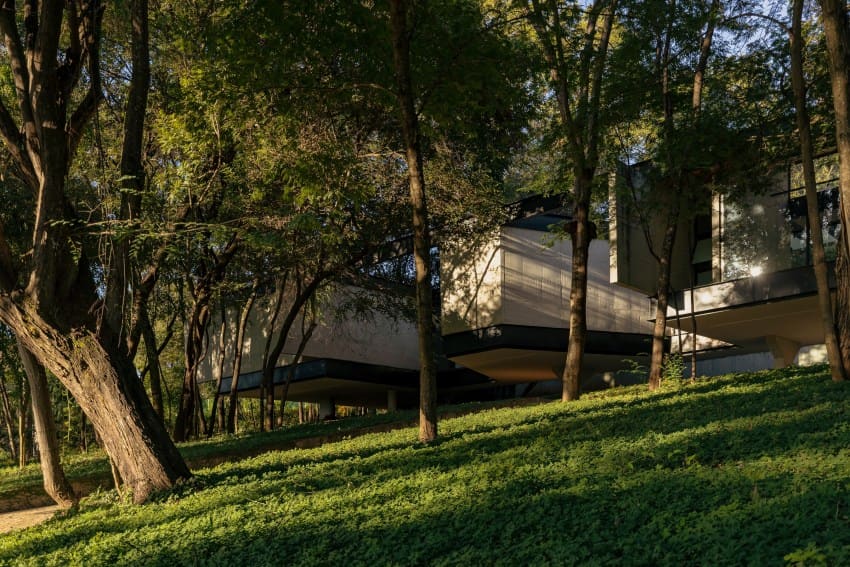
The courtyard house has deep roots in Brazilian modernism, from Lina Bo Bardi's Casa de Vidro to the patio houses of Rino Levi. Vainer's contribution lies in its restraint: there is no sculptural stair, no dramatic cantilever, no single gesture that demands attention. The architecture is atmospheric rather than iconic, prioritizing the quality of daily inhabitation over photogenic moments.
This approach aligns with a broader shift we've observed in recent South American residential work, where younger practices are revisiting modernist principles without the heroic rhetoric. The house in Alto de Pinheiros does not announce itself from the street; its pleasures are interior and sequential, revealed only through occupation.
Spatial Sequence and Domestic Choreography
The L-shaped plan generates distinct zones without relying on corridors. Public spaces occupy one leg of the L, private quarters the other, with the courtyard acting as both separator and connector. Movement through the house is not linear but orbital, circling the central void. This planning strategy, common in Mediterranean and Middle Eastern vernacular architecture, remains underutilized in contemporary practice despite its spatial richness.
Each room enjoys at least two exposures, a luxury in urban housing where party walls often force single-aspect layouts. Cross-ventilation becomes possible, reducing dependence on mechanical cooling. The flat lot, often seen as a constraint, here becomes an asset: consistent floor levels allow seamless indoor-outdoor transitions without ramps or steps.
Construction and Collaboration
Átimo Brasil led construction, coordinating a network of specialists. The collaborative framework extended from structure to finishes, with early involvement of consultants ensuring that systems were integrated rather than layered. Tiago Wright van Deursen collaborated with Vainer on design development; Gabriela Fuganholli contributed as co-author. This model of distributed expertise, now standard in complex projects, still requires careful orchestration to avoid the visual incoherence that can result from too many voices.
The 2023 completion timeline suggests a construction period of roughly eighteen months, typical for a custom residence of this scale in São Paulo. Permitting, procurement, and site logistics all factor into that duration, along with the inevitable adjustments that arise when design meets material reality.
The Courtyard as Urban Strategy
As Brazilian cities densify, the courtyard house offers a template for maintaining livability without retreating into gated enclaves. By internalizing open space, the typology provides privacy and environmental control while contributing to neighborhood fabric. The Alto de Pinheiros project occupies a single lot, but its logic scales: imagine a block of such houses, each oriented around its own courtyard, collectively forming a porous urban tissue.
This is speculative, but the architectural intelligence embedded in Vainer's plan, its careful balance of enclosure and openness, suggests possibilities beyond the individual commission. At a moment when residential architecture often oscillates between fortress and spectacle, the courtyard house proposes a third way: resilient, adaptable, and quietly generous.
Save this story. A free account keeps your reading list and the 07:00 email in one place.
CREATE FREE ACCOUNT →SIGN IN