The Problem of the Generic Cube
There exists, scattered across the hills of Los Angeles, a particular species of mid-century structure that never quite committed to a language. Built in the 1950s, these houses borrowed the silhouette of modernism without its rigour, the footprint of the bungalow without its warmth. Dean Levin's 1,500-square-foot house in Laurel Canyon was precisely this: a cube with small windows, a labyrinthine layout, and what Levin describes as a subterranean quality, as though the interiors had been carved below grade rather than perched on a hillside.
When Levin closed escrow in 2019, he walked in with a hammer the same day and began demolition work. At the time, he was still working as an artist, having studied architecture at Pratt before relocating to New York. The house became the catalyst for a pivot. Within two years, he had founded 22RE, a multidisciplinary design practice now recognised for its sensual, modernist interiors that balance rigour with tactility.
The Laurel Canyon project occupied seven years of Levin's attention. It was not a renovation in the conventional sense, but an exercise in synthesis: how to honour the layered architectural heritage of Los Angeles while embedding Japanese spatial logic and European furniture traditions into a single, coherent envelope.
Opening the Envelope
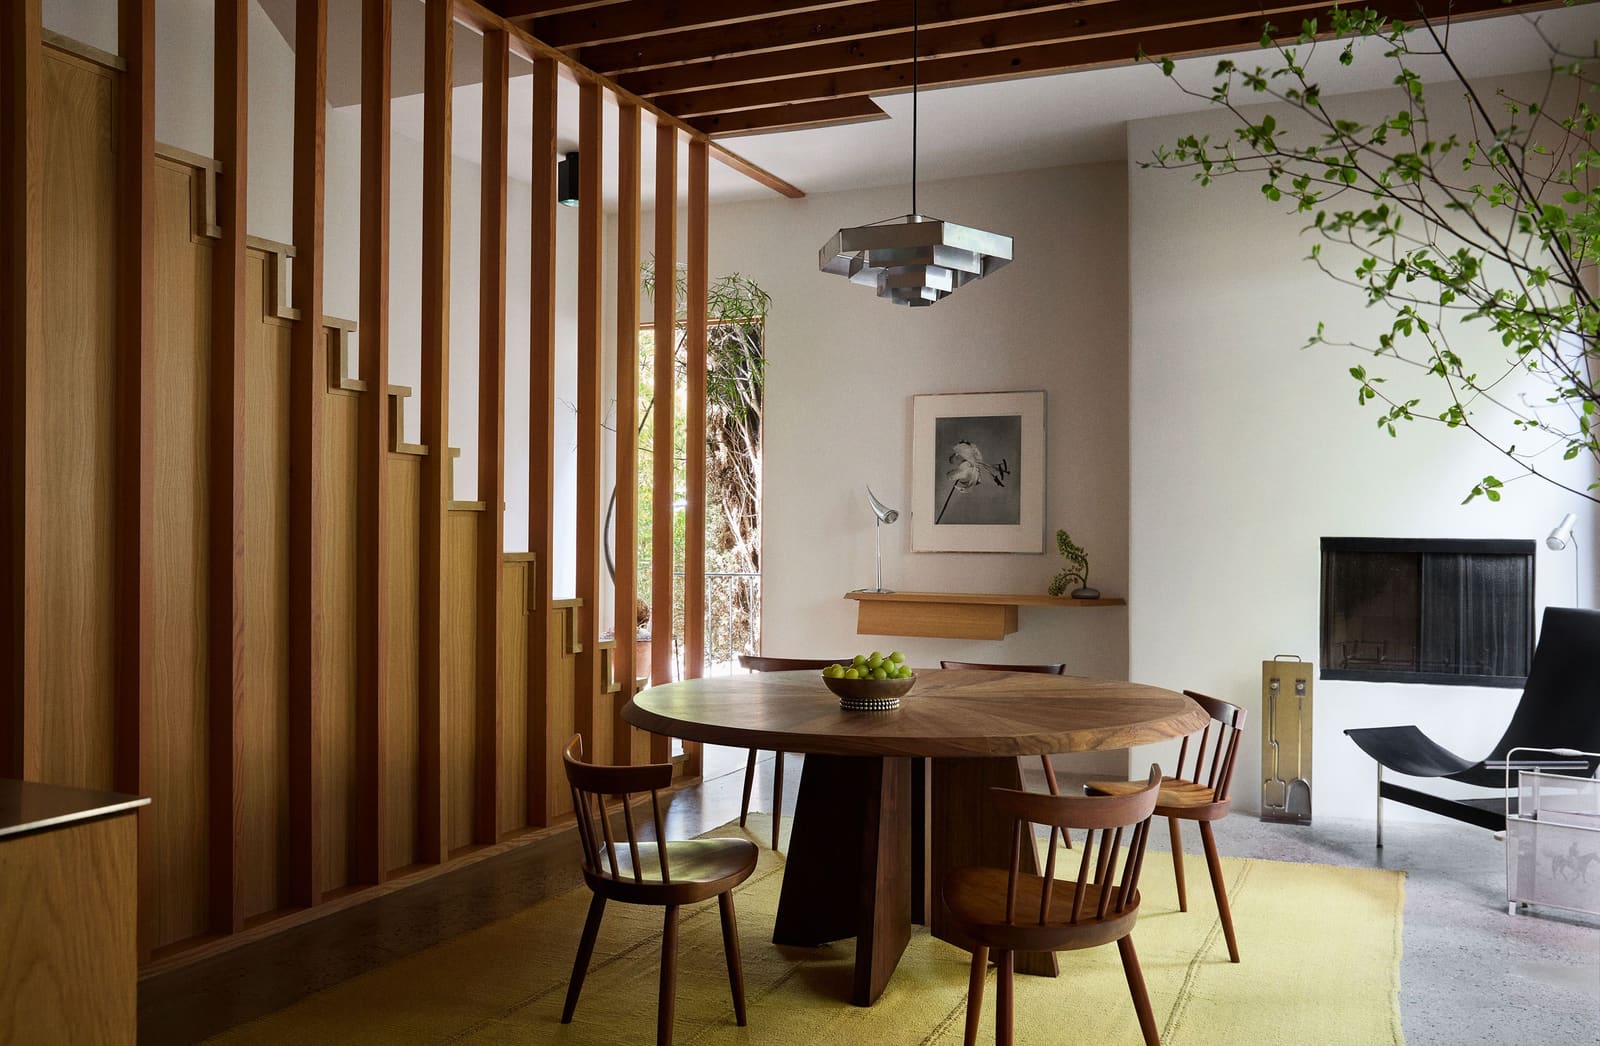
Levin's first intervention addressed the house's most acute problem: darkness. He installed large picture windows to flood the interiors with light and opened up the staircase, introducing a custom millwork motif influenced by Alvar Aalto's laminated wood forms. The staircase became a vertical datum, a sculptural element that organises the house while allowing sightlines to pass through multiple levels.
Ceilings were stripped back to expose the original structural beams, a move that simultaneously increased the perceived volume and referenced the post-and-beam tradition of Southern California modernism. The exterior redwood cladding was treated with a black stain, a deliberate nod to shou sugi ban, the Japanese charring technique that preserves timber while producing a matte, monolithic surface. The reference was intentional; Levin had returned from Japan shortly before beginning the project and sought to weave ryokan-like restraint into the domestic programme.
Material Consistency and the Carved Kitchen
Levin's approach to materiality privileges continuity over contrast. The kitchen, relocated into what had been a laundry room, is clad entirely in white oak: cabinetry, walls, and ceiling form a seamless volume, as though carved from a single block. Stainless steel countertops provide the only visual break, maintaining a streamlined, almost institutional clarity. The effect recalls the total-design ethos of Aalto or Carlo Scarpa, where architecture and joinery dissolve into one another.
This preference for monochrome extends to the floors. Levin employed wall-to-wall carpeting throughout the house, a treatment often dismissed by his generation but one he argues creates both comfort and a kind of nostalgic resonance when executed with precision. The carpet unifies disparate spaces and softens the hard geometries of the architecture, a counterpoint to the exposed beams and steel surfaces.
Furniture as Spatial Argument
The furnishings lean heavily into European modernism. A Bruno Munari pendant in the dining area exemplifies Levin's curatorial logic: the light's layered, translucent discs create depth without opacity, a formal strategy that mirrors the house's spatial organisation. Levin describes the pendant as emblematic of his broader intent: to offer blocks that one can see through, to privilege layering and texture over flat planes.
Chairs by George Nakashima sit alongside a custom dining table by 22RE. A Frederick Kiesler nesting table, a Gino Sarfatti lamp, and a Poul Kjærholm PK91 stool populate the living areas. In the television room, a wall-to-wall custom sofa evokes the conversation pits of 1970s California domestic architecture, while sconces by Robert Mathieu and a pendant by Olivier Mourgue provide ambient illumination. An Eileen Gray mirror hangs above a tiled vanity.
The selection is deliberate, drawing from French, Danish, and Italian designers whose work shares a commitment to sculptural form and material honesty. Yet the assemblage never feels like a catalogue exercise. Each piece contributes to a spatial argument: that modernism is not a singular doctrine but a collection of overlapping sensibilities, best understood through juxtaposition.
Regional Inflection and the O'Keeffe Fireplace
Despite the international references, Levin insists on a California inflection. He cites the domestic warmth of the bungalow tradition, the post-and-beam vocabulary of Rudolph Schindler and Richard Neutra, and the sculptural audacity of John Lautner and Ray Kappe as formative influences. These are not merely historical citations but active ingredients in the house's DNA.
In the primary bedroom, Levin added a fluted plaster detail to the fireplace, describing it as a high-desert, Georgia O'Keeffe approach to Western materiality. The gesture is subtle but effective, introducing a handcrafted, almost geological texture into an otherwise rectilinear envelope. A custom bed, bench, side tables, and wardrobe were all designed by Levin, with Poul Henningsen sconces and a Studio Woven rug completing the palette.
The primary bath leans most explicitly into Japanese modernism, with green tile that Levin considers essential to a classic bathroom. A stained glass window pays homage to Frank Lloyd Wright, while a pendant by Ann Demeulemeester for Serax provides task lighting. The room is compact but carefully proportioned, with every surface and fixture contributing to a sense of enclosure and calm.
Designing for Time, Not Completion
Levin's children were not part of the original programme. His son was born during the renovation; his daughter arrived later. The house adapted. The open staircase, a potential hazard, became a feature the child grew with. Levin built all the furniture for the children's room himself, demonstrating the same attention to detail and material consistency that governs the rest of the house.
He speaks candidly about his design philosophy: he aims to deliver clients 80 per cent of the way, with the final 20 per cent unfolding over a decade. It is an acknowledgment that a house is never truly finished, that inhabitation is a form of authorship. The Laurel Canyon project embodies this ethic. Seven years in, Levin considers it complete, but only in the sense that it has reached a state of readiness for the next phase of its life.
Precedent and the Problem of Eclecticism
The house raises a question that has occupied designers since the mid-20th century: how to synthesise disparate influences without lapsing into eclecticism. Levin's answer is structural. He does not collage styles but identifies shared formal logics, the tectonic threads that connect Aalto's laminated wood to Nakashima's live-edge tables, or the spatial transparency of Neutra to the layered screens of Japanese interiors.
This is not pastiche. It is a form of close reading, an argument that modernism's various strands, whether Scandinavian, Japanese, or Californian, share an underlying commitment to clarity, materiality, and the calibration of light. The house becomes a case study in how these commitments can coexist within a single domestic envelope.
At World Archi Design, we have observed a growing interest among younger practitioners in this kind of synthetic approach, one that refuses the purist orthodoxies of high modernism while maintaining its formal discipline. Levin's Laurel Canyon house suggests that the path forward may not lie in inventing new languages but in learning to speak several at once, fluently and without affectation.
The planters, sourced from Serpentine, a plant design studio, contribute to the exterior's textured, layered quality. Inside, a Philippe Starck lamp and a Robert Mapplethorpe photograph occupy a floating console designed by Levin. The details accumulate, but the overall effect remains restrained, held together by a consistent material palette and a rigorous approach to proportion.
Levin's former employer, designer Rafael de Cárdenas, describes his work as exuding confidence without swagger, rigorous yet sensual. The Laurel Canyon house bears this out. It is a space that rewards slow looking, where the relationships between objects, surfaces, and light reveal themselves over time. It is also, unmistakably, a Los Angeles house, shaped by the city's particular constellation of modernisms and its enduring commitment to the experiment of domestic life under open skies.
Save this story. A free account keeps your reading list and the 07:00 email in one place.
CREATE FREE ACCOUNT →SIGN IN