A Design Problem Rarely Articulated
Architecture schools teach us to design for the average human body - roughly 1.7 metres tall, with reach zones calibrated to ergonomic medians. But what happens when both occupants exceed two metres in height, and the building they've chosen is nearly a century old, locked under heritage protection? The question isn't hypothetical. A ninety-five-square-metre flat on an upper storey of a Potts Point block recently required exactly this kind of recalibration. The dwelling retained its original door frames, herringbone timber floors, and front entry hardware - all untouchable under conservation rules. The ceilings, fortunately, rose high enough to work with. The challenge was everything in between.
YSG Studio approached the brief as a problem of datum rather than demolition. Instead of lobbying to alter the protected architraves, the practice lifted the threshold plane across the entire apartment. Existing internal door frames were temporarily extracted, then reinstalled at a raised height. Beneath them, a deep skirting profile in Australian Red Cedar - substantially taller than standard - was introduced to absorb the vertical gap. The timber echoes the burnished tone of the original front door, creating a visual datum that reads as intentional rather than compensatory. Doors were repainted white and rehung on the new baseline. The result is a series of passageways that accommodate the clients' stature without a single alteration to the heritage fabric. Sightlines now run uninterrupted from the entry through to the living zone, a spatial openness that amplifies the apartment's modest footprint.
Bulkhead as Furniture
The second intervention addressed a recurring problem in compact urban flats: the washing machine that devours storage. A bathroom wall abutting the dining zone was partially removed, and the cavity angled outward to house laundry equipment. Rather than conceal the protrusion, YSG Studio treated it as an opportunity. A fixed banquette in Tasmanian Myrtle was built along the new diagonal, its edges chamfered to soften the geometry. The seating faces north, capturing glimpses of Sydney Harbour and the bridge beyond. The move is economical in the best sense - one structural edit yields both utility and the apartment's most desirable perch.
Vermeer's Logic, Translated
Colour strategy here departs from YSG's more saturated residential work. The clients cited Johannes Vermeer as a reference, and the palette follows his method of modelling space through tonal contrast rather than hue. Dining room, hallway, and bedroom walls are finished in lead white. The original herringbone oak floors were lime-washed to the same value, unifying the plane and amplifying available light. The lounge operates as the chromatic counterweight: walls in a deep toffee, a milk-chocolate ceiling in the adjacent bedroom, and an Edra Standalto sofa specified long enough for both occupants to recline fully. An &Tradition Wulf armchair in wool anchors one corner. Overhead, the ceilings in shared zones are painted glossy magnolia with gestural brush strokes - a loose, almost calligraphic treatment that nods to the clients' piano and vinyl collection without resorting to literal iconography.
The Deepest Room
The bathroom rejects minimalism entirely. Walls are rendered in jacaranda lilac, paired with terrazzo aggregate flecked in jade and amethyst tones. The vanity, carved from Crema Khrusos marble, descends to the floor on an angled plane - a deliberate departure from the rectilinear grammar elsewhere. Bocci 14 series sconces flank the mirror. The most historically specific detail is the amber Flemish glass reinstated in both the bathroom and entry door. YSG Studio's research revealed that every unit in the building originally featured this material; most had been removed in subsequent renovations. Its reinsertion here is less about nostalgia than material honesty - a gesture that situates the project within its building's longer timeline.
Embedded Symbology
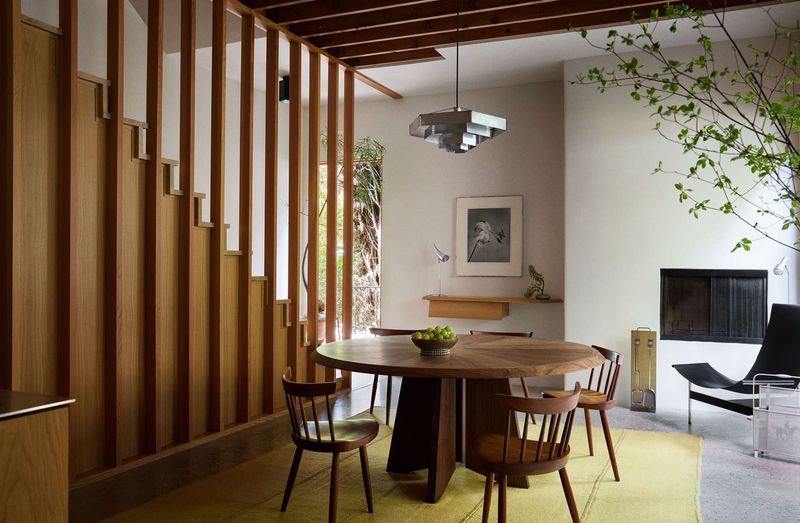
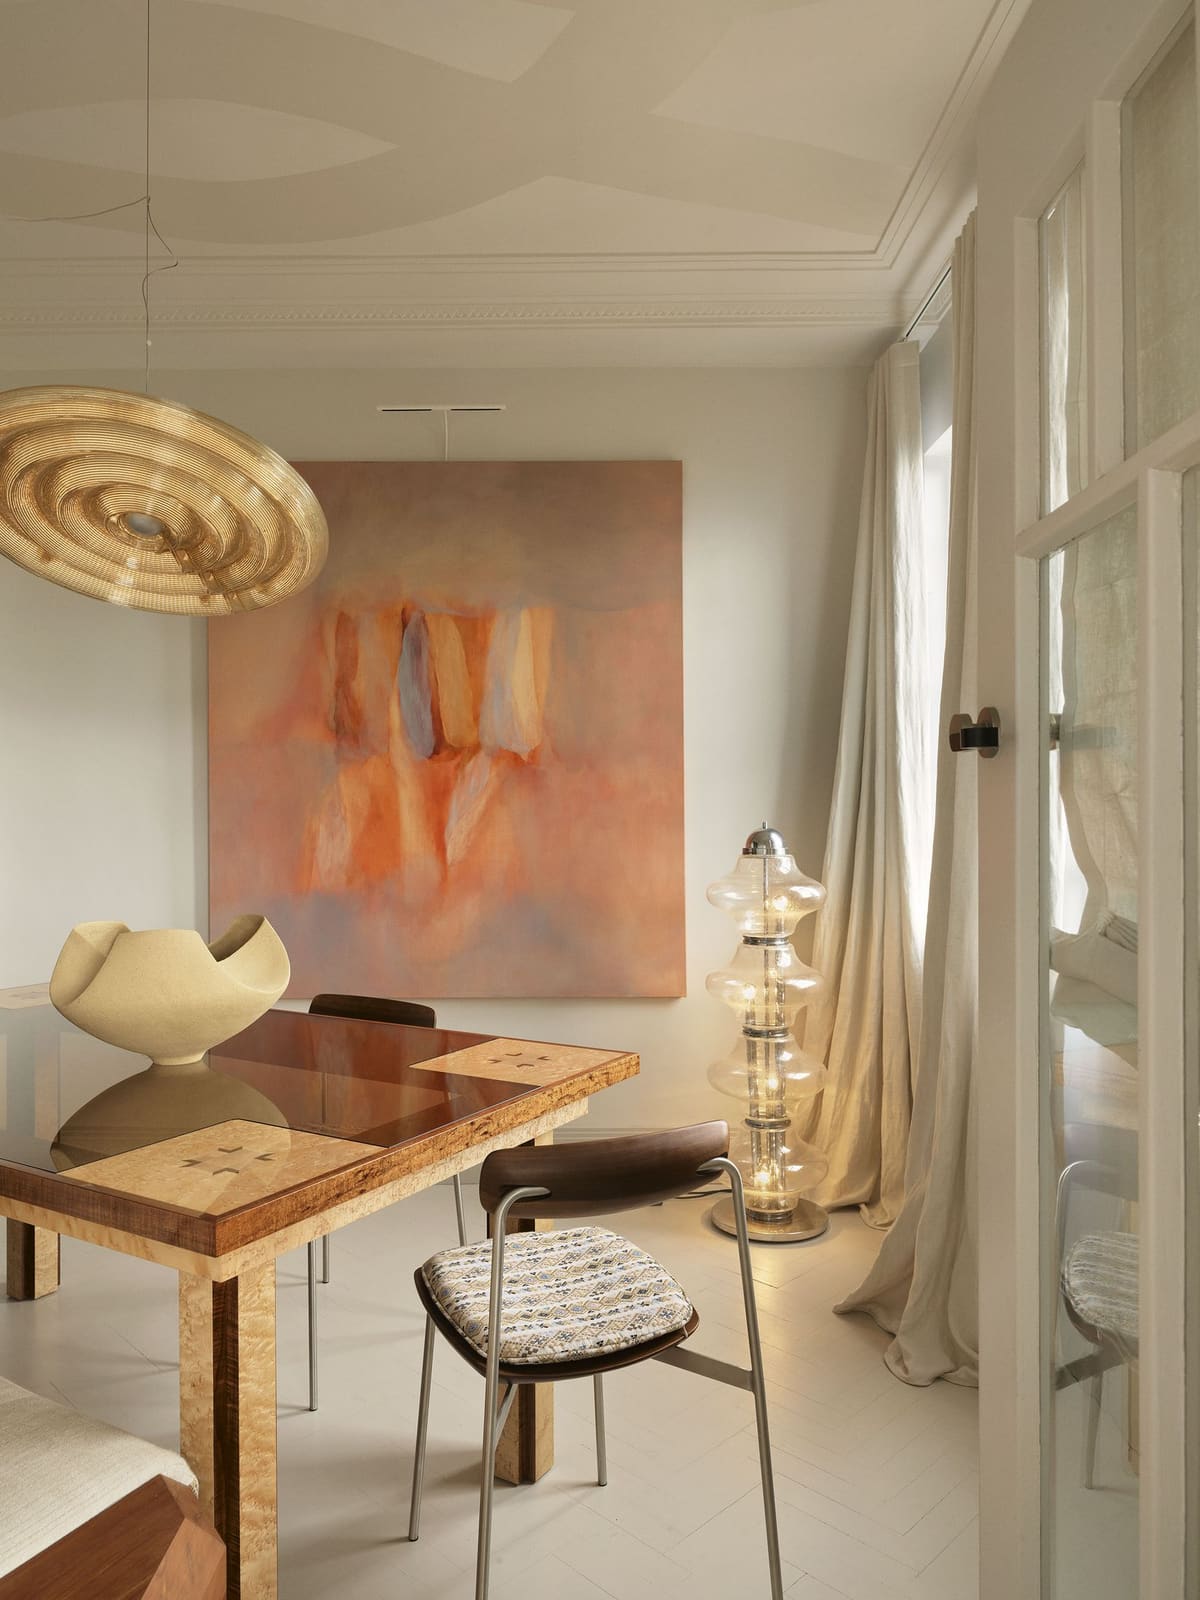
The dining table, developed in collaboration with Maiden Co, introduces a layer of cultural specificity rarely foregrounded in Australian interiors. Each corner of the glass top is inset with a small carved cross, executed in Curly Maple, Fiddleback Blackwood, and Huon Pine. The motif derives from ćilim, the flat-woven rugs produced across the Balkans - from Bosnia through Serbia to Anatolia - where the cross functioned as an apotropaic symbol, believed to deflect malevolent attention by fragmenting it into four directions. One of the clients has Bosnian and Croatian heritage. Rather than import a literal textile, YSG Studio abstracted the geometry into joinery. The cross reappears as butterfly pulls on the credenza and tessellates through the jacquard upholstery on dining chairs, banquette, and bedroom blinds. The approach avoids ethnographic display while encoding familial lineage into the apartment's material DNA.
Galley Pragmatism
The kitchen retains its narrow galley plan but discards the previous mismatched cabinetry in favour of stainless steel. Lauriana quartzite climbs the wall in an angled plane to clad the rangehood, mirroring the chamfered language introduced in the dining banquette and marble vanity. The material choice is durable and visually recessive, allowing the kitchen to function without competing for attention in an open layout.
Restraint as Maturity
For a studio whose portfolio often leans into chromatic intensity - think saturated greens, burnt oranges, and cobalt blues - this project represents a different kind of confidence. The palette is narrow. The material vocabulary is restrained. The spatial moves are surgical rather than expressive. What remains is a clearer demonstration of how proportional adjustment, datum manipulation, and culturally informed detailing can address a brief that sits at the intersection of ergonomics, heritage compliance, and personal narrative. The apartment doesn't announce its solutions. It simply accommodates two very tall people in a building that was never designed for them, and does so with enough subtlety that the original architect might not have noticed the intervention at all.
Save this story. A free account keeps your reading list and the 07:00 email in one place.
CREATE FREE ACCOUNT →SIGN IN