A Campus That Tells Time
How does an architect respond when asked to complete a story someone else began a hundred years ago? The question isn't hypothetical for anyone working on protected heritage sites, where every decision must reconcile the weight of history with the demands of contemporary use. At the Bossard School in Unterägeri, a mountain town in the Canton of Zug, Gut Deubelbeiss Nill Architekten faced exactly this challenge: designing a replacement primary building on a campus already recognized by cantonal authorities as architecturally significant.
The school complex had evolved across multiple construction phases, each layer adding to a palimpsest of educational architecture. The original structures, products of different eras and pedagogical philosophies, had been granted heritage protection status. When the time came to replace the aging Mädchenhaus, the design team needed to thread a needle - creating a structure that would serve twenty-first-century primary students while respecting the ensemble's historical character.
The Context of Educational Building in Alpine Switzerland
Educational architecture in Switzerland's mountain cantons has long balanced pragmatism with civic pride. Schools in these regions often serve as community anchors, their architecture reflecting local building traditions while accommodating evolving educational theories. The Bossard School sits within this lineage, its protected status acknowledging both its architectural merit and its role in the social fabric of Unterägeri.
The replacement building, completed in 2025, occupies roughly 699 square meters. That modest footprint required careful programming to accommodate primary-level classrooms, support spaces, and circulation while maintaining proportional relationships with the existing heritage structures. The design team worked with Iten Landschaftsarchitekten on landscape integration, ensuring that outdoor learning areas and circulation paths reinforced the campus's coherence rather than fragmenting it.
Material and Tectonic Choices
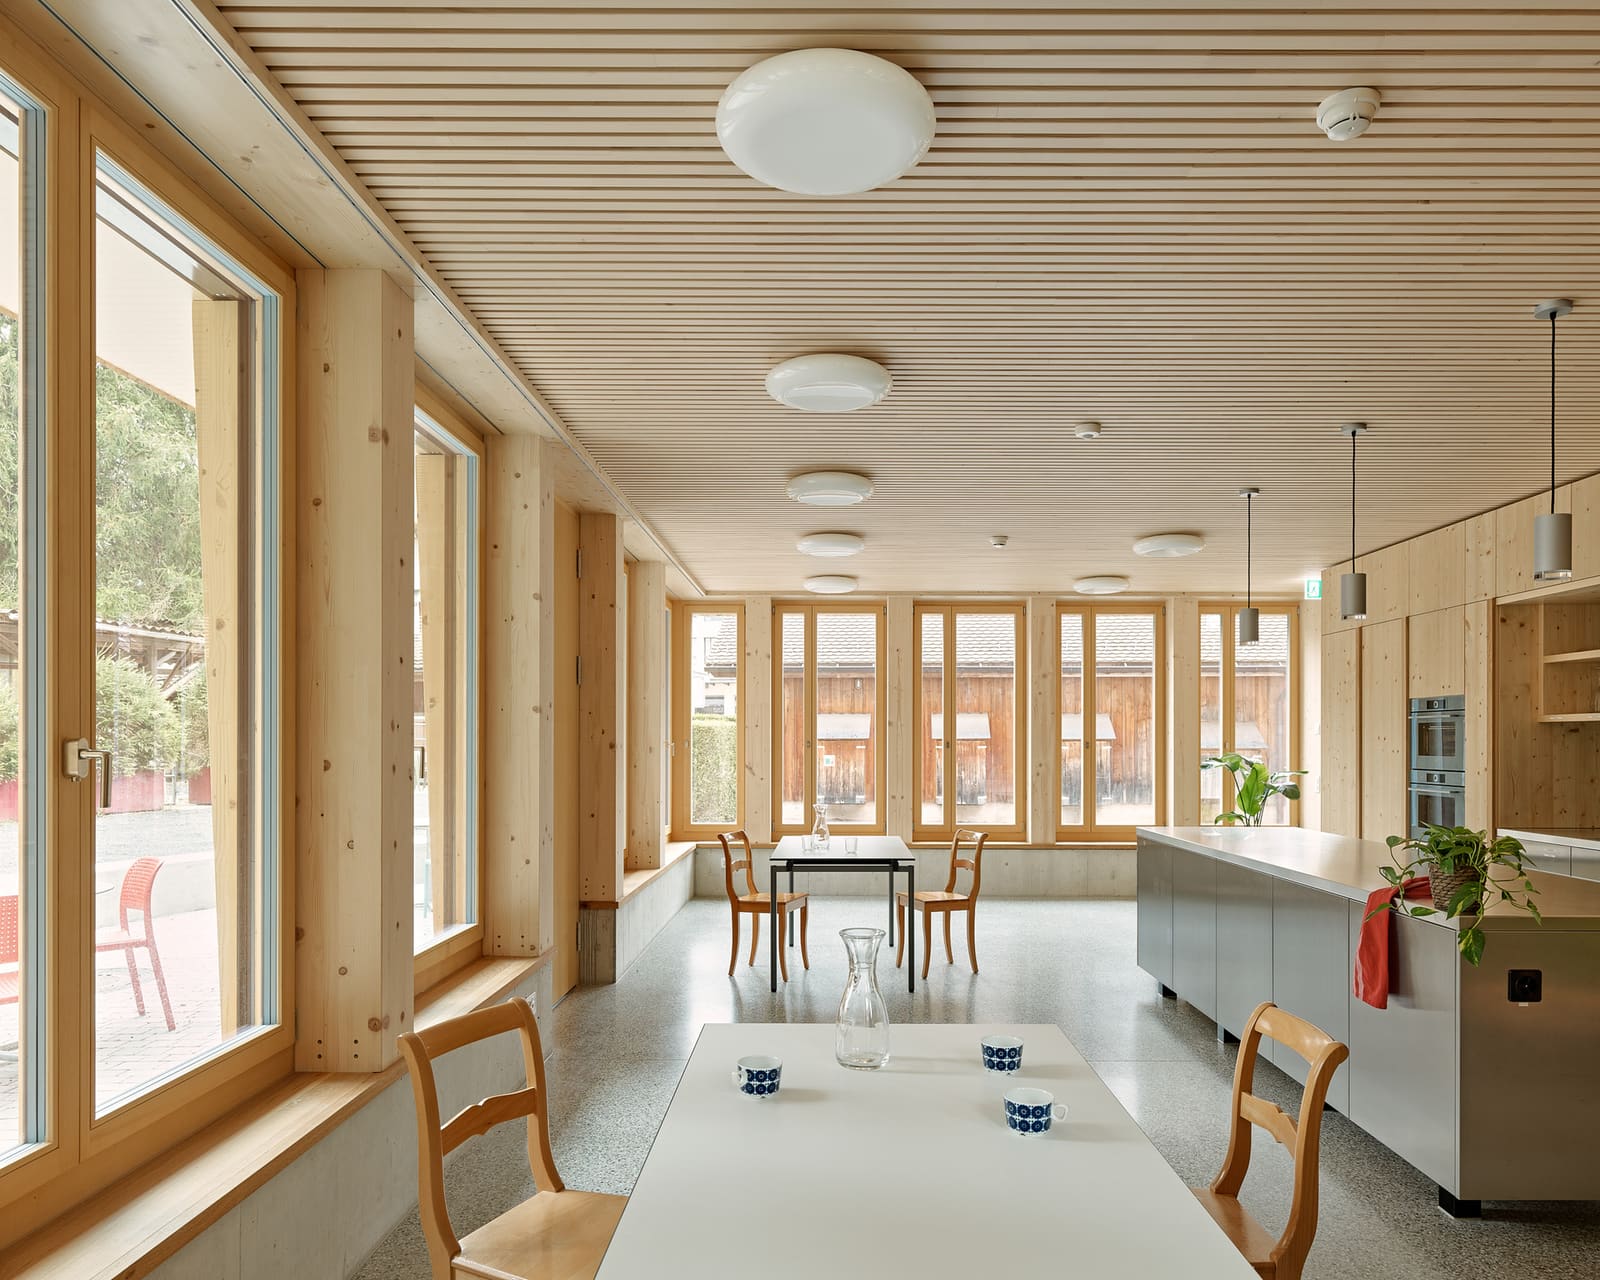
The building's structural system reflects regional expertise in timber construction. Pirmin Jung, the Sursee-based firm responsible for both structural engineering and timber detailing, brought deep knowledge of engineered wood systems to the project. This choice aligns with a broader trend we've observed across Alpine school projects: a return to timber not merely for sustainability credentials but for its tectonic expressiveness and biophilic qualities.
Concrete work, handled by Emch + Berger, provides foundation and core elements. The interplay between timber frame and concrete base creates a legible structural hierarchy, one that echoes vernacular building traditions in the region without resorting to historicist pastiche. The building reads as contemporary in massing and fenestration, yet its material palette and proportional logic acknowledge the campus's layered history.
Inserting New into Old
One of the more delicate aspects of heritage site work involves managing visual relationships. Too deferential, and new construction becomes timid, failing to contribute meaningfully to the ensemble. Too assertive, and it overwhelms the protected structures, diminishing the very qualities that warranted preservation. The Bossard School addition navigates this tension through careful attention to scale, roofline, and material texture.
The building's massing breaks down the total square meterage into articulated volumes rather than presenting a single monolithic form. This strategy reduces perceived bulk and creates opportunities for outdoor spaces at different scales - intimate courtyards, larger gathering areas, transitional zones between old and new. CST Architekten, serving as construction managers, coordinated the complex phasing required to keep the school operational during construction while protecting adjacent heritage structures.
Systems Integration and Performance
Building services, designed by Alfred Meier's Unterägeri-based team, had to meet contemporary energy standards without compromising the architectural intent. HVAC systems are integrated discreetly, avoiding the visual clutter that often mars heritage site additions. E1 Engineering's electrical design similarly prioritizes unobtrusiveness, routing infrastructure to minimize surface-mounted conduit and panel visibility.
This attention to systems integration matters more than it might initially seem. In educational buildings, where walls and ceilings are subject to constant visual scrutiny by young occupants, exposed infrastructure can undermine the architectural experience. The Bossard School's interiors maintain a clarity that supports both learning and aesthetic coherence.
Precedents and Departures
The project invites comparison with other recent Swiss educational interventions on heritage sites - Peter Märkli's school additions in Zurich, for instance, or Buchner Bründler's work in Basel. Where Märkli often employs a more monumental vocabulary and Buchner Bründler leans into material contrast, Gut Deubelbeiss Nill Architekten opt for a middle path: contemporary but not confrontational, clearly of its time yet attentive to the ensemble's established rhythms.
This approach reflects a particular Swiss sensibility about heritage work, one less interested in dramatic juxtaposition than in careful calibration. The new building neither mimics nor rebels against its historic neighbors. Instead, it completes the campus in a way that feels inevitable in hindsight, as though this final piece had always been implied by what came before.
Educational Space in Practice
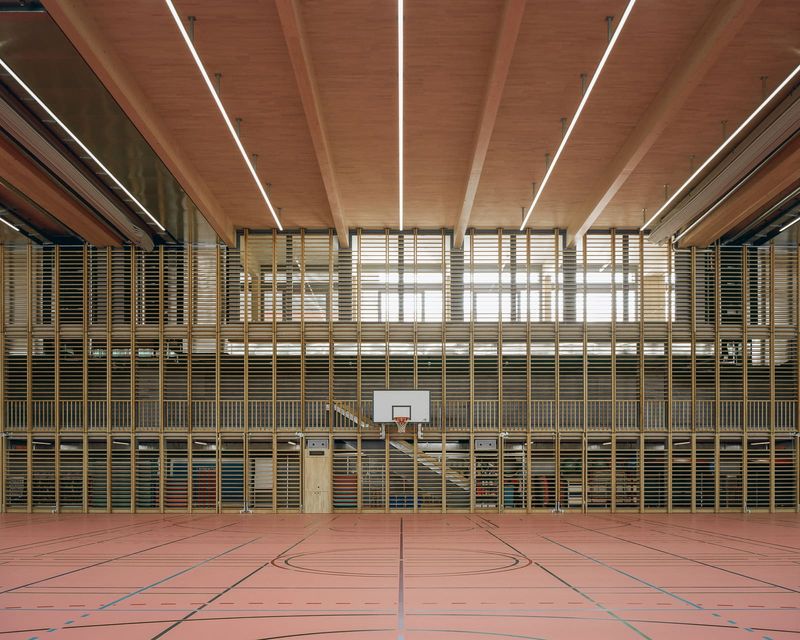
Primary schools carry specific programmatic requirements: classrooms sized for younger children, robust finishes that withstand energetic use, abundant natural light, and direct access to outdoor play areas. The Bossard School addition addresses these needs while maintaining flexibility for future pedagogical shifts. Classroom layouts avoid overly prescriptive built-in furniture, recognizing that teaching methods will continue to evolve.
The building's relationship to landscape - a collaboration with Iten Landschaftsarchitekten - extends learning space beyond interior walls. Outdoor areas are conceived not as leftover space but as integral to the school's daily life, with graded transitions between building and ground that accommodate various group sizes and activities.
The Long View
Completing a heritage ensemble requires thinking across timescales. The original Bossard School buildings served their community for decades before earning protection status. The new addition, designed by Gut Deubelbeiss Nill Architekten and delivered through collaboration with Dr. Bossard Erben AG, must now prove its worth over a similar span. Will it age as gracefully as the structures it joins? Will its materials and details gain patina rather than simply wear out?
These questions linger beyond the project's 2025 completion. What we can assess now is the building's immediate contribution: a thoughtful piece of educational architecture that respects its context without being imprisoned by it, that serves contemporary needs while acknowledging continuity, and that demonstrates how careful design can honor the past while building toward an uncertain future.
Save this story. A free account keeps your reading list and the 07:00 email in one place.
CREATE FREE ACCOUNT →SIGN IN