The Discipline of Right Angles
There is a longstanding debate in educational architecture about whether schools should embrace informality or impose structure. The Wiesental Primary School, completed in 2025 by PENZISBETTINI Architekten, takes a clear position: orthogonal rigor need not mean rigidity. Positioned deliberately within its 14,868-square-meter site in Baar, Switzerland, the project demonstrates how a disciplined geometric framework can actually liberate programmatic relationships rather than constrain them.
Daniel Penzis and Giulio Bettini, the lead architects, have crafted a campus that rejects the trend toward amorphous, child-friendly shapes that often characterize contemporary primary schools. Instead, they have returned to the fundamentals of orthogonal planning, a move that recalls the rational clarity of mid-century Swiss school typologies while addressing contemporary pedagogical needs. The building's orientation is not arbitrary: it opens deliberately toward the Lorze river valley, framing the natural landscape as an active participant in the daily experience of students and staff.
Campus as Constellation
The architectural strategy here is one of disentanglement. Rather than consolidating all functions into a single monolithic volume, as many urban schools are forced to do, Wiesental distributes its program across the site in a manner that reads as a constellation of discrete elements. This approach allows each functional component to assert its own identity while remaining legible as part of a unified whole.
The separation of programmatic zones is not merely formal. It reflects a pedagogical philosophy that values both independence and collectivity. Classrooms, administrative spaces, circulation, and communal areas each occupy their own spatial logic, yet the overall arrangement ensures that no part feels isolated. The orthogonal grid serves as the organizing principle, a tectonic armature that holds these disparate elements in productive tension.
This strategy has precedents in the work of Herman Hertzberger, whose Montessori schools in the Netherlands similarly sought to balance autonomy with connection. But where Hertzberger often employed modular repetition and articulated thresholds, PENZISBETTINI opts for a more restrained vocabulary. The language here is quieter, more assured, relying on proportion and orientation rather than expressive detail.
Materiality and the Timber Question
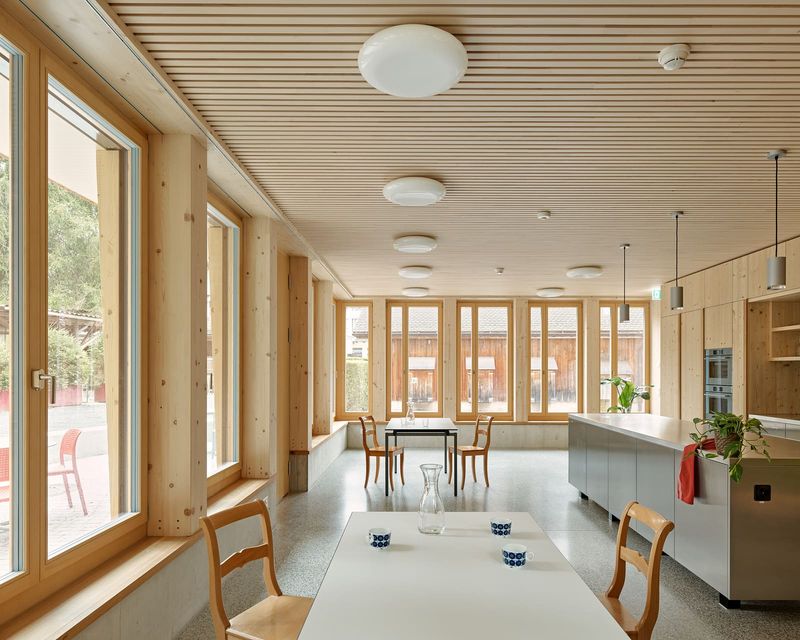
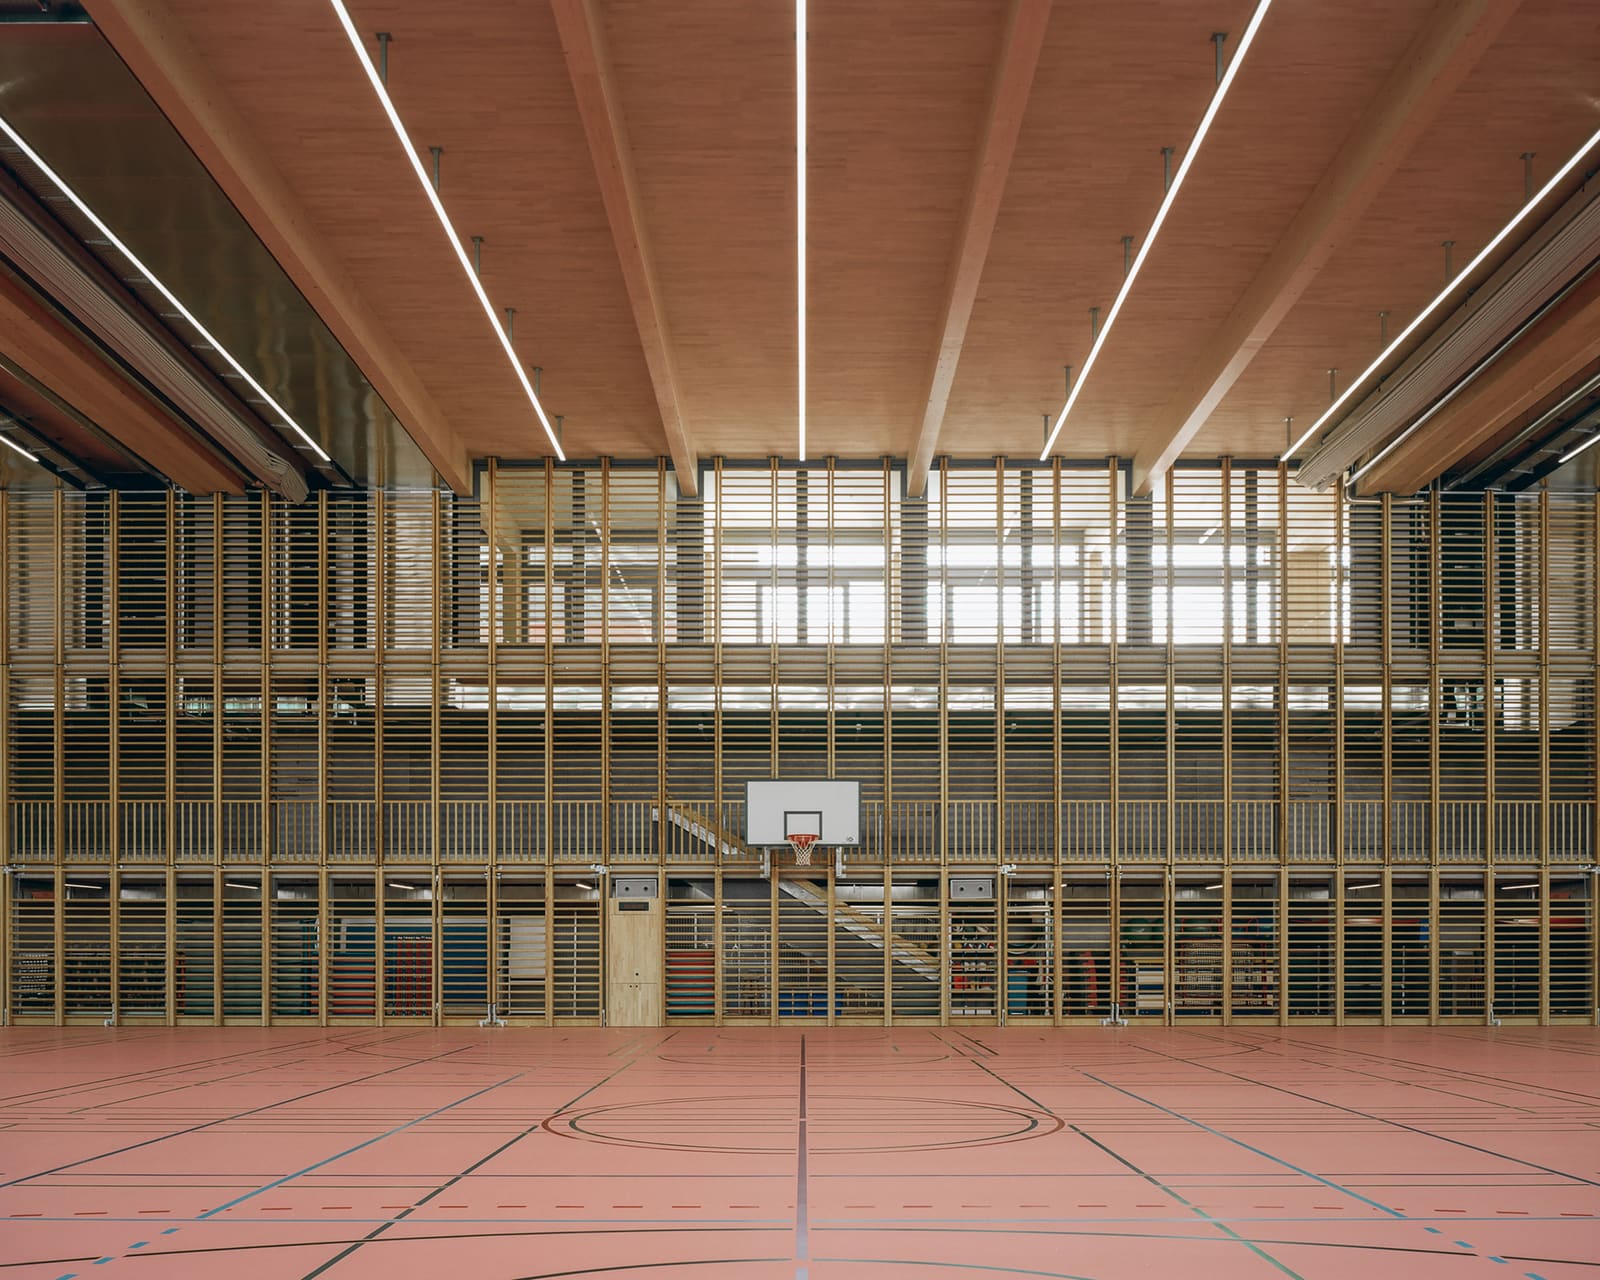
Swiss educational architecture has increasingly turned to timber construction as both a structural and symbolic choice. At Wiesental, the involvement of Timbatec Holzbauingenieure AG as structural engineers suggests that engineered wood plays a significant role in the building's tectonic expression. Timber, with its warmth and tactile presence, offers a counterpoint to the geometric discipline of the plan. It softens the orthogonal framework without undermining it.
The material choice also aligns with broader environmental imperatives. Timber's carbon sequestration potential and lower embodied energy compared to concrete or steel make it a responsible choice for public buildings. Yet beyond sustainability metrics, timber brings a different spatial quality to educational environments. Its grain, texture, and acoustic properties contribute to a sensory richness that is particularly important in spaces designed for children.
The collaboration with Bakus Bauphysik & Akustik GmbH on acoustic engineering suggests a careful calibration of sound within the building. Schools are inherently noisy places, and the challenge is not to eliminate sound but to manage it intelligently. Timber's natural acoustic damping, combined with strategic spatial planning, likely creates environments where noise is present but not overwhelming, where the hum of activity does not devolve into cacophony.
Landscape as Pedagogical Tool
The decision to orient the school toward the Lorze river valley is more than scenic. It reflects a growing recognition that landscape is not merely backdrop but an active component of the educational environment. The valley becomes a visual reference, a temporal marker as seasons shift, and a reminder of ecological systems beyond the classroom.
Schläpfer Carstensen Landschaft GmbH's landscape architecture likely extends this relationship, weaving outdoor spaces into the campus fabric in ways that encourage exploration and informal learning. The orthogonal site plan creates courtyards, pathways, and thresholds that mediate between built and natural environments. These interstitial spaces are where much of the unstructured social life of a school unfolds.
This approach resonates with the biophilic design movement, though it avoids the sometimes superficial application of greenery that characterizes weaker examples of that trend. Here, landscape is not decoration but structure, integral to the spatial logic of the campus.
The Communal Idea in a Distributed Campus
One of the most intriguing aspects of Wiesental is how it maintains the idea of school as a communal place despite its distributed form. Many contemporary campuses that disperse program across multiple buildings struggle with fragmentation, with students and teachers experiencing the school as a series of disconnected episodes rather than a coherent whole.
PENZISBETTINI addresses this through careful calibration of circulation and sightlines. The orthogonal arrangement ensures that movement through the campus is legible, that one always understands one's position within the larger ensemble. Shared spaces, likely including dining halls, libraries, or multipurpose rooms, serve as gravitational centers, points of convergence that reinforce collective identity.
This balance between separation and unity is a hallmark of well-considered campus planning. It allows for differentiation without dissolution, for variety without chaos. The result is an environment that supports both focused individual learning and the broader social project of schooling.
Building for the Canton
The Municipality of Baar's investment in a project of this scale and ambition reflects Canton Zug's broader commitment to educational infrastructure. Swiss cantons have long understood that school buildings are not mere containers but active agents in shaping civic life. The care evident in Wiesental, from the engagement of specialized consultants to the thoughtful site planning, signals a recognition that architecture matters to pedagogy.
Projects like this also serve as benchmarks for other communities considering school construction or renovation. They demonstrate that contemporary educational environments can be both functionally robust and spatially generous, that efficiency need not come at the expense of quality. The 2025 completion positions Wiesental as a recent exemplar in an ongoing conversation about what schools should be and how they should feel.
Looking Forward
As we've observed across educational projects in recent years, the most successful schools are those that resist easy categorization. They are neither purely rational nor purely expressive, neither entirely inward-focused nor entirely open to their surroundings. Wiesental occupies this productive middle ground, demonstrating that orthogonal discipline can coexist with spatial warmth, that clarity of organization can support complexity of experience.
The project's emphasis on orientation, on the deliberate framing of landscape, offers lessons beyond its specific context. It reminds us that architecture's most fundamental tools, position and geometry, remain potent when wielded with intention. In an era often characterized by formal excess, Wiesental's restraint feels both timely and enduring.
Photo: Federico Farinatti
Save this story. A free account keeps your reading list and the 07:00 email in one place.
CREATE FREE ACCOUNT →SIGN IN