A Prototype for Institutional Learning
Educational architecture often follows precedent rather than questioning it. The typology of the school campus has remained remarkably static across decades, with classrooms arranged along corridors and social spaces treated as residual voids. BCMF Arquitetos' recently completed Bernoulli College campus in Vale do Sereno, Nova Lima, Brazil, approaches the brief from a different angle: as a research platform for spatial, constructive, and operational principles that could be tested, refined, and eventually deployed across multiple sites.
Spanning 36,910 square metres, the Vale do Sereno campus was conceived in 2018 as the first in a series of new educational facilities for the Bernoulli Group. Yet it became the last to be completed, a timeline that allowed the design team to absorb lessons from the pandemic and incorporate revised thinking on technological infrastructure, environmental performance, and the expansion of informal learning zones. What emerged is not simply a school but a testbed for how institutions can organise space around evolving pedagogical models.
Constructive Logic and Material Discipline
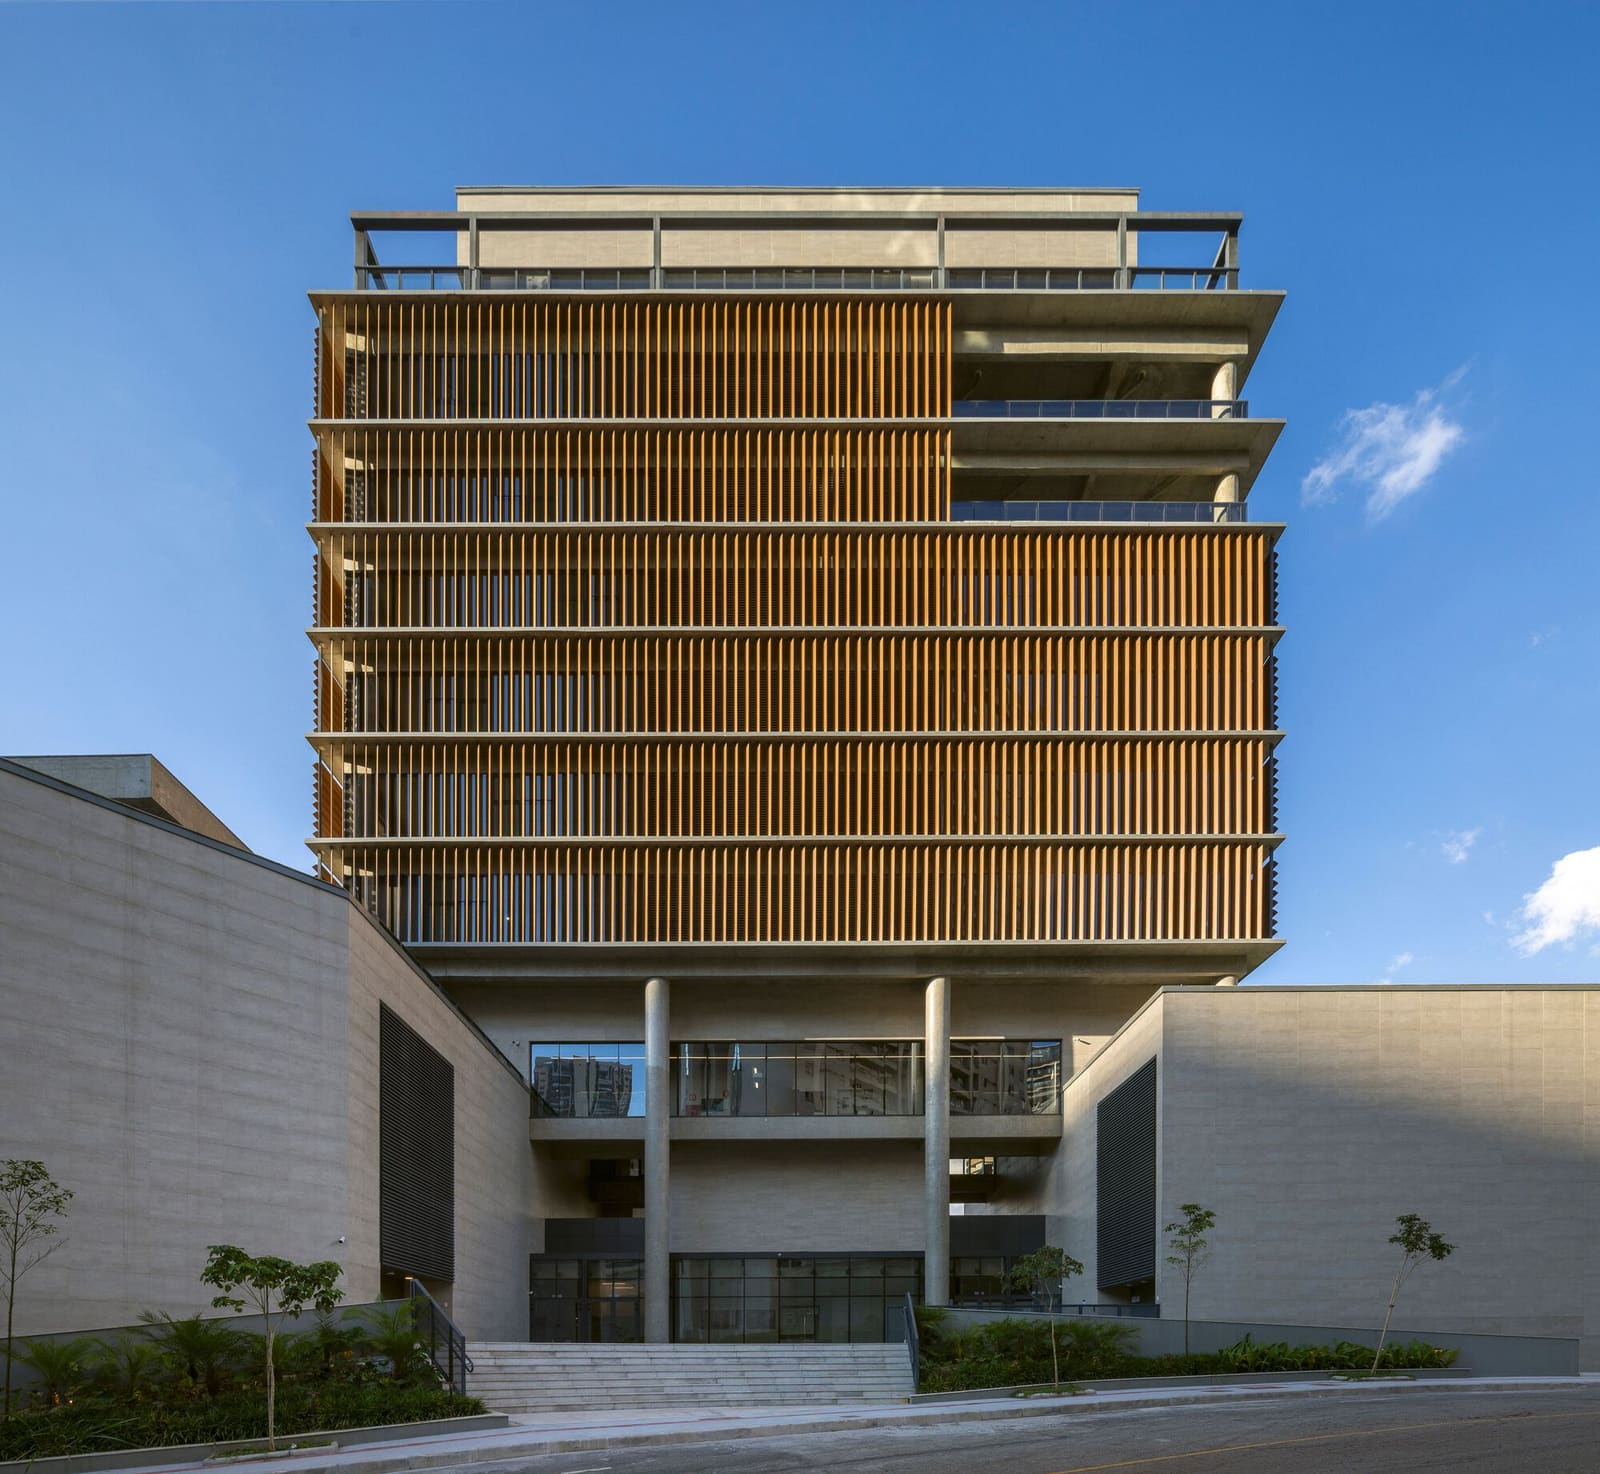
The architectural language at Vale do Sereno prioritises clarity of construction. Structural bays establish a rational grid that accommodates varied programmatic needs without resorting to sculptural gestures. Exposed concrete frames define the primary massing, while infill panels in timber and glass modulate transparency and thermal performance. This tectonic discipline recalls the work of João Filgueiras Lima, whose prefabricated systems for educational buildings in Brazil demonstrated that repetition and modularity need not equate to monotony.
BCMF Arquitetos employed a shallow foundation strategy developed in collaboration with Bedê Engenharia, responding to geotechnical conditions on the site. The decision to work with local flora and integrated drainage systems, coordinated by UMA Gestão de Projetos, reflects a broader commitment to embedding the building within its landscape rather than imposing upon it. Rainwater is channelled through surface drainage designed by Consulgeo, feeding planted swales that double as informal gathering spaces for students.
Material choices privilege durability and maintenance over short-term aesthetic impact. Concrete surfaces are left unfinished in circulation zones, reducing lifecycle costs and allowing the building's structural logic to remain legible. In contrast, interior learning spaces incorporate acoustic treatments by Oppus Acústica and lighting systems by Atiaîa Lighting Design, calibrating sensory conditions to support concentration and group work.
Spatial Principles and Programmatic Flexibility
The organisation of the campus rejects the linear corridor model in favour of clusters of learning environments connected by shared social infrastructure. Classrooms are arranged in loose groupings around courtyards and covered outdoor spaces, each scaled to encourage informal interaction without overwhelming individual occupants. This parti echoes Herman Hertzberger's experiments at Montessori schools in the Netherlands, where thresholds between learning and social zones are deliberately blurred.
A central spine accommodates circulation while also serving as an informal commons, lined with seating alcoves, study nooks, and access to digital infrastructure. The design team worked with SOMITEC to integrate electronic systems that support hybrid learning models, a direct response to pedagogical shifts accelerated by the pandemic. Spaces are wired for flexibility, allowing configurations to adapt as teaching methods evolve.
Specialised facilities, including a theatre with stage mechanics and lighting by RPP Criação e Produção, are embedded within the campus fabric rather than isolated as standalone buildings. This integration ensures that performance, visual arts, and technical education remain part of the daily spatial experience rather than relegated to occasional events.
Environmental Systems and Operational Resilience
Environmental performance at Vale do Sereno is approached through passive strategies layered with active systems. HVAC design by Climatizar Engenharia Térmica e Automação prioritises natural ventilation wherever possible, with mechanical cooling reserved for spaces requiring precise climate control. Deep overhangs and brise-soleil elements, calibrated to the site's solar orientation, reduce heat gain while maintaining daylighting levels.
Energy efficiency consulting by ARES Eficiência Energética e Sustentabilidade guided the integration of renewable energy systems and the optimisation of building envelope performance. An effluent treatment plant, developed with Águas Engenharia, processes wastewater on-site, reducing reliance on municipal infrastructure and providing a teaching resource for students studying environmental science.
Waterproofing design by Firmino Siqueira Consultores Associados addresses Brazil's intense rainy season, ensuring that flat roofs and terraces remain functional year-round. Surface drainage systems work in tandem with planted areas to manage stormwater on-site, a strategy that not only mitigates flooding but also enriches the campus landscape with seasonal variation.
The Campus as Research Instrument
The Vale do Sereno project served as a laboratory for principles that BCMF Arquitetos subsequently applied to campuses in Salvador, Cidade Jardim, and São Paulo. Each iteration refined the initial concepts, adjusting spatial ratios, material palettes, and environmental strategies to suit local conditions. This serial approach to institutional design is rare in contemporary practice, where projects are often treated as isolated commissions rather than linked investigations.
The decision to complete Vale do Sereno last, despite its role as the prototype, allowed the design team to incorporate feedback from earlier built work. Details tested in Salvador informed window and door specifications by BM Consultoria; acoustic strategies proven in Cidade Jardim shaped interior treatments at Vale do Sereno. The result is a campus that benefits from iterative refinement, a built artefact of cumulative knowledge.
Yet the project also reveals tensions inherent in prototype-driven design. The ambition to establish universal principles risks overlooking site-specific opportunities, and the emphasis on replicable systems can constrain architectural expression. BCMF Arquitetos navigates this tension by treating the grid as a framework rather than a straitjacket, allowing local material cultures and landscape conditions to inflect the overall composition.
Pedagogical Space in Transition
Educational institutions are undergoing rapid transformation, driven by shifts in teaching methods, technological infrastructure, and expectations around student wellbeing. The architecture of learning spaces must respond to these changes without locking institutions into configurations that will prove obsolete within a decade. Vale do Sereno proposes one model: a flexible, materially disciplined framework that supports diverse modes of learning while remaining legible and maintainable over time.
The campus does not attempt to predict the future of education but instead provides spatial capacity for adaptation. Generous floor-to-ceiling heights accommodate future retrofits; robust structural grids allow walls to be reconfigured; outdoor spaces buffer between fixed and flexible zones. This approach privileges resilience over novelty, a position that may seem conservative but proves pragmatic in the context of institutional timescales.
As the largest and most complex of the Bernoulli Group projects developed by BCMF Arquitetos, Vale do Sereno demonstrates how architectural research can operate at scale. The campus is not a singular masterwork but a consolidated iteration of ideas tested across multiple sites, a built argument for the value of incremental refinement in institutional design. In a discipline often captivated by the singular gesture, this project offers a counterpoint: architecture as patient, cumulative inquiry.
Save this story. A free account keeps your reading list and the 07:00 email in one place.
CREATE FREE ACCOUNT →SIGN IN