The Threshold Question
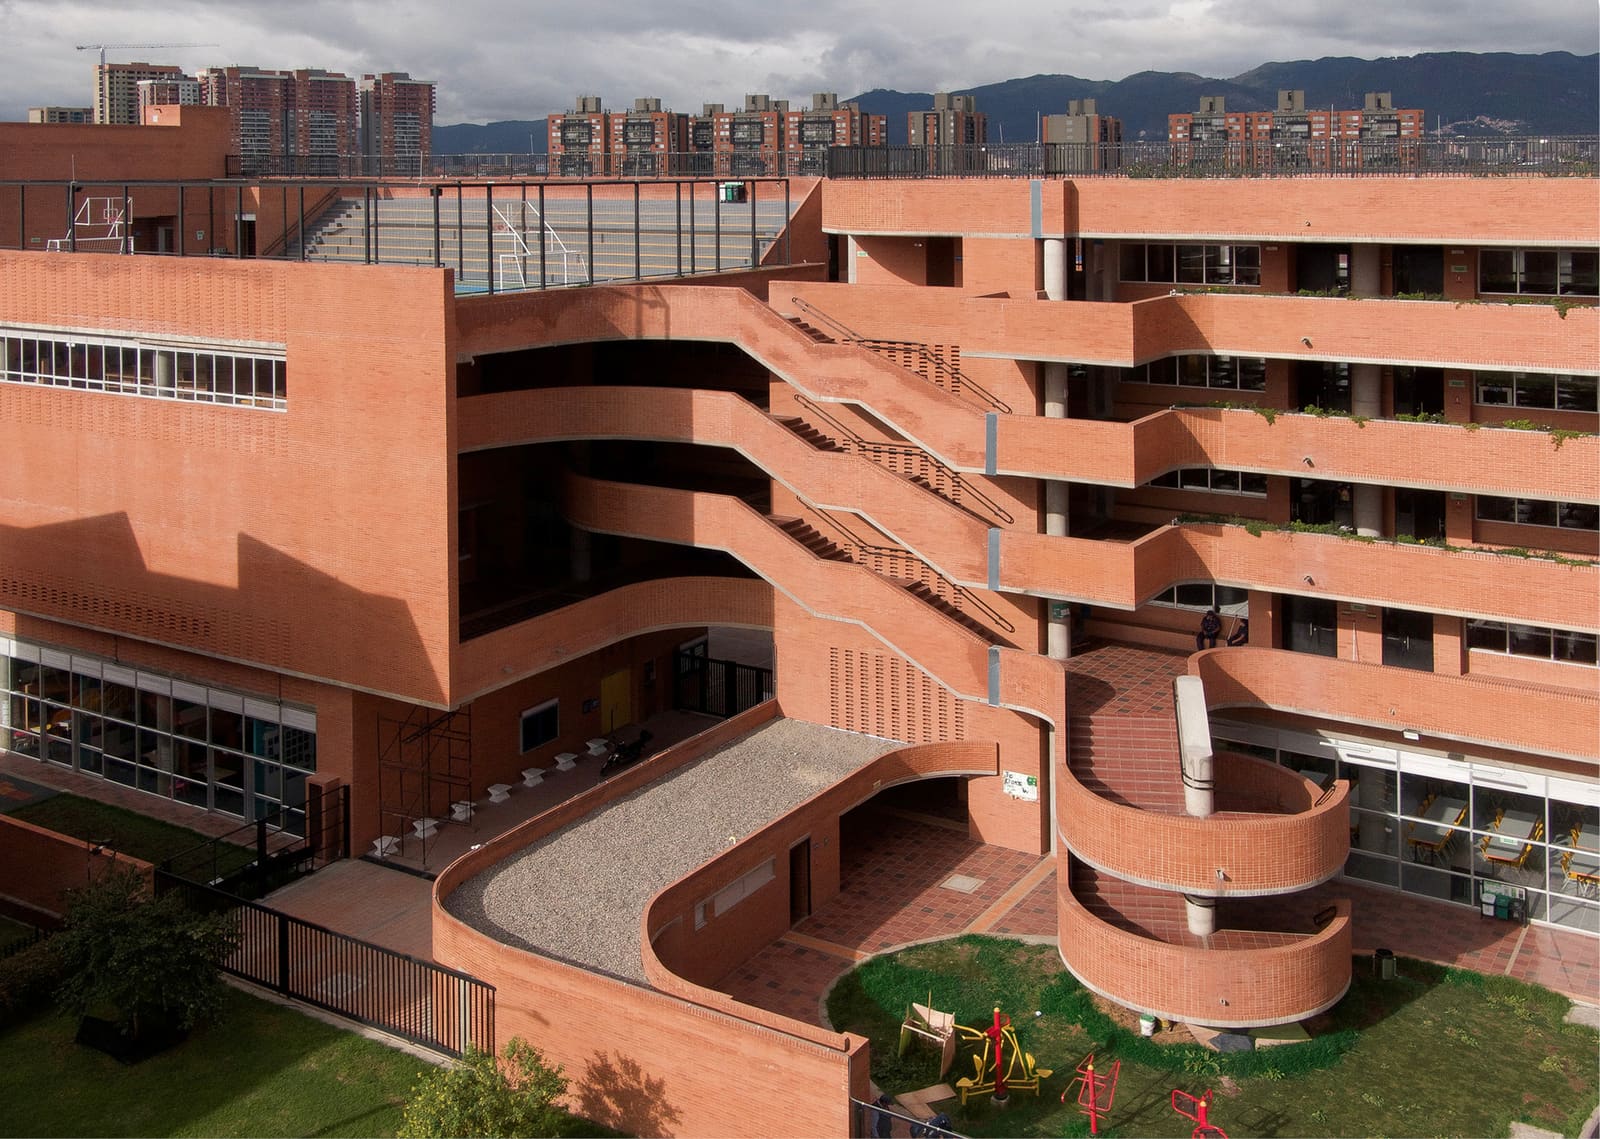
Educational buildings have long struggled with a spatial paradox. They need to protect and contain their young occupants while simultaneously serving as civic anchors in under-resourced neighborhoods. Too often, schools default to the fortress model: high walls, single-point entry, internal courtyards that turn their backs on the street. The 8,835-square-meter Feliza Bursztyn School in Bogotá, completed in 2024 by AR-AR (Martínez Arquitectura) in collaboration with Fiallo Atelier and MEC Arquitectura, proposes a different strategy entirely. Rather than erecting barriers, the design team led by Carlos Alberto Martínez Valencia conceived the campus as an urban connector, a permeable threshold where neighborhood life and educational program coexist without conflict.
We've been tracking a shift in Latin American school design over the past decade, one that recognizes educational institutions as essential public infrastructure in cities where open space is scarce and community gathering places are few. The Feliza Bursztyn School sits squarely within this trajectory, yet it distinguishes itself through its treatment of landscape not as decorative buffer but as programmatic core.
Porosity as Pedagogy
The school's primary architectural gesture is its refusal of the compound typology. Instead of consolidating all functions within a single fortress-like volume, the design distributes program across multiple structures that frame a series of landscaped zones open to the surrounding neighborhood. This porosity is not merely symbolic. Pedestrian routes traverse the site, allowing residents to move through even when classes are in session. The strategy transforms the school from destination to passage, embedding it into the daily choreography of local life.
This approach carries risk, of course. Security protocols in educational environments have grown increasingly stringent worldwide, and Colombia's urban context presents particular challenges. Yet the Feliza Bursztyn School demonstrates that openness need not compromise safety. Sight lines are carefully calibrated; supervised zones are clearly delineated without relying on physical barricades. The architecture establishes behavioral boundaries through spatial articulation rather than through walls and gates.
Material Legibility and Tectonic Restraint
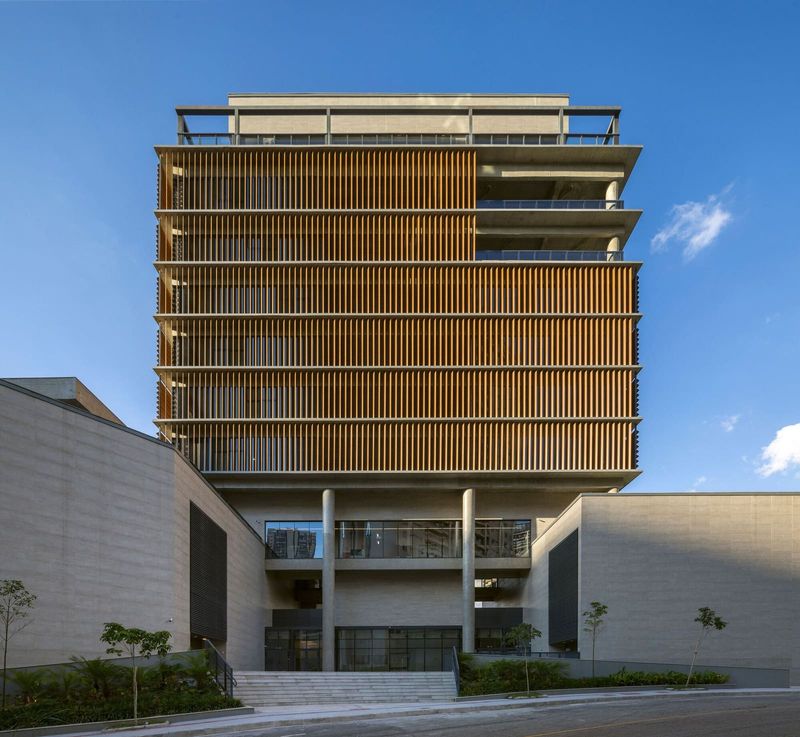
The building envelope employs a restrained material palette that signals institutional presence without institutional opacity. Exposed concrete frames large expanses of glazing, creating visual continuity between interior learning spaces and exterior green zones. This transparency serves dual purposes: it floods classrooms with natural light while allowing the school's activities to remain visible from the street, demystifying the educational process for a community that may have fraught relationships with formal institutions.
The structural system is expressed honestly, without ornament or cladding that might obscure tectonic logic. Columns and beams remain legible, their dimensions calibrated to the spans they support. This directness recalls the work of Brazilian modernists like João Filgueiras Lima, who demonstrated that economy of means need not result in impoverished architecture. The Feliza Bursztyn School achieves a similar equipoise between pragmatic construction and spatial generosity.
Photographic documentation by Teodoro Posada reveals how natural light animates the concrete surfaces throughout the day, the low-angle sun of Bogotá's high-altitude latitude raking across textured formwork to produce subtle gradations of shadow. These are not accidents but calibrated effects, evidence of careful solar orientation and facade design.
Landscape as Urban Infrastructure
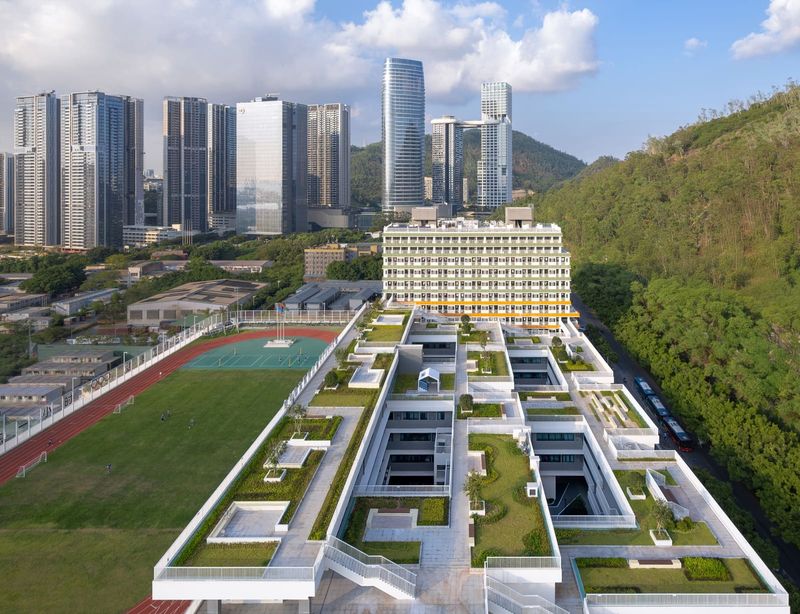
The most consequential design decision may be the privileging of landscape over building footprint. Where conventional school design maximizes enclosed area to satisfy programmatic requirements, the Feliza Bursztyn School inverts the ratio, dedicating significant site area to planted zones, circulation paths, and outdoor learning terraces. This generosity is strategic. In neighborhoods where green space is minimal and streets are congested, a school campus can function as de facto park, offering respite and ecological services that extend far beyond the student body.
The landscape design integrates native and adapted species that require minimal irrigation, an essential consideration in a city facing increasing water stress due to climate variability. Planting beds are graded to capture and infiltrate stormwater, reducing runoff into Bogotá's overtaxed drainage systems. These are unglamorous details, rarely photographed or discussed in architectural publications, yet they represent the practical commitments that determine whether a building succeeds as sustainable infrastructure or remains merely a photogenic object.
Precedent and Context
The Feliza Bursztyn School inevitably invites comparison with Giancarlo Mazzanti's school projects in Medellín and Bogotá, which similarly employ bold formal gestures to signal investment in underserved communities. Yet where Mazzanti often opts for sculptural massing and vivid color, AR-AR pursues a more subdued vocabulary. The difference is instructive. Both approaches recognize architecture's symbolic power, but the Feliza Bursztyn School wagers that restraint and permeability may ultimately prove more durable than spectacle.
There are echoes, too, of the open-air schools that proliferated in northern Europe during the early twentieth century, institutions designed around the belief that fresh air and natural light were as essential to learning as textbooks. The Feliza Bursztyn School updates this lineage for a tropical highland climate and a contemporary urban context, demonstrating that the open-air school typology retains pedagogical and environmental relevance a century later.
The Civic Bargain
What distinguishes the Feliza Bursztyn School from many contemporary educational projects is its willingness to negotiate the boundary between institutional control and public access. This is architecture as civic bargain: the school offers landscape and permeability to the neighborhood; the neighborhood, in turn, adopts a measure of stewardship over the campus. Whether this reciprocal relationship endures will depend on factors beyond architectural design, including school administration policies, municipal maintenance commitments, and evolving community dynamics.
At World Archi Design, we've observed that the most successful projects of this type are those that build in flexibility for future adaptation. The Feliza Bursztyn School's relatively simple structural system and open plan organization suggest it can accommodate programmatic shifts without wholesale renovation. Classrooms can be reconfigured, outdoor zones can be reprogrammed, circulation patterns can be adjusted as needs evolve. This adaptability may prove the project's most valuable attribute, ensuring that it remains responsive to the neighborhood it serves rather than imposing a fixed vision that ossifies over time.
An Architecture of Reciprocity
Educational architecture in cities like Bogotá carries obligations that extend beyond pedagogy. In contexts where public investment is scarce and infrastructure deficits are acute, a school must often function as community center, emergency shelter, and green space simultaneously. The Feliza Bursztyn School accepts these multiple roles without diluting its primary educational mission. Its architecture proposes that institutional and civic functions need not compete but can instead reinforce one another when spatial organization is sufficiently thoughtful.
The project's ultimate significance may lie not in any single design decision but in its cumulative demonstration that openness and security, institutional identity and urban integration, can coexist within a coherent architectural framework. As cities across the Global South grapple with rapid urbanization and the urgent need for social infrastructure, the Feliza Bursztyn School offers a replicable model, one rooted not in iconic form-making but in patient attention to site, community, and the everyday rhythms of urban life.
Save this story. A free account keeps your reading list and the 07:00 email in one place.
CREATE FREE ACCOUNT →SIGN IN