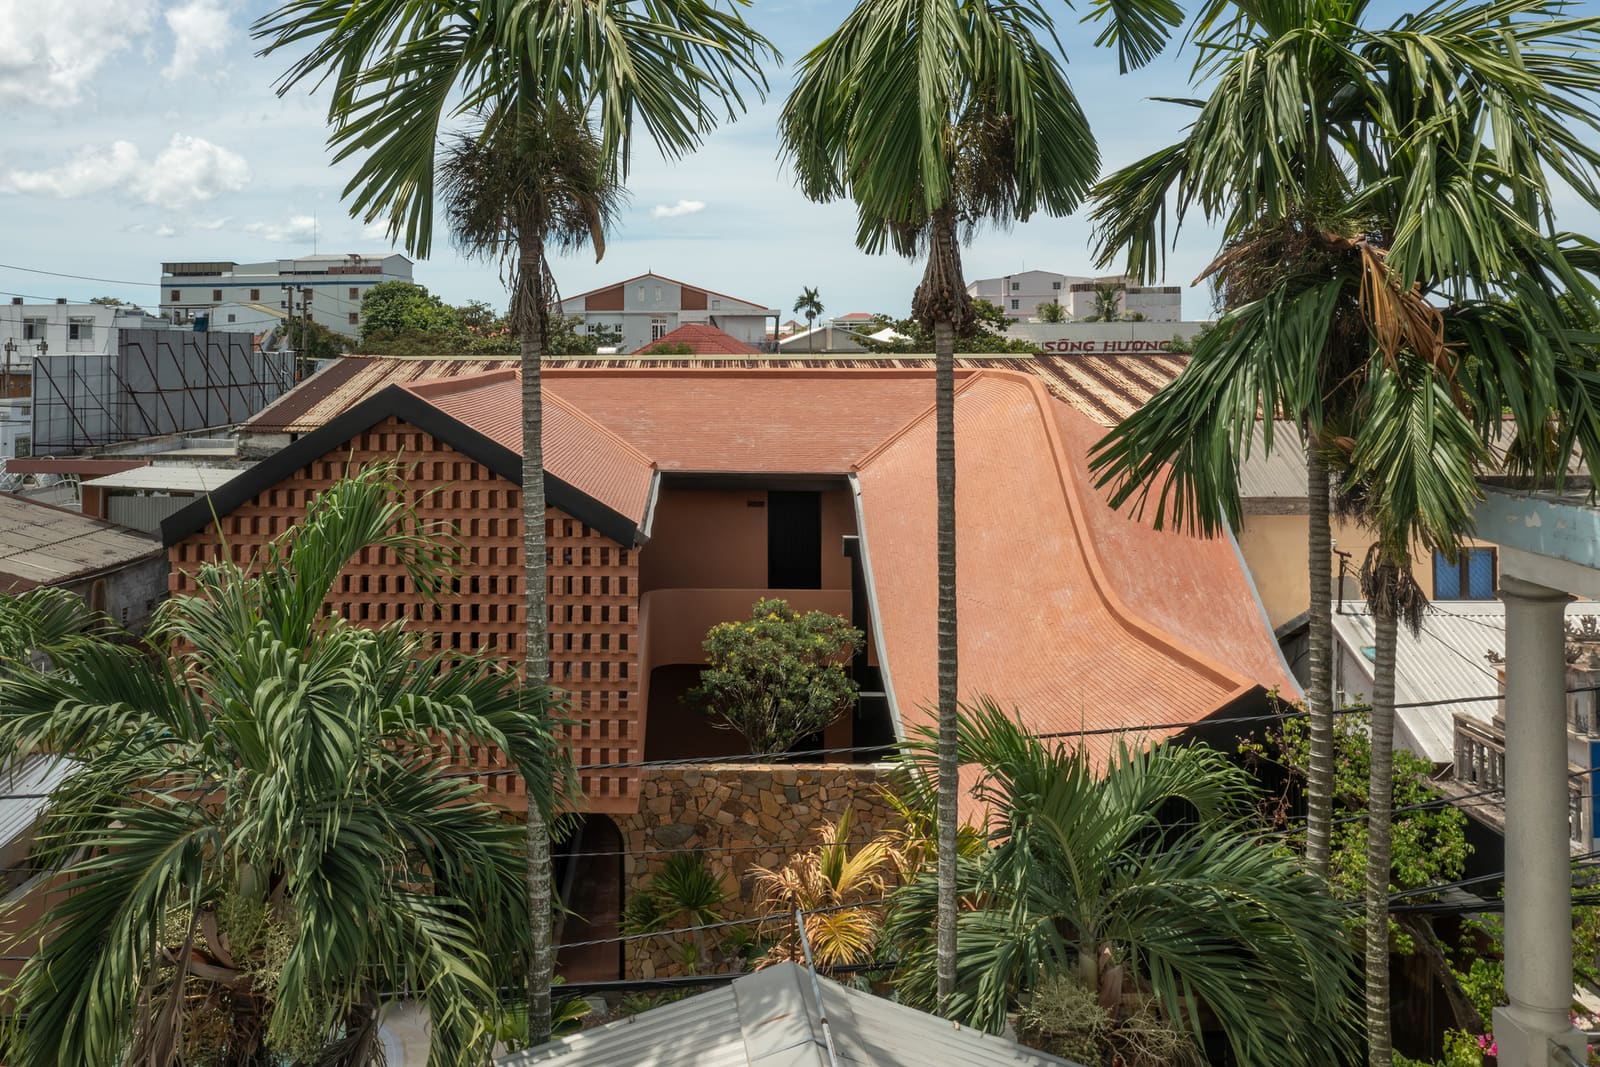
A Neighborhood Losing Its Voice
Vĩ Dạ, a district woven into the fabric of Hue City's poetic and artistic legacy, has long served as muse for Vietnamese literature and song. Yet in recent years, the character that once defined this quarter has begun to dissolve. Rapid development has introduced standardized building typologies that ignore the area's layered history, replacing courtyards and timber frames with concrete boxes. For studio 3fconcept, this erosion presented not just a design problem but an ethical question: how can architecture act as counterweight to cultural amnesia?
Completed in 2026 on a narrow 285-square-meter site tucked into an alley, Dạ Homestay was conceived as both lodging and narrative device. Lead architect Phan Nhat Hung and his team approached the project with the conviction that a small-scale building could still perform civic work, preserving memory through deliberate spatial and material choices. The result is a structure that refuses to blend quietly into the urban background, instead asserting a dialogue between what was and what might be.
Massing and the Narrow Lot
The constraints of the site, hemmed in by adjacent structures and accessible only via a slender lane, shaped the building's vertical emphasis. Rather than sprawl horizontally, 3fconcept stacked the program across multiple levels, creating a compact footprint that maximizes usable area while preserving permeability at ground level. This verticality echoes the proportions of traditional Hue shophouses, where narrow street frontages give way to deep interiors organized around lightwells.
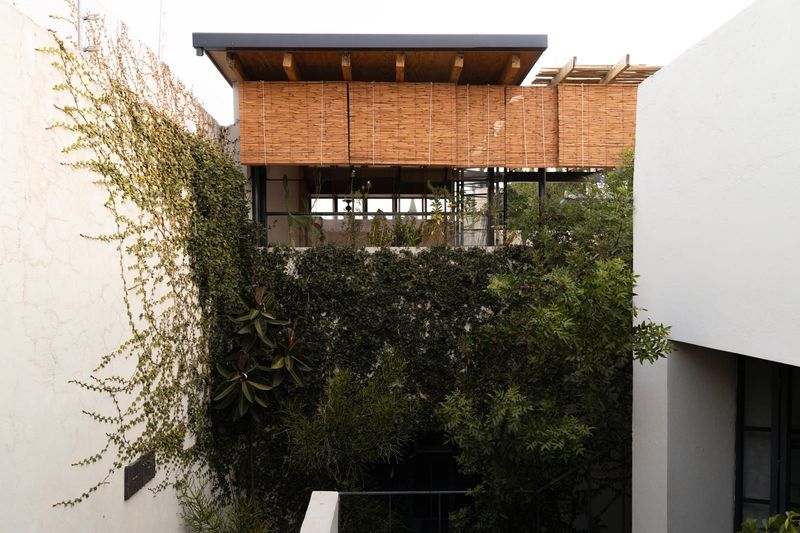
But where historic precedents relied on timber post-and-beam systems, Dạ Homestay employs reinforced concrete and steel, materials that allow for larger cantilevers and more open floor plates. The façade reads as a composition of recessed balconies and projecting volumes, each shift in plane calibrated to modulate light and privacy. The interplay of solid and void recalls the fenestration rhythms of vernacular architecture without resorting to pastiche.
Material Vocabulary and Tectonic Expression
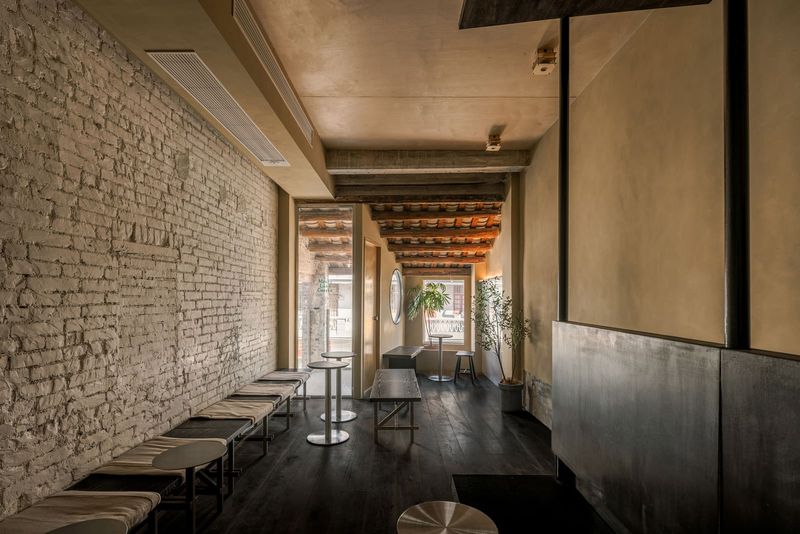
3fconcept's material palette is restrained but intentional. Exposed brick, left unplastered in select zones, nods to the region's ceramic traditions and the texture of older Hue buildings. Concrete surfaces are finished with a fine aggregate that catches the low-angle sun, while metal screening, fabricated by Xingfa, filters harsh daylight and provides visual privacy without sealing off the interiors entirely.
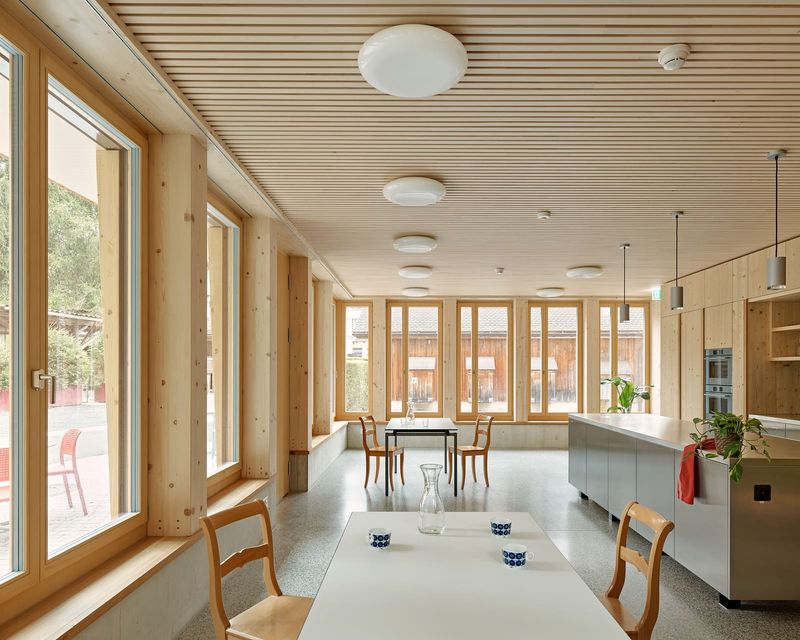
Inside, the studio specified fixtures from Simon and Toto, prioritizing durability and ease of maintenance over decorative flourish. This pragmatic approach reflects a broader design philosophy: that hospitality architecture should serve guests and operators alike, balancing aesthetic ambition with operational realism. The technical team, led by Ngo Phan Quy and Tran Dang Thanh, coordinated detailing to ensure that junctions between materials remain legible rather than concealed, a tectonic honesty that aligns with the project's cultural agenda.
Spatial Sequence and the Courtyard Typology
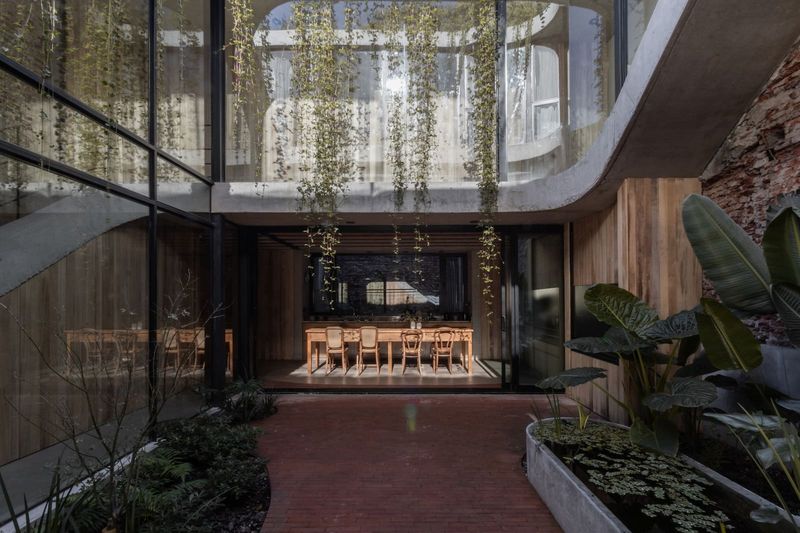
One of the most successful moves is the reinterpretation of the courtyard, a cornerstone of Vietnamese residential design. Rather than a single central void, Dạ Homestay incorporates a series of smaller interstitial spaces, staggered vertically to bring daylight and ventilation deep into the plan. These pockets function as pause points within the circulation, offering guests moments of interiority and connection to the sky.
The ground floor opens onto a semi-public reception area that bleeds into a small garden, a gesture that softens the transition from alley to interior. Upper levels house guest rooms, each oriented to capture cross-ventilation and views toward the surrounding neighborhood. Balconies are treated as inhabitable thresholds, furnished simply to encourage lingering. This layering of thresholds, from street to courtyard to room, mirrors the gradual revelation of space characteristic of traditional Hue dwellings.
Precedent and Divergence
It is useful to place Dạ Homestay within a lineage of Vietnamese architects grappling with heritage and modernity. Vo Trong Nghia's work, particularly his early houses in Ho Chi Minh City, explored similar tensions through green roofs and bamboo screens. Hanoi-based practices like H&P Architects have long advocated for adaptive reuse and material recycling. What distinguishes 3fconcept's approach here is the refusal to romanticize the vernacular. There are no token pitched roofs or ornamental carvings. Instead, the project extracts spatial principles, proportions, and a sense of porosity, then translates them into a contemporary idiom.
This strategy avoids the pitfalls of facadism, where historical reference becomes mere appliqué. By focusing on how traditional buildings performed, rather than how they looked, the design achieves a kind of conceptual continuity. The project does not pretend to be old, nor does it ignore the past. It occupies a middle ground, one that acknowledges the impossibility of literal preservation while insisting on the value of cultural memory.
The Alley as Site and Symbol
The narrow alley that grants access to Dạ Homestay is more than circulation infrastructure. In Hue, as in many Southeast Asian cities, alleys are social spaces where daily life unfolds: children play, neighbors converse, vendors pass through. By situating the project within this fabric rather than on a prominent boulevard, 3fconcept roots the building in the everyday experience of the district. The homestay becomes legible to residents, not just tourists, and its success depends on how well it integrates into the rhythm of the neighborhood.
This siting also imposes constraints that discipline the design. Limited vehicle access, tight construction logistics, and the proximity of neighbors all demand precision. The resulting building feels calibrated to its context in ways that a more prominent site might not require. There is an intimacy to the project, a sense that it has been squeezed into existence rather than imposed from above.
Looking Forward
At World Archi Design, we have been tracking a broader shift in how emerging practices in Asia engage with heritage. The question is no longer whether to preserve or demolish, but how to inhabit the space between those poles. Dạ Homestay offers one answer: by treating architecture as a form of cultural stewardship, where design decisions are guided not by novelty but by a commitment to place and continuity.
The project also raises questions about scalability. Can the lessons of a 290-square-meter building inform larger interventions in Vĩ Dạ or similar districts? What policy frameworks might support this kind of nuanced development, rather than the wholesale clearance that too often accompanies urban growth? These are not questions the building can answer alone, but it provides a compelling case study for what is possible when architects choose to engage deeply with context rather than retreat into generic solutions.
As Hue continues to evolve, projects like Dạ Homestay will serve as markers of an alternative path, one that honors the district's poetic legacy without freezing it in time. The challenge now is to ensure that this approach becomes the norm rather than the exception.
Save this story. A free account keeps your reading list and the 07:00 email in one place.
CREATE FREE ACCOUNT →SIGN IN