

Starting With What Remains
We often hear architects speak of "challenging sites" as if difficulty were something to overcome and then forget. Yet the most compelling residential work today does not erase constraints but makes them visible, legible, even celebrated. Rivera Paradise House, completed in 2026 by AtelierM in Buenos Aires' Coghlan neighborhood, offers a case study in exactly this approach. The project occupies a narrow infill lot hemmed in by party walls, in a historic district where local regulations mandated retention of portions of the existing structure. Rather than treating these requirements as bureaucratic hurdles, architect Matias Mosquera and his team at AtelierM used them as the conceptual foundation for a 200-square-meter dwelling that feels less like a renovation and more like a deliberate conversation between eras.
The site itself is unforgiving: tight, linear, sandwiched between neighbors, with little room for the kind of expansive gestures that define much contemporary residential design. Add to that the preservation mandate, which required keeping sections of the original lightweight concrete block walls and exposed brick, and you have a brief that might seem to foreclose creative freedom. But constraints, when handled with intelligence, can clarify rather than confuse. Here, the inherited materials became the palette. The project does not try to hide the old construction behind plaster or cladding; instead, it exposes the blocks and brickwork as textural counterpoints to new interventions.
Material Continuity as Narrative Device
What distinguishes Rivera Paradise from typical adaptive reuse projects is its refusal to segregate old from new. Many architects working within heritage contexts opt for a clear delineation: original fabric in one register, contemporary additions in another, often separated by a visible seam or material shift. AtelierM takes a different tack. The lightweight concrete blocks, originally part of the site's construction history, are retained not as museum pieces but as active participants in the spatial sequence. They share walls with new masonry, their rough texture playing against smoother finishes, their weathered surfaces providing a baseline against which newer elements can be read.
This approach recalls the work of Portuguese architect Álvaro Siza, whose interventions in historic Lisbon neighborhoods similarly blur the line between restoration and invention. Siza's strategy has always been to treat old buildings as living documents, not relics. AtelierM applies a comparable logic here, though in a very different context. The exposed brick walls, for instance, are not treated as features to be spotlit but as structural realities that inform spatial organization. They become thresholds, backdrops, even acoustic modifiers, their mass and materiality shaping how rooms feel and sound.
Spatial Tactics in a Compressed Footprint
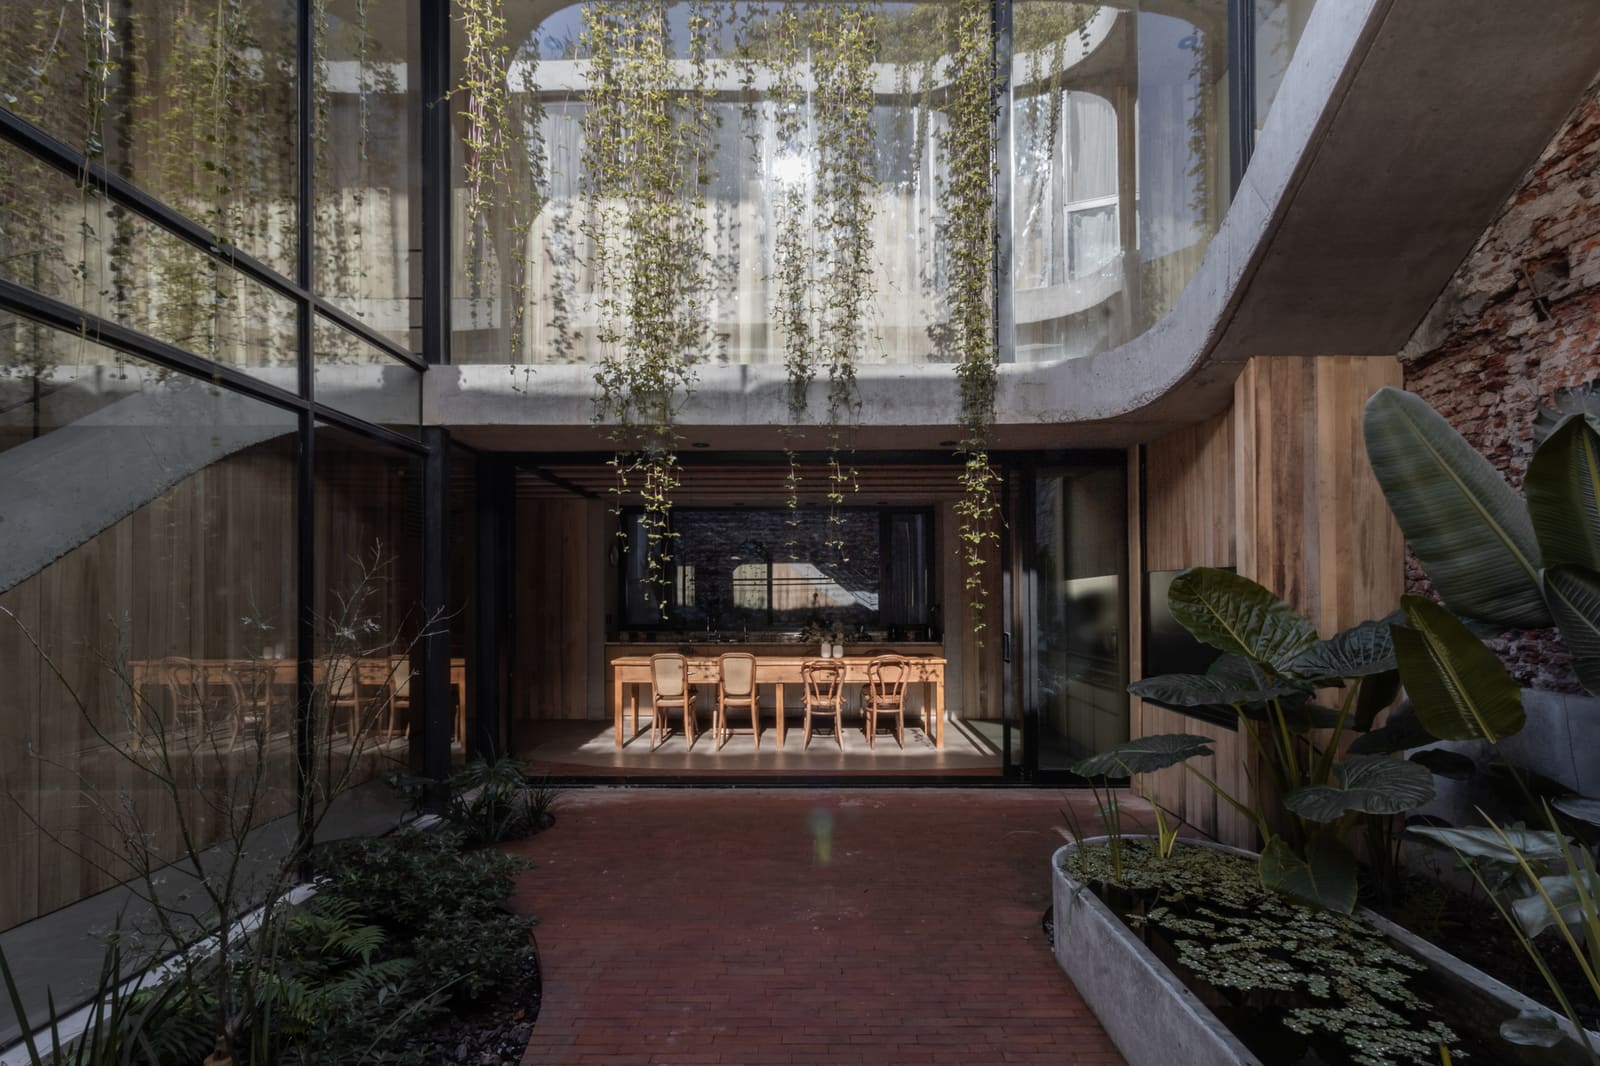
Working within a narrow lot demands vertical thinking. Rivera Paradise organizes its program across multiple levels, using shifts in floor height and ceiling volume to create distinct zones without relying on conventional room divisions. The ground floor opens onto a rear courtyard, a modest outdoor space that functions as both light well and social anchor. This outdoor room, though small, is essential: it pulls daylight deep into the plan and provides visual relief from the compression of the interior.
The upper floors are more inward-looking, their windows punched carefully to balance privacy with natural ventilation. In dense urban infill sites like this, fenestration becomes a delicate negotiation. Too much glazing on party walls invites overlooking; too little creates caves. AtelierM calibrates the openings to frame specific views, often upward toward sky rather than outward toward neighbors. The result is a house that feels surprisingly bright despite its tight footprint, its interiors animated by shifting patterns of daylight that move across the textured wall surfaces throughout the day.
Landscape as Urban Gesture
Landscape architect Valeria Lennon's contribution to Rivera Paradise extends beyond the rear courtyard. In a project this compact, every planted surface matters. Lennon's design uses hardy species that tolerate partial shade and require minimal maintenance, a pragmatic choice that also reinforces the project's material restraint. The planting is not ornamental in the traditional sense; it does not soften or prettify. Instead, it introduces a temporal dimension, a reminder that buildings age and change, just as vegetation grows and cycles through seasons.
This integration of landscape within a constrained urban lot is increasingly common in Latin American residential work, particularly in cities like Buenos Aires, São Paulo, and Bogotá, where land scarcity pushes architects to rethink the relationship between inside and outside. Rivera Paradise shares DNA with projects like Casa Jardín by DCPP Arquitectos in Mexico City, where small courtyards and green pockets become essential spatial devices, not luxuries.
Preservation as Creative Friction
The preservation mandate that shaped Rivera Paradise is worth examining more closely. Historic districts often impose rules that architects view as impediments: height limits, material specifications, prohibitions on demolition. These rules can be blunt instruments, and they sometimes produce pastiche or timid contextualism. But they can also force a different kind of creativity, one that works through addition and layering rather than tabula rasa replacement.
AtelierM's response to Coghlan's preservation requirements is instructive. The team did not attempt to mimic historical detailing or create a false sense of period authenticity. Nor did they adopt the oppositional stance of some modernist interventions, which announce their newness through stark material contrast. Instead, they found a middle path: retaining enough of the original fabric to maintain continuity with the site's history, while introducing new elements that are clearly contemporary but not aggressively so. The lightweight concrete blocks, for example, remain legible as older construction, but they are repointed, cleaned, and integrated into wall assemblies that include new insulation and updated mechanical systems.
This strategy aligns with current thinking in conservation architecture, which increasingly favors adaptive reuse over reconstruction. The work of Swiss architects Herzog & de Meuron, particularly their Tate Modern conversion in London, set a precedent for this approach at a monumental scale. Rivera Paradise operates at the domestic scale, but the principle is the same: respect the existing structure, understand its material logic, and build upon it rather than around it.
Collaboration and Craft
Residential projects of this scale often succeed or fail based on the quality of collaboration among design and technical teams. Rivera Paradise benefited from close coordination between AtelierM's design team, led by Matias Mosquera with Camila Gianicolo and Cristian Grasso, and technical consultants including civil engineer Marcelo Mastropietro and technical lead Marcelo Vita. In a project where existing and new construction must integrate seamlessly, this kind of collaboration is not optional; it is structural.
The detailing throughout the house reflects this careful coordination. Junctions between old brick and new finishes are handled with precision, avoiding the awkward patches and mismatched textures that often mar adaptive reuse work. Door and window frames are aligned with the rhythm of the existing masonry, creating a sense of order that feels effortless but is, in fact, the result of meticulous planning. Even the choice of hardware and fixtures, though not explicitly documented, suggests an attention to consistency and material honesty that runs throughout the project.
Lessons for Urban Infill
Rivera Paradise offers several takeaways for architects working in dense urban contexts with heritage constraints. First, it demonstrates that preservation requirements need not lead to conservative design. By treating retained fabric as an active material rather than a static backdrop, AtelierM shows that old and new can coexist without one dominating the other. Second, the project illustrates how spatial quality in a narrow lot depends on careful manipulation of light, volume, and vertical circulation. The house feels larger than its 200 square meters because it uses every cubic meter thoughtfully.
Third, and perhaps most importantly, Rivera Paradise reminds us that architecture is always a negotiation with what already exists. Whether that existing condition is a set of preservation rules, a difficult site, or inherited construction, the task is not to wish it away but to work with it, to find in its constraints the seeds of a design idea. This is not a romantic notion; it is a practical and increasingly necessary approach in cities where vacant land is scarce and the pressure to demolish and rebuild is intense. Projects like this one suggest an alternative: incremental transformation, material continuity, and a respect for the layered histories that make urban neighborhoods rich and complex.
Photo: AtelierM
Save this story. A free account keeps your reading list and the 07:00 email in one place.
CREATE FREE ACCOUNT →SIGN IN


