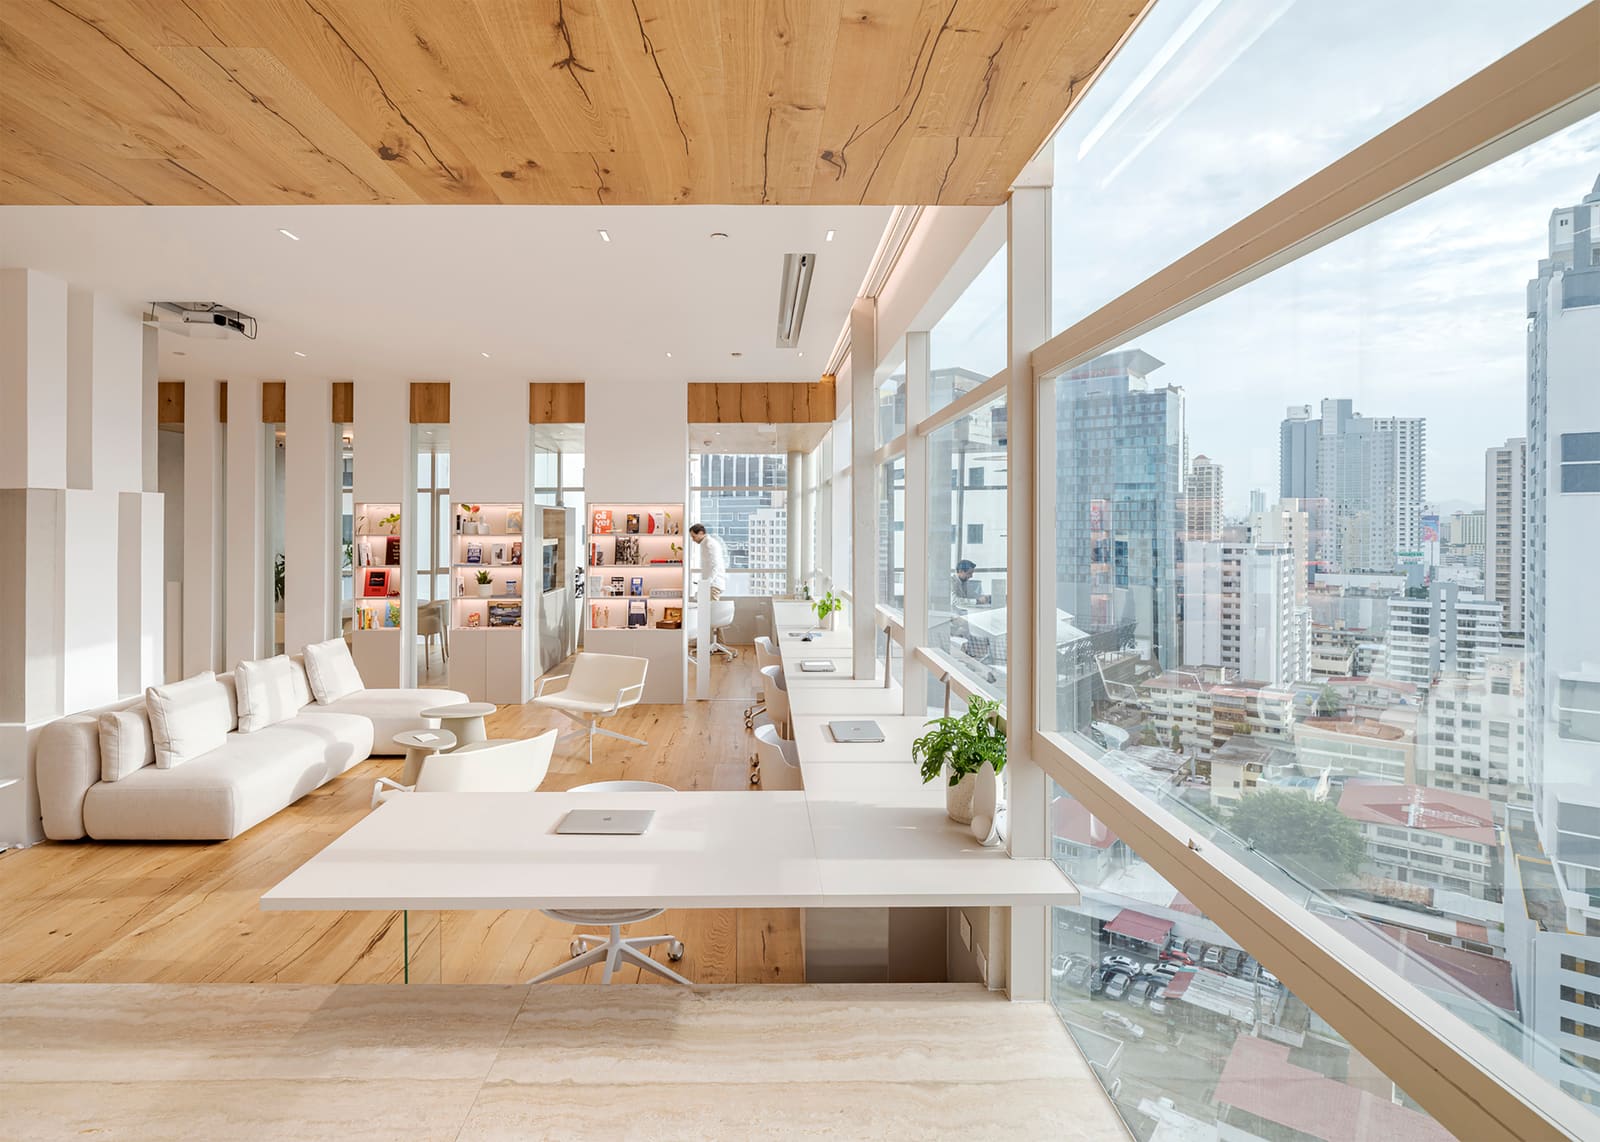
The Office as Manifesto
There exists a recurring tension in corporate interiors: the gap between what a company says it values and the environments in which those values are supposed to unfold. At World Archi Design, we've observed a growing cohort of developers and design-led brands attempting to collapse that distance, commissioning offices that function less as generic containers and more as three-dimensional arguments about identity. The Sartoriale offices in Panama City, completed in 2025 by DOS - G arquitectos, offer a particularly focused example of this approach, translating the language of bespoke real estate into a 125-square-meter working environment.
Sartoriale positions itself around three pillars: tradition, craftsmanship, and custom design. Rather than articulating these through branding graphics or mission-statement wall vinyls, architects Ginnette Gotti and Ivan Grippaldi chose to encode them spatially. The result is a study in restraint and intentionality, where every threshold, material joint, and furniture detail reinforces a singular narrative.
Compact Footprint, Layered Program
Working within a modest 125 square meters demands editorial rigor. The design team, supported by Muchagana and technical leads Kimberly Tello and Cesar Zamorano, organized the plan around a series of nested zones that balance openness with moments of enclosure. Instead of defaulting to the open-plan orthodoxy that has dominated commercial interiors for the past two decades, the layout acknowledges the need for acoustic and visual separation without resorting to full-height partitions.
This approach recalls the "soft zoning" strategies we've seen in recent European workplace projects by practices such as Space Encounters and i29, where gradations of privacy are achieved through shifts in ceiling height, material texture, and furniture scale rather than walls alone. Here, the team employed joinery elements that double as spatial dividers, a tactic that preserves sightlines while carving out distinct functional territories.
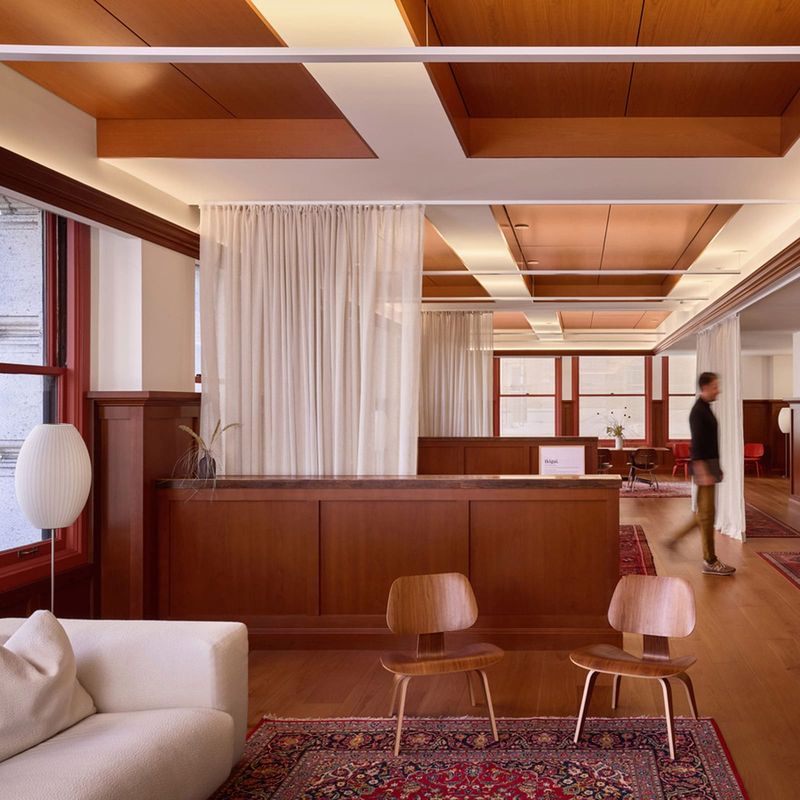
The millwork, executed by Su Misura under the project management of Tommaso Lombardi, becomes the primary organizational device. Custom cabinetry defines circulation paths, frames workstations, and integrates storage in a manner that feels less like furniture placement and more like architectural massing at a reduced scale.
Material Choices and the Language of Craft
Material selection in the Sartoriale offices operates as a deliberate counterpoint to the ubiquitous palette of mass-produced workplace interiors: laminate desking, acoustic tile ceilings, and modular seating systems sourced from catalogs. Instead, the architects leaned into tactile, warm-toned materials that foreground making and detail.
MDF Italia furnishings anchor several zones, chosen not for branding cachet but for their attention to proportion and finish quality. Lighting by Vibia introduces a sculptural dimension, with fixtures that read as carefully placed objects rather than purely functional overhead grids. Photography by Alfredo Martiz captures the interplay of natural and artificial light across these surfaces, revealing how shadow and reflection activate otherwise muted finishes.
Wood, in various expressions, dominates the material narrative. Not the engineered veneer common to speculative office fit-outs, but selections that retain grain variation and chromatic depth. This aligns with a broader shift we've tracked across Latin American interiors, where local and regional practices are increasingly rejecting imported minimalism in favor of materials that carry cultural and environmental specificity.
Precedents and Departures
The Sartoriale project invites comparison with other compact, brand-aligned workspaces that have emerged in the past decade. One thinks of the Aesop offices in Melbourne by Kerstin Thompson Architects, where material authenticity and craft detail similarly function as brand expression. Or the New York headquarters of A24, designed by ASH NYC, where every surface and fixture was custom-fabricated to embody the company's curatorial sensibility.
What distinguishes the Panama City project is its synthesis of these precedents within a constrained footprint and a distinct regional context. Panama's architectural landscape has long oscillated between anonymous glass towers and a nascent interest in contextual, materially grounded design. DOS - G arquitectos positions this office within the latter camp, demonstrating that even modest interiors can carry intellectual and cultural weight when approached with clarity of purpose.
The decision to foreground craftsmanship also speaks to broader debates around labor and value in contemporary architecture. In an era of algorithmic optimization and prefabricated assemblies, the Sartoriale offices assert that bespoke detailing and human skill remain central to spatial quality. This is not nostalgia; it is a deliberate positioning within ongoing conversations about what architecture should prioritize.
Spatial Experience and Daily Rituals
Beyond programmatic organization and material finish, the office addresses the phenomenological dimension of work. How does one move through these 125 square meters? What do transitions between zones feel like? How does the environment support concentration, collaboration, and the informal exchanges that constitute workplace culture?
The design avoids the trap of over-programming, a common pitfall in contemporary office interiors where every square meter is assigned a labeled function: "focus booth," "huddle nook," "ideation zone." Instead, the architects allow for interpretive flexibility, creating spaces that can accommodate shifting needs without requiring spatial reconfiguration.
Ceiling heights, though not dramatically varied within the constraints of the existing structure, are modulated through suspended elements and lighting placement to create perceptual differentiation. This is a subtle technique, but one that has proven effective in projects ranging from the offices of Snøhetta in Oslo to smaller-scale interventions by Portuguese practice SUMMARY.
Natural light, a precious commodity in urban office environments, is managed with care. Apertures are treated as framing devices, and interior finishes are calibrated to reflect and distribute daylight without glare. The result is a workspace that feels both calm and alert, avoiding the soporific quality of over-lit corporate interiors while maintaining visual comfort throughout the day.
Implications for Developer-Led Design
Sartoriale is a real estate developer, and the office serves as a working prototype for the values the company seeks to embed in its residential and commercial projects. This dual function, as both operational workspace and spatial argument, raises questions about the relationship between corporate identity and built form.
Can an office genuinely embody a company's ethos, or does it risk becoming a form of spatial branding, a three-dimensional advertisement? The answer likely depends on the depth of commitment to the stated values. In this case, the decision to commission a fully custom interior, to invest in bespoke millwork and carefully curated furnishings, suggests a level of conviction beyond surface-level marketing.
For practices working with developer clients, the Sartoriale project offers a model: treat the office not as back-of-house infrastructure but as a testbed for design principles that will ultimately shape client-facing projects. This approach has precedent in the fashion industry, where showrooms and headquarters often serve as concentrated expressions of brand identity, and in the hospitality sector, where operators increasingly use their own offices to prototype service environments.
Looking Forward
At 125 square meters, the Sartoriale offices are a modest entry in the catalog of contemporary workplace design. Yet their significance lies precisely in that modesty. They demonstrate that spatial quality, material integrity, and conceptual clarity are not contingent on scale or budget excess. They argue, through built form, that even the smallest interiors can operate as cultural statements when approached with intention.
As workplace design continues to evolve in response to hybrid models, shifting labor expectations, and growing scrutiny of environmental and social impact, projects like this one offer a counternarrative to the dominant discourse of flexibility-above-all. They remind us that offices, too, can be acts of architecture, spaces that shape behavior, reflect values, and contribute to the larger conversation about how we choose to build and inhabit the world.
Save this story. A free account keeps your reading list and the 07:00 email in one place.
CREATE FREE ACCOUNT →SIGN IN