The Discovery That Changed the Brief
The paradox of adaptive reuse is that you rarely know what you're working with until you start tearing things out. When Interior Architects began stripping decades of tenant improvements from the Monadnock Building in downtown San Francisco, the studio expected to deliver the clean, minimal interior its client had requested. What emerged instead was a cache of early-20th-century craft: Columbia marble floors hidden beneath linoleum, wood sliding-sash windows, cast-bronze stairways, even Prohibition-era ephemera tucked into forgotten corners. The artifacts demanded a rethink.
Notion, the productivity software company valued at eleven billion dollars, had initially imagined a workspace scrubbed of historical ornament. But as the building revealed itself, the design team proposed a synthesis: the Craftsman idiom, with its emphasis on honest joinery, rectilinear geometry, and material clarity, could serve as a bridge between the algorithmic present and the artisan past. Kristoffer Tendall, design director at IA, framed the pivot as a matter of respecting what was already there while maintaining the company's preference for restraint. The result occupies five floors and treats the building not as a vessel to be gutted but as a collaborator in the spatial narrative.
Materiality as Editorial Position
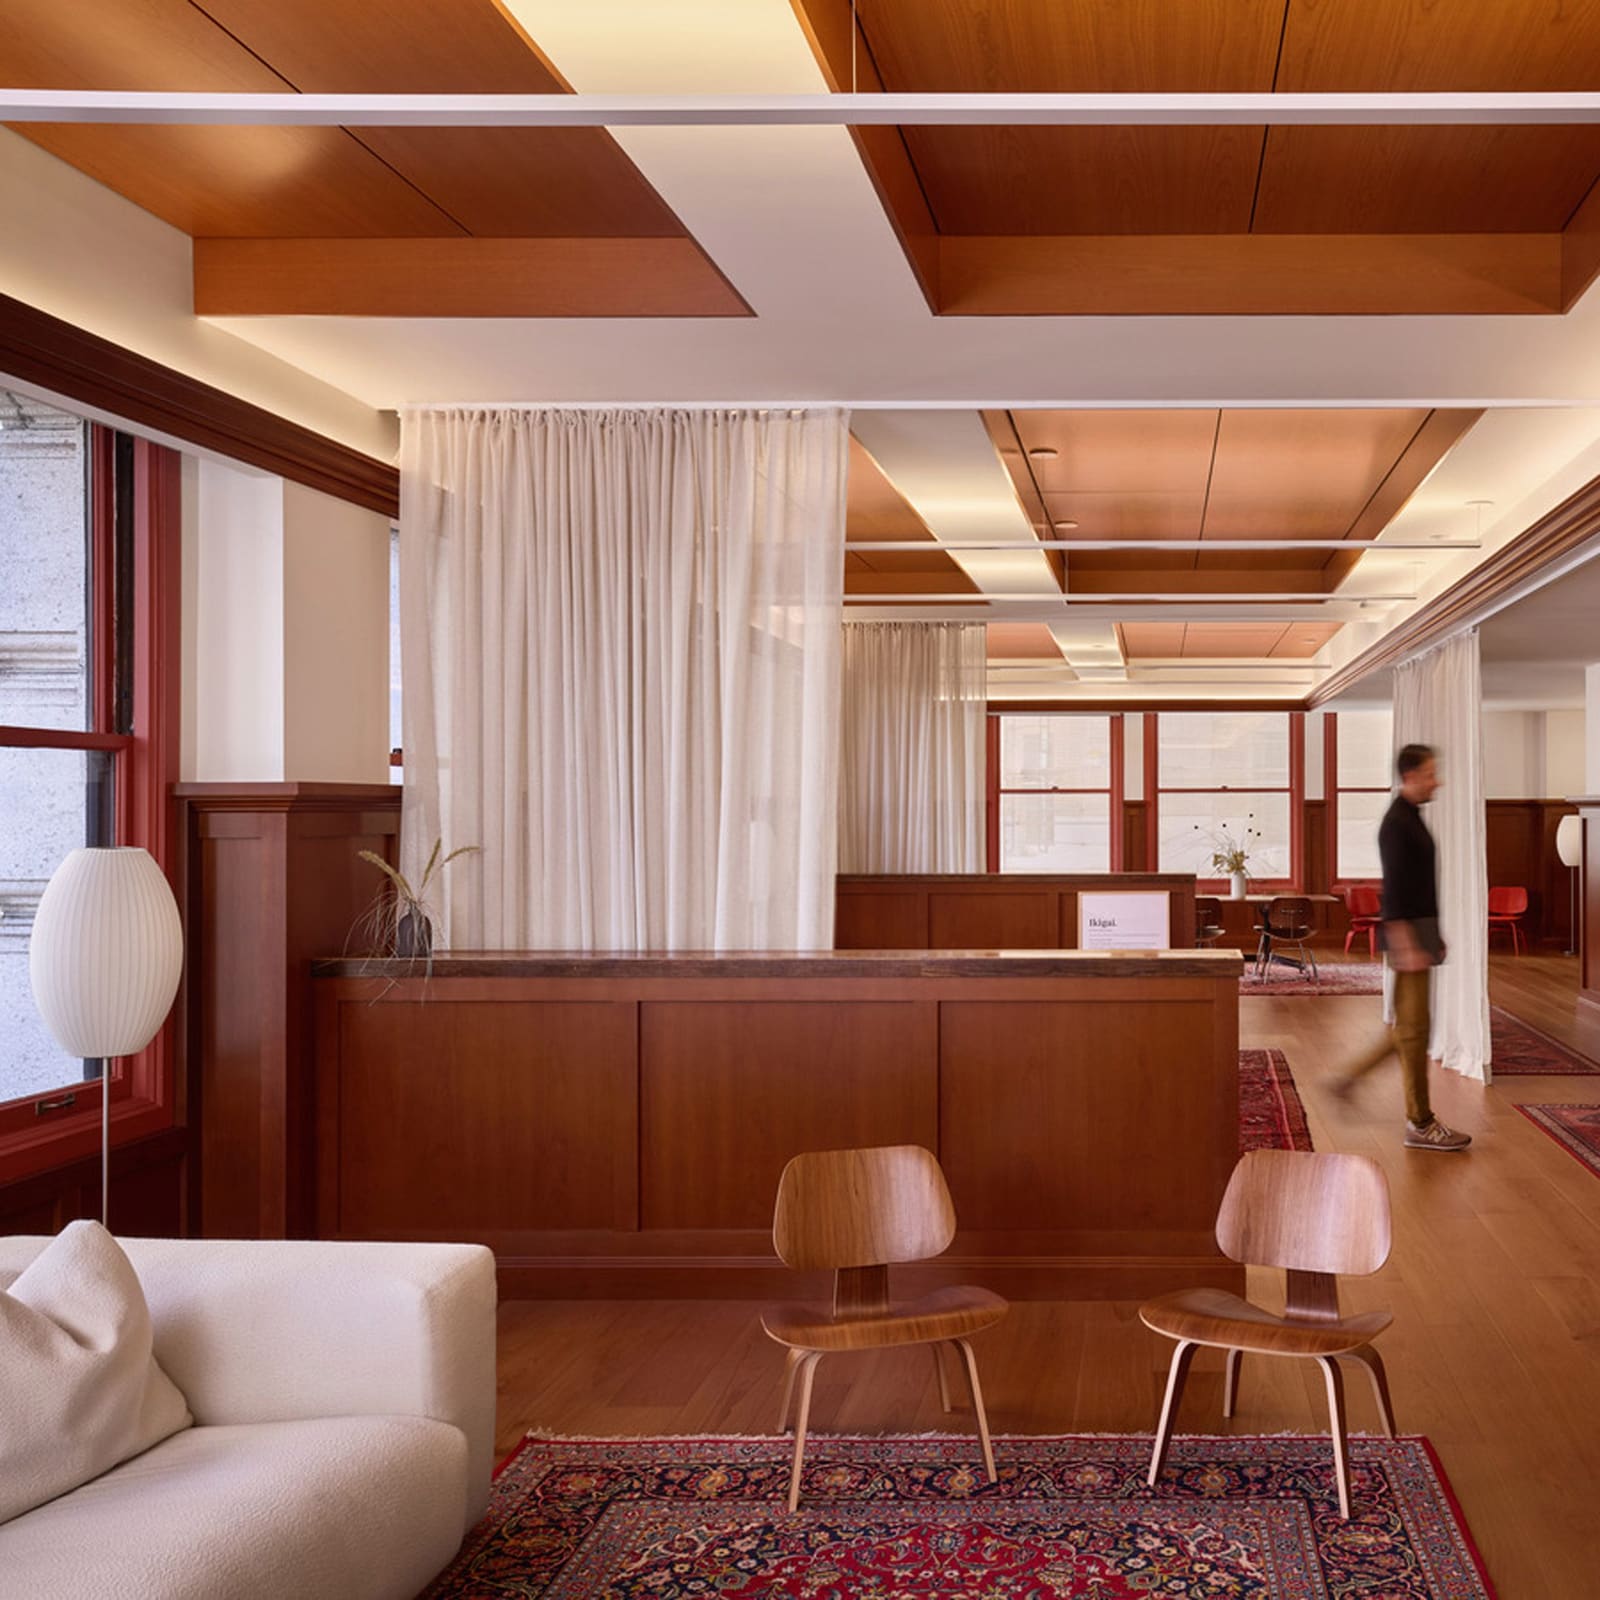
At World Archi Design, we've been tracking the resurgence of wood paneling in institutional interiors, and Notion's headquarters offers a case study in how that material can function as more than decorative nostalgia. IA specified custom-stained cherry throughout the project: wainscoting, ceiling panels, the wrap-around staircase descending into a private café, and repurposed bar tops salvaged from basement storage. The choice is deliberate. Cherry darkens with age and exposure, a quality that ties the intervention to the building's own temporal arc.
The wainscoting profile varies by program. In the library, it rises higher and incorporates tiered capitals, a gesture toward the room's civic function within the workplace. Elsewhere, it remains lower, capped at waist height to frame flexible work zones without imposing hierarchy. The studio paired this wood vocabulary with a geometric decorative ceiling in the library, an echo of Greene and Greene's articulated joinery, and mid-century furniture selected for tonal and formal coherence. The effect is neither pastiche nor branding exercise; it's a material argument about continuity.
Flexible Enclosure and the Curtain Wall Reconsidered
One of the more pragmatic moves in the scheme involves fabric. IA deployed floor-to-ceiling drapery in the central lobby and primary work hall, allowing occupants to modulate privacy and acoustics without permanent partitions. The curtains run between wood-clad dividers, creating a kit-of-parts flexibility that recalls Eileen Gray's spatial screens more than Silicon Valley's open-plan orthodoxy.
This is not a minor detail. The curtain system acknowledges that contemporary work is neither entirely collaborative nor entirely solitary, and that the spatial envelope should accommodate both modes without mandating one. In a sector notorious for over-programming amenity space, the drapery offers a low-tech, user-directed alternative to algorithmic hot-desking or app-mediated room booking. It also preserves sightlines to the building's historic window assemblies, which IA restored rather than replaced.
The Courtyard as Organizing Spine
The entire interior wraps around a central courtyard, a feature common to early commercial buildings designed before mechanical ventilation became standard. IA rehabilitated the courtyard for use by Notion's staff, reintroducing it as both a light well and a social amenity. The decision reflects a broader rethinking of workplace circulation: rather than treating vertical movement as mere transition, the studio oriented key program elements to frame views into the courtyard, reinforcing it as the building's spatial anchor.
This move has precedent. Louis Kahn's Richards Medical Research Laboratories and Carlo Scarpa's Castelvecchio renovation both privilege the interstitial void as an organizing principle. At Notion, the courtyard also mediates between the building's Beaux-Arts massing and the more domestic scale of the Craftsman interiors, offering a moment of decompression that neither the street nor the workspace can provide.
Disjunction as Design Strategy
Tendall's team made a conscious choice not to hide the seams. Where the existing marble floors didn't align with the new layout, IA infilled with wood rather than attempting a seamless marble patch. The result is a legible record of the building's evolution, a tectonic honesty that aligns with both Craftsman philosophy and contemporary conservation practice. A fire-rated window in the lounge was positioned to frame a view of the historic bronze stair, turning a code requirement into a curatorial gesture. Framed blueprints and found objects from the construction phase are displayed throughout, small acts of architectural memory that resist the erasure typical of corporate fitouts.
This approach recalls the work of Peter Zumorthor at the Kolumba Museum, where new masonry is deliberately differentiated from the medieval fragments it surrounds. At Notion, the disjunctions serve a similar function: they acknowledge that adaptive reuse is not restoration but a form of critical addition, one that must negotiate between fidelity and invention.
The Programmatic Shift from Playground to Workshop
Notion's global head of real estate, Michael McGinley, positioned the project as a departure from the amenity arms race that defined Bay Area tech offices in the previous decade. The headquarters includes a Tools and Crafts room where employees can engage in physical making, a pointed alternative to the ping-pong tables and nap pods that became shorthand for startup culture. The gesture is both symbolic and spatial: it treats work as something more than screen time, and it aligns the company's digital product with a tradition of craft that predates the computer.
This is not without precedent. The Bauhaus workshops, the Case Study Houses, and more recently, the MIT Media Lab have all explored the intersection of hand and machine, analog and digital. What's notable here is the institutional context. As AI companies mature and their workforces scale, the spatial models that served early-stage startups, focused on individual productivity and informal collaboration, are giving way to environments that foreground collective identity and material culture.
Precedent and Implication
The Monadnock Building joins a growing roster of early-20th-century commercial structures being adapted for tech tenants in San Francisco and beyond. OMA's affordable housing project in the city, Gensler's rehabilitation of the Pacific Telephone Building, and the ongoing conversion of the Chronicle Building all reflect a market reality: new construction is expensive, and the existing building stock offers spatial qualities, ceiling heights, and urban connectivity that are difficult to replicate.
But the Notion project does something more. By foregrounding the Craftsman language, IA suggests that adaptive reuse need not choose between preservation and contemporaneity. The idiom's emphasis on material honesty, structural clarity, and restrained ornament translates surprisingly well to the needs of a knowledge-work tenant, particularly one whose product is predicated on clarity and modularity. Whether this approach scales beyond a single project remains to be seen, but it offers a template for how heritage buildings can accommodate high-tech uses without surrendering their architectural character.
The Courtyard, Revisited
The courtyard remains the project's most compelling spatial move. In an urban context defined by density and limited access to daylight, the void becomes a form of infrastructure, one that serves environmental, social, and aesthetic functions simultaneously. IA's decision to center the design around this existing feature rather than treat it as leftover space reflects a broader shift in how architects are approaching adaptive reuse: not as a problem of infill but as an opportunity to amplify the qualities that made the original building valuable in the first place.
As AI companies continue to expand their physical footprints, and as cities grapple with the obsolescence of mid-century office stock, projects like Notion's headquarters offer a useful counter-narrative. They suggest that the future of work need not be placeless, and that the material and spatial legacies of earlier eras can inform, rather than constrain, contemporary practice. The Monadnock Building, stripped of its linoleum and revealed in cherry and marble, makes that case quietly but persuasively.
Save this story. A free account keeps your reading list and the 07:00 email in one place.
CREATE FREE ACCOUNT →SIGN IN