The Stadium as Organisational Metaphor
At World Archi Design, we have tracked an emerging pattern in corporate headquarters design: the dissolution of the office as neutral container and its reconstitution as experiential theatre. TPG Architecture's recently opened Major League Soccer headquarters in New York's Penn 2 tower represents an acute case study in this shift. Rather than applying superficial branding, the studio has attempted to embed the spatial logic of a football stadium into the functional programme of a workplace. The question is not whether this approach is novel, but whether it produces architecture that moves beyond metaphor into genuine spatial experience.
The project opened earlier this year, timed to coincide with both the 2026 FIFA World Cup and the thirtieth anniversary of Major League Soccer as an organisation. That timing is not incidental. The headquarters occupies two storeys and organises its programme around a central proposition: that the office can function as a stadium, translating the rituals of match day into the daily experience of employees.
Arrival and the Compression of Threshold
The most architecturally legible move occurs at the entry sequence. Visitors arrive via an elevator bay that TPG Architecture has reconfigured as a compressed tunnel, clad in a custom mesh weave intended to evoke the materiality of a goalkeeper's net. This is not simply decorative. The tunnel is a spatial archetype in football architecture, a threshold that compresses anticipation before releasing players onto the pitch. Here, that compression is extended to all who enter the office.
LED lighting embedded behind the mesh weave, combined with ceiling-mounted screens, allows the space to be programmed for different identities: club branding, sponsor logos, or league messaging. The threshold becomes a mutable surface, capable of responding to the shifting affiliations that define professional sports. It is a technique borrowed from retail and hospitality, where entry sequences are increasingly designed as brand experiences rather than mere circulation.
The Vertical Midfield and Programmatic Layering
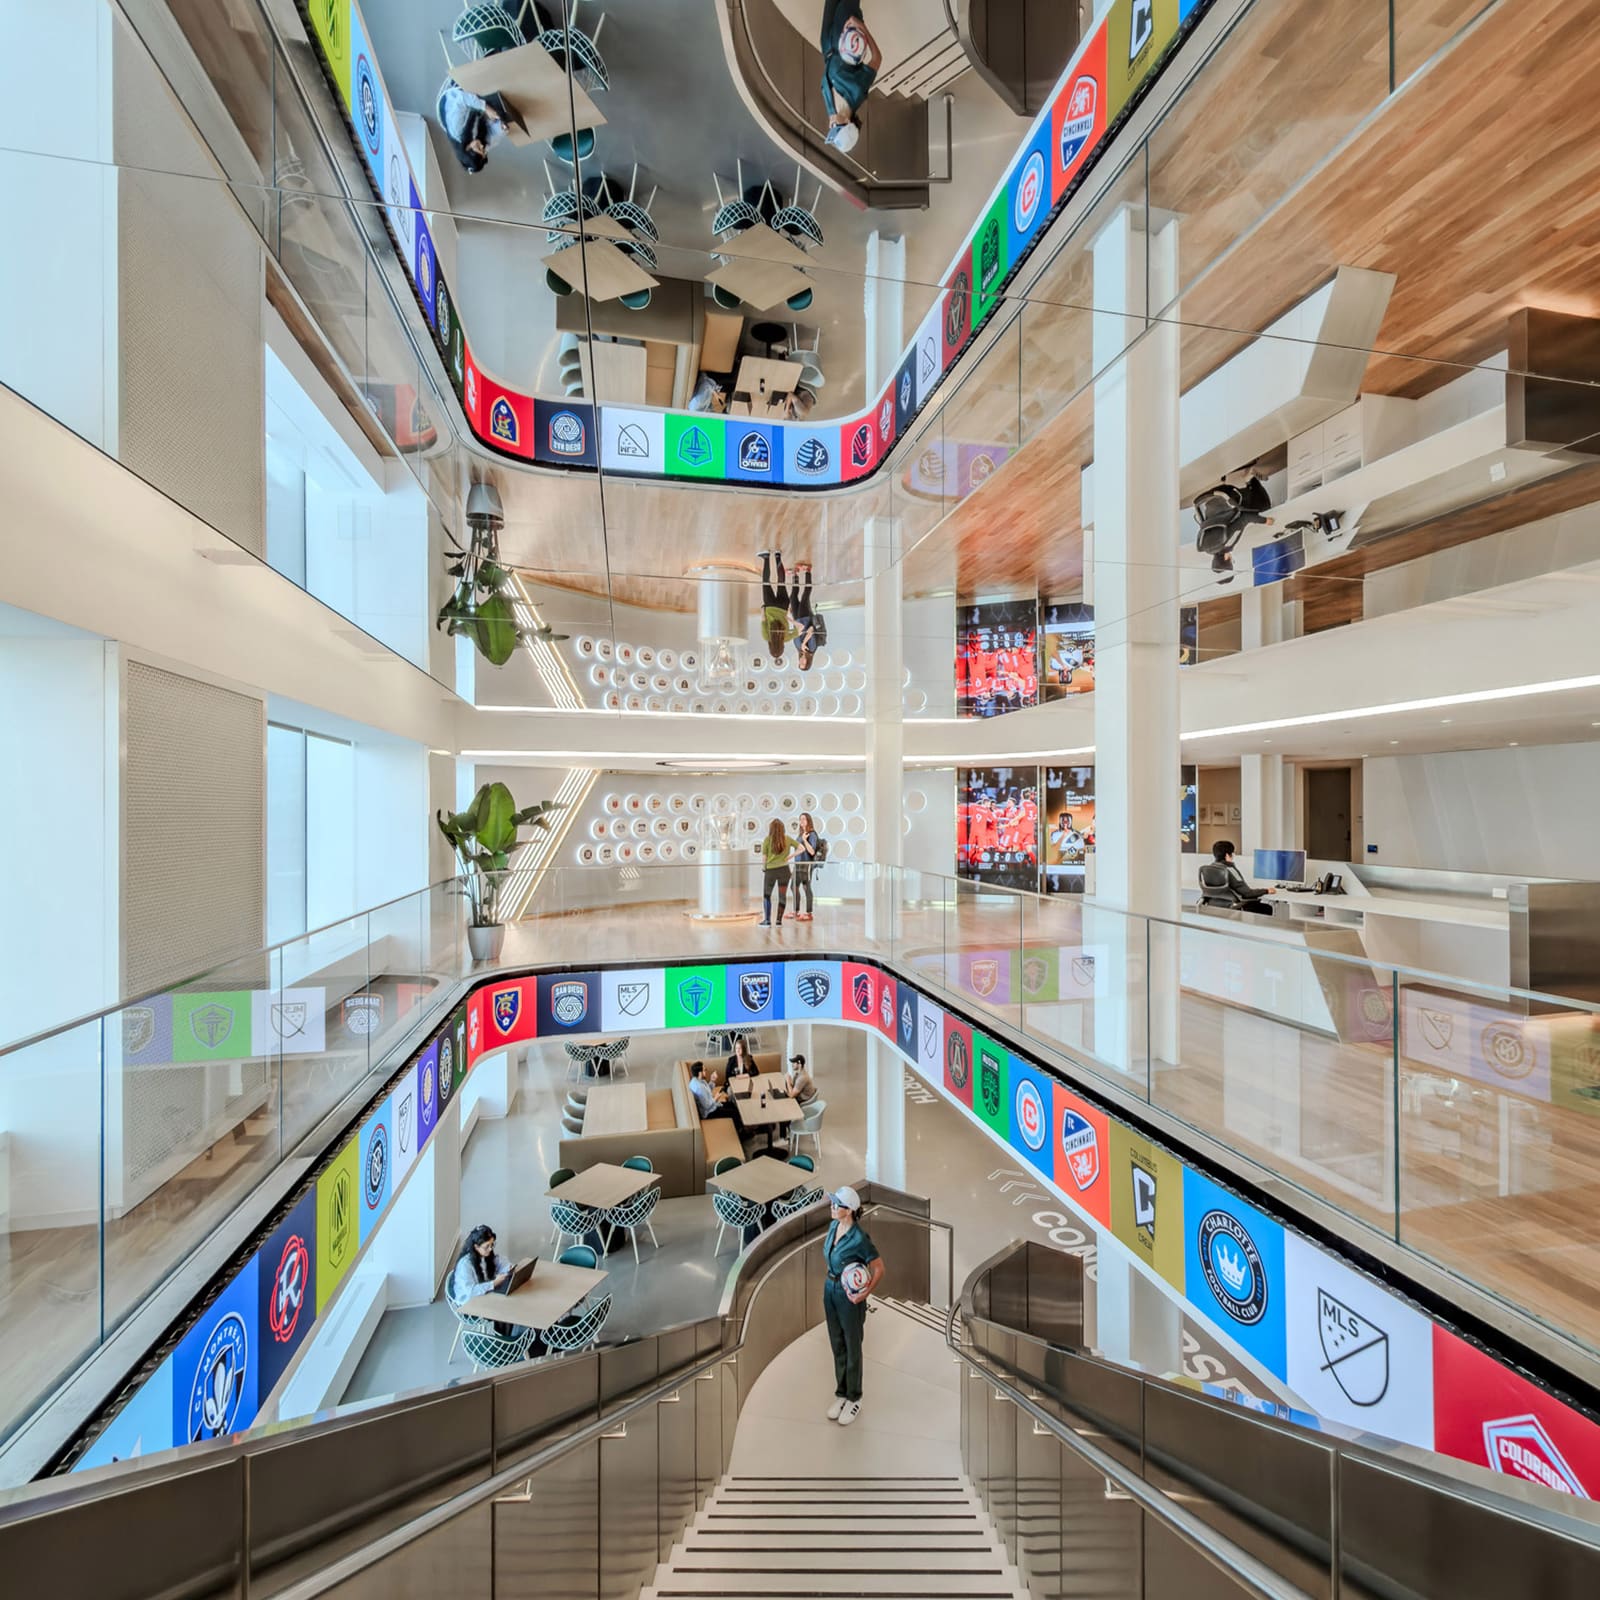
Beyond the reception area, the plan opens into a double-height lobby anchored by a grand staircase. This is the spatial heart of the project, what the studio refers to as the Midfield. The term is borrowed directly from football tactics, where the midfield functions as the connective tissue between defence and attack, a zone of transition and exchange. TPG Architecture has translated this into a vertical section, with the staircase linking a cafe, wellness rooms, coffee bars, and informal gathering spaces across two levels.
The staircase itself is lined with a digital LED banner, designed to mimic the tiered advertising boards found in stadiums. It flashes player imagery and branding, reinforcing the idea that circulation is not neutral but charged with spectacle. On the lower level, the floor plan opens into a cafe and what the studio describes as a "dugout-style" technical support area, a direct reference to the coaches' zone in a stadium. The technical corner is rendered in grey tones and angular geometry, distinguishing it from the more open cafe space.
This layering of programme around a central vertical element is reminiscent of atrium-based office typologies, but the specificity of the football references pushes it beyond generic corporate architecture. The Midfield is intended to function as a social condenser, a space where employees encounter one another outside the rigid hierarchy of desk assignments.
Material Palette and the Semiotics of Colour
The material strategy is restrained but deliberate. Conference and meeting rooms are dominated by grey carpeting and seating, punctuated by what the studio describes as "grass green" and "MLS-blue" tones. These colours are not arbitrary. They reference the playing surface and the league's primary brand identity, but their application is selective rather than saturating. The result is a palette that codes space without overwhelming it.
Employee working floors are lined with patterned carpet and desk units, with screens integrated throughout. The studio has also deployed a diagonal slash motif across surfaces and details, derived from the Major League Soccer shield logo. This is a common technique in branded environments, where a single geometric gesture is repeated at multiple scales to create visual coherence. Whether it rises to the level of architectural language or remains graphic design applied to architecture is open to interpretation.
Precedents and the Question of Authenticity
TPG Architecture's approach here is not without precedent. The studio has previously completed a headquarters for the National Hockey League in Manhattan, suggesting a portfolio focus on sports organisations. More broadly, the idea of translating the spatial qualities of one building type into another has a long history in architecture. Aldo Rossi explored the civic monument as a source for residential form; Herzog & de Meuron have repeatedly mined industrial typologies for cultural projects.
What distinguishes this project is its directness. There is no abstraction or ironic distance. The office is intended to feel like a stadium, and the design pursues that goal without ambiguity. Whether this literalness enhances or limits the architecture depends on one's view of workplace design. If the office is understood as a stage for organisational culture, then TPG Architecture has created a coherent set. If the office is understood as a space for focused work and flexibility, the insistence on stadium metaphors may constrain future adaptability.
Spatial Experience and the Limits of Metaphor
The project raises a broader question: can architecture embody culture, or can it only represent it? The distinction is subtle but significant. Representation is external, a matter of signs and symbols. Embodiment is internal, a matter of spatial experience and material presence. TPG Architecture has clearly invested in both. The tunnel entry, the Midfield staircase, and the dugout technical area are spatial moves, not merely graphic ones. They shape how people move through and occupy the office.
Yet there is a tension between the singularity of the stadium metaphor and the multiplicity of uses a headquarters must accommodate. Stadiums are designed for a single, recurring event: the match. Offices are designed for a wide range of activities, many of them mundane. The success of the project will likely depend on how well the stadium-inspired spaces support those everyday functions, not just the moments of arrival and spectacle.
The Wider Context of Sports Architecture in New York
The headquarters sits within a broader transformation of sports architecture in New York. Earlier this year, HOK unveiled plans for Major League Soccer's first fully electric stadium in Queens, signalling the league's commitment to sustainability and infrastructure investment. The headquarters, by contrast, is a fit-out within an existing skyscraper, not a ground-up structure. This distinction matters. The project demonstrates how interior architecture can carry cultural and organisational identity even when the building envelope is not bespoke.
Major League Soccer was founded in 1996, following the United States' hosting of the 1994 FIFA World Cup. The league has grown steadily, expanding to thirty clubs across the United States and Canada. The headquarters is both a consolidation of that growth and a statement of ambition, timed to coincide with the 2026 World Cup, which returns to North America after three decades.
Reflections on Workplace Identity
As workplace design continues to grapple with hybrid models and the question of what draws people into physical offices, projects like the Major League Soccer headquarters offer one answer: identity. The office becomes a place worth occupying not because it is more efficient than working remotely, but because it offers an experience that cannot be replicated elsewhere. TPG Architecture has leaned into this logic, creating an environment that is unapologetically specific to its client.
Whether this specificity will prove durable over time remains to be seen. Corporate identities shift, organisations restructure, and the cultural momentum that shaped the brief may not persist. But in the present moment, the headquarters stands as a clear articulation of a design philosophy: that the office can be more than a container for work, that it can be a spatial expression of what an organisation believes itself to be. Whether that belief is architectural or theatrical is a question each visitor will have to answer for themselves.
Save this story. A free account keeps your reading list and the 07:00 email in one place.
CREATE FREE ACCOUNT →SIGN IN