

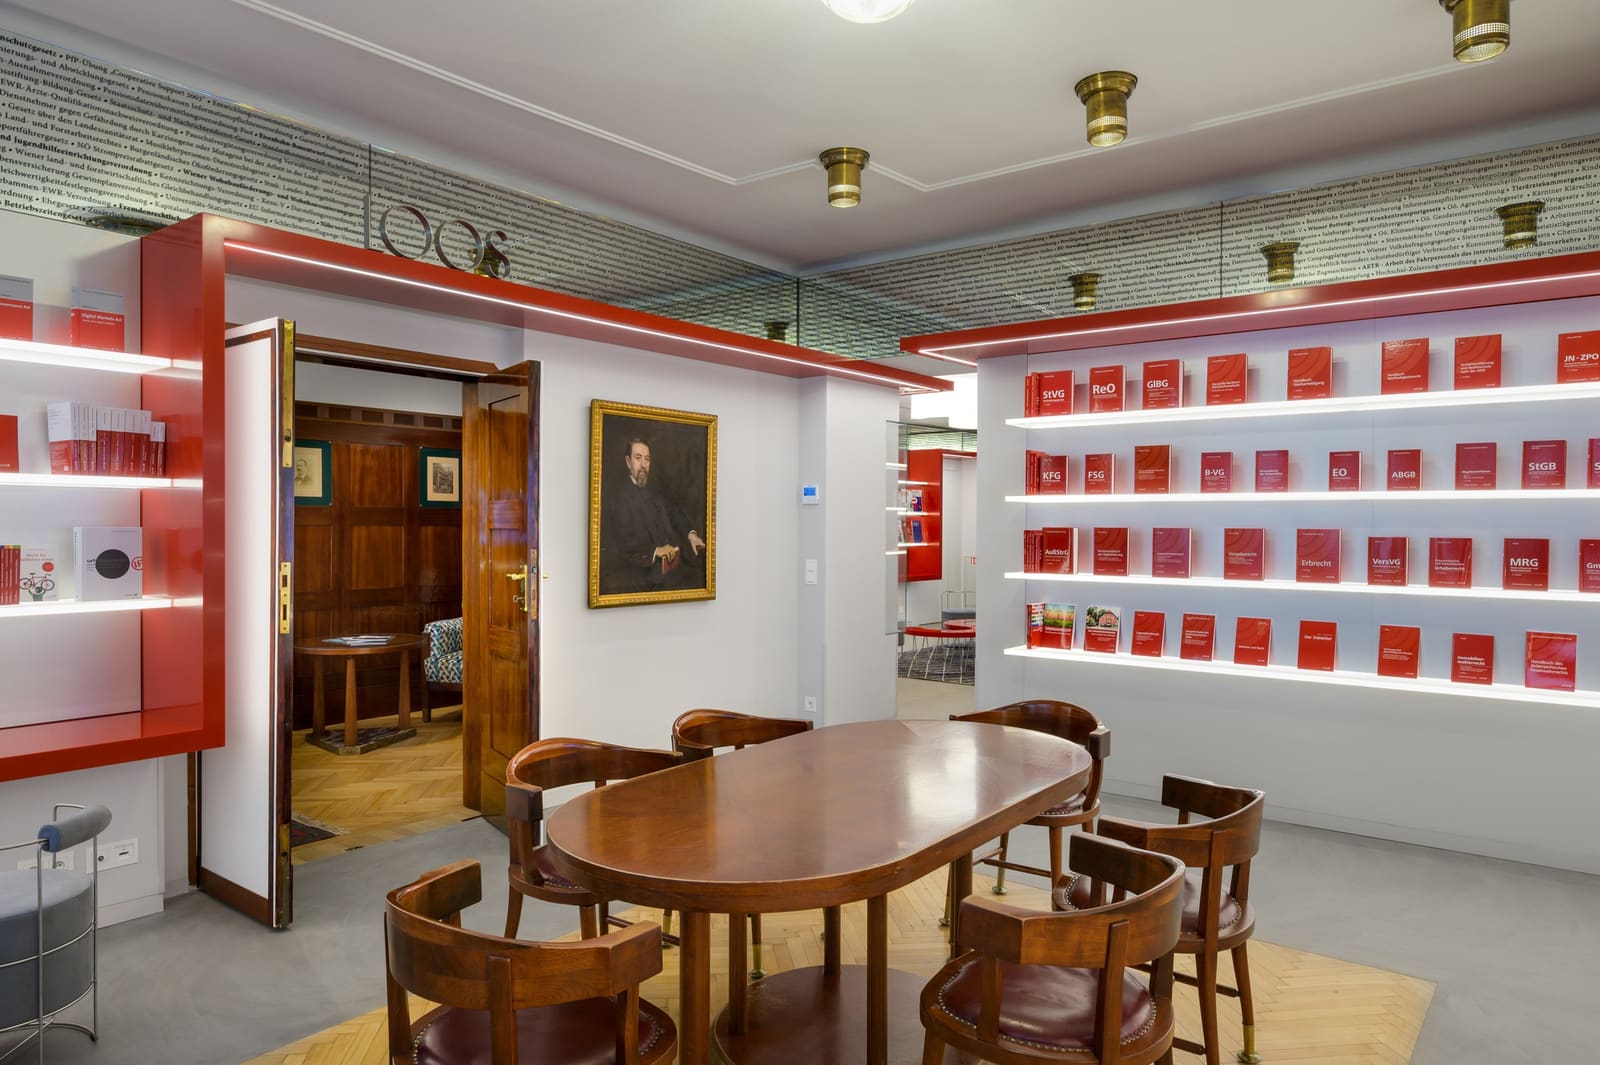
The Challenge of Touching a Master's Work
To renovate a building conceived by Adolf Loos is to enter a conversation across a century. The Austrian architect's influence on European modernism runs deep: his rejection of ornament, his insistence on spatial clarity, his belief that architecture should serve human dignity without decorative pretense. When Podrecca Architects took on the MANZ Bel Étage project in Vienna's first district, they inherited not just walls and floors but a design philosophy that has shaped generations of practitioners.
The project, completed in 2024, occupies 160 square meters within the headquarters of a legal publishing house. The original interiors by Loos had aged, functions had shifted, and the client needed a workspace that could accommodate contemporary workflows without erasing the lineage embedded in the fabric. Podrecca's response offers a case study in adaptive reuse at the scale of the interior: how to honor precedent while refusing to museumize it.
Spatial Continuity and Material Restraint
Loos famously organized interiors through subtle shifts in ceiling height and floor level, a technique he called the Raumplan. Rather than dividing space with walls, he orchestrated it through volumetric modulation. Podrecca's team, led by Boris Podrecca and Ivan Akerman with Christian Radics coordinating and Josef Göbel handling interior design, adopted a parallel restraint. The intervention reads less as renovation and more as calibration.
New joinery and built-in furniture echo the proportional rigor of the original scheme. Materiality remains muted: pale wood, white plaster, and stone surfaces that defer to the architecture rather than compete with it. Where Loos used marble sparingly to mark thresholds or anchor a room, Podrecca introduces contemporary equivalents, selected for their tonal consistency with the existing palette. The effect is one of quiet continuity, the kind of design decision that becomes invisible until you compare it to a more assertive alternative.
Bollinger + Grohmann provided structural consulting, ensuring that any modifications to load-bearing elements respected the original tectonic logic. In projects of this type, engineering is as much curatorial work as it is technical problem-solving: understanding what can be touched, what must remain, and where new interventions can be threaded through without destabilizing the whole.
The Publisher as Client, the Office as Archive
Legal publishing demands particular spatial qualities. Documents accumulate, reference materials require proximity, and the work itself is sedentary and detail-intensive. The client's brief would have included practical concerns: sufficient desk space, adequate lighting, storage that does not overwhelm the room. But there is also a symbolic dimension. A publisher that has occupied a Loos-designed building for decades carries that association as part of its identity. The architecture is part of the brand.
Podrecca's design negotiates this duality. The workspace functions efficiently, but it also performs its own history. Visitors to the office encounter not a generic corporate interior but a curated environment where modernist principles remain legible. Desks and shelving are positioned to preserve sightlines and maintain the spatial flow Loos intended. Lighting fixtures, while contemporary, are chosen for their formal restraint, avoiding the sculptural exuberance that might fracture the room's compositional unity.
This approach aligns with a broader shift in adaptive reuse: the recognition that heritage need not be static. Buildings and interiors can evolve, accommodate new uses, and still retain the qualities that made them significant in the first place. The alternative, freezing a space in time, often results in lifelessness. Podrecca's intervention suggests that continuity and change are not opposites but interdependent.
Precedent and Practice in Central European Modernism
Vienna's architectural culture has long been marked by a tension between historicism and modernism, ornament and austerity. Loos positioned himself against the decorative excess of the Secession, arguing that ornament was a crime in an age that demanded honesty. His interiors were exercises in reduction, every surface justified by function or proportion rather than applied decoration.
Podrecca, who trained and practiced in the late twentieth century, inherited this discourse but also the complexities that followed. Postmodernism questioned whether austerity was as ideologically neutral as modernists claimed. Subsequent generations have had to reckon with the fact that restraint, too, is a rhetorical choice. The MANZ Bel Étage project engages these questions implicitly: it does not mimic Loos, nor does it reject him. Instead, it continues a conversation.
Other recent projects in Vienna have tackled similar challenges. The renovation of interiors by Josef Hoffmann and Otto Wagner has required architects to balance preservation with contemporary use, often resulting in hybrid solutions where old and new coexist in deliberate tension. Podrecca's approach is comparatively seamless, prioritizing continuity over contrast. Whether this is the right strategy depends on one's view of heritage: as a fixed artifact to be preserved, or as a living practice to be extended.
What the Project Suggests About Renovation Today
At 160 square meters, the MANZ Bel Étage is a small project. It will not appear in surveys of large-scale urban transformation or headline-making cultural buildings. But its scale is also its strength. It demonstrates that renovation can be precise, that interventions can be surgical rather than sweeping, and that deference to precedent does not preclude design intelligence.
The broader implication concerns how we treat modernist heritage. As buildings from the early and mid-twentieth century age, the question of what to preserve and how to update them becomes more urgent. Some projects opt for stark juxtaposition, inserting contemporary elements that announce their difference. Others pursue a more sympathetic approach, blending old and new to the point where the seam is nearly invisible. Podrecca's work here belongs to the latter camp, and it makes a case for subtlety.
In an era when much architectural discourse prizes novelty and formal invention, projects like this remind us that restraint has its own rigor. The challenge is not to do something new for its own sake but to do what the situation requires, informed by history, attuned to context, and executed with precision. That remains one of the hardest tasks in architecture, and one of the least celebrated. Podrecca's intervention in the MANZ headquarters suggests it is also one of the most necessary.
Save this story. A free account keeps your reading list and the 07:00 email in one place.
CREATE FREE ACCOUNT →SIGN IN


