The Archive as Argument
At World Archi Design, we've long argued that the most revealing architectural artifacts are not finished photographs but the working models and prototypes that capture decision-making in real time. M+ Hong Kong's latest exhibition makes that case through more than 200 process materials from Herzog & de Meuron's Chinese portfolio, opening September 12 and running through January 2027 in the museum's Focus Gallery.
The timing is deliberate. M+ celebrates its fifth anniversary this year, and the building that houses it was itself designed by Herzog & de Meuron between 2012 and 2021. Sitting within West Kowloon Cultural District's forty-hectare waterfront site along Victoria Harbour, the museum has built its collection around visual art, design, architecture, moving image, and Hong Kong visual culture spanning the twentieth and twenty-first centuries. Now it turns the lens inward, examining the Swiss firm's sustained engagement with China's urban transformation through ten projects dating from the early 2000s onward.
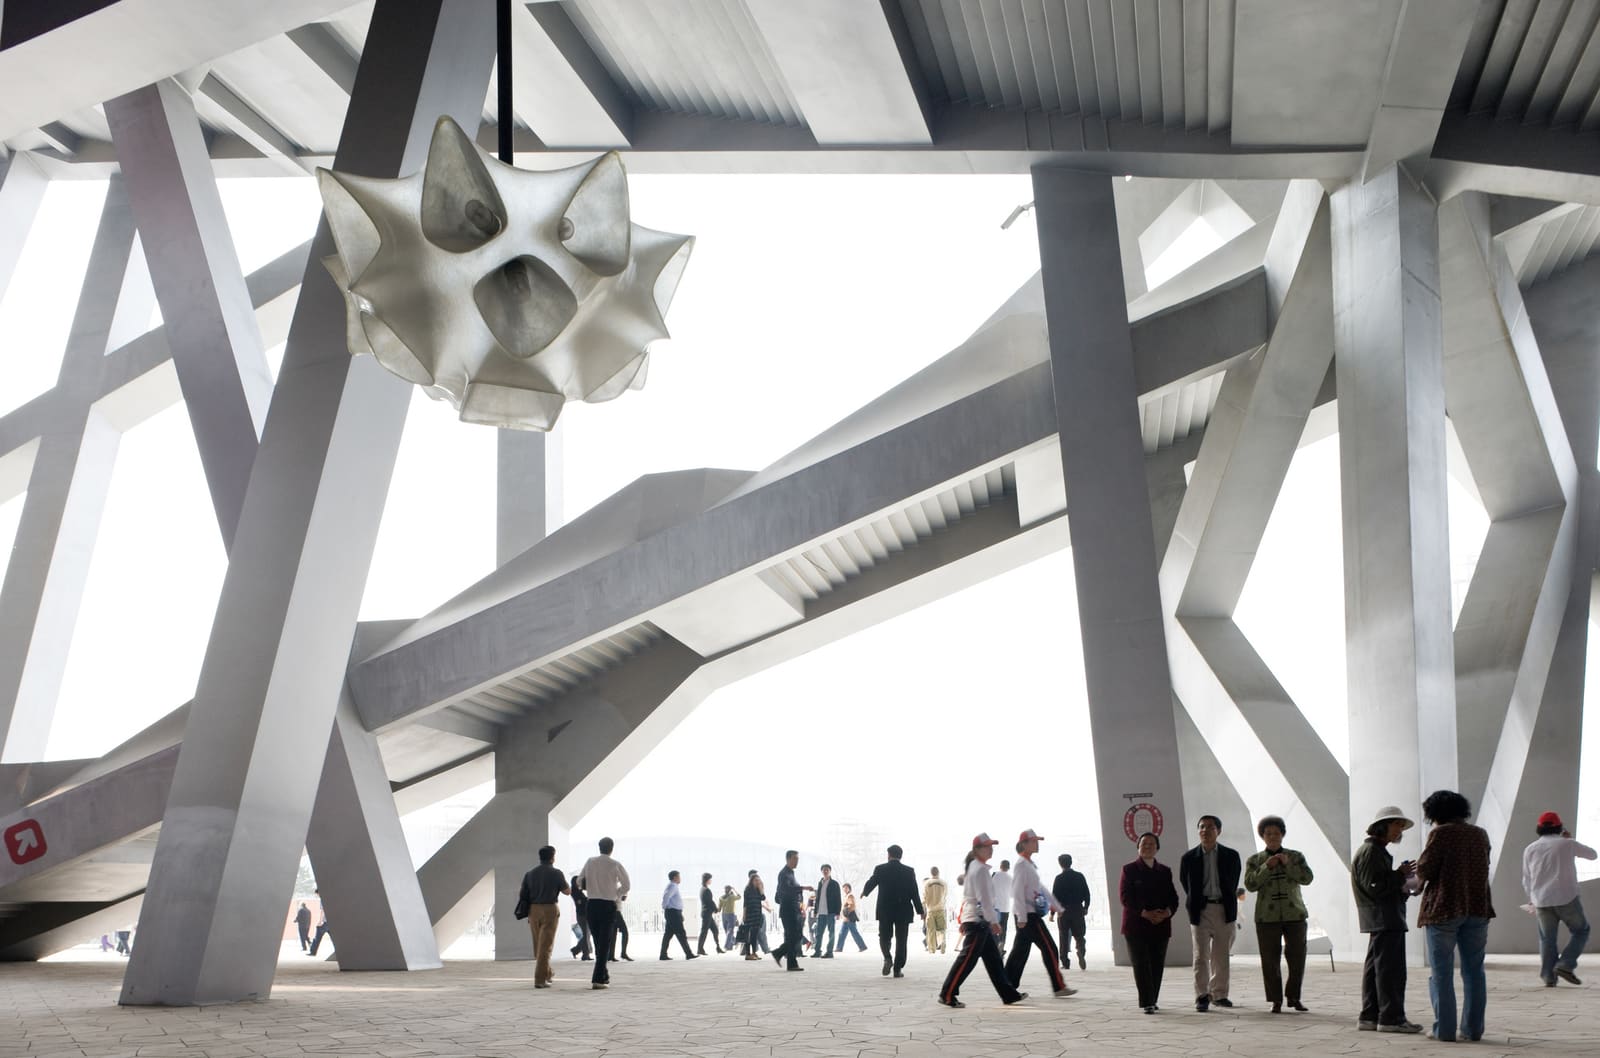
Curated by Ikko Yokoyama and Iris Ng, the exhibition draws from a donation that Herzog & de Meuron made to the M+ Collections in two phases. The first, in 2023, consisted of a section model of Beijing's National Stadium, completed in 2008 and widely known as the Bird's Nest. This second contribution is broader: sketches, study models, material samples, prototypes, and archival documents that trace the evolution of built and unbuilt work across China.
A Vitrine System Borrowed from Basel
The display method is as deliberate as the content. Materials are housed in wooden vitrines designed for the firm's open-storage archive in Basel, a system inspired by Kabinett, the foundation Jacques Herzog and Pierre de Meuron established in 2015 as a permanent repository of architectural research and knowledge. Kabinett functions as both archive and think tank, a space where process is valued as much as product. By replicating that typology in Hong Kong, the exhibition repositions the gallery itself as a site for discovery rather than passive viewing.
Open storage has precedent in both museum design and architectural pedagogy. Renzo Piano's Fondation Beyeler extension and Peter Zumthor's Kunsthaus Bregenz both explore transparency in curatorial practice, but the Kabinett vitrine system takes it further by foregrounding the messiness of iteration. Visitors can see multiple versions of the same massing study, material samples that were rejected, and sketches that never progressed beyond the conceptual stage. This is not a retrospective of triumph but a record of negotiation with site, budget, material availability, and cultural context.
Ten Projects, Two Decades of Urban Transformation
The exhibition spans projects completed between 2002 and 2021, a period that coincides with China's most aggressive phase of urbanization and cultural infrastructure development. Among the ten featured works are Tai Kwun in Hong Kong, a decade-long adaptive reuse project from 2006 to 2018 that transformed a colonial-era police compound and prison into a contemporary art center, and the National Stadium in Beijing, completed for the 2008 Olympics. Both projects required Herzog & de Meuron to navigate heritage preservation, seismic engineering, and the symbolic weight of civic architecture in rapidly modernizing cities.
The selection also includes unbuilt schemes, which are often more instructive than realized projects. Master plans, competition entries, and proposals that were halted mid-development reveal how the firm's design language adapts to different scales and political contexts. At World Archi Design, we've tracked Herzog & de Meuron's work across Asia for years, and one recurring theme is their willingness to let vernacular tectonics inform their material palette. In China, that has meant engaging with local construction techniques, recycled brick, perforated metal screens, and concrete formwork that references traditional joinery.
Process Materials as Pedagogical Tools
Yokoyama, Senior Curator and Head of Design and Architecture at M+, describes the exhibition as an invitation to explore experimentation and decision-making from early ideas to built form. The emphasis on process materials reflects a broader shift in how museums present architecture. Instead of treating buildings as static objects to be photographed and celebrated, institutions like M+ are increasingly interested in the intellectual labor that precedes construction: the sketch that captures a spatial idea, the study model that tests fenestration, the material sample that bridges concept and fabrication.
This approach has pedagogical value. Architecture students and young practitioners often encounter the profession through polished monographs and award submissions, which tend to erase the trial-and-error reality of design development. By displaying rejected options alongside final solutions, the exhibition demystifies the creative process. It also underscores the role of collaboration. Many of the materials on view were produced not by the principal architects but by model makers, material consultants, and structural engineers whose contributions are rarely documented in the architectural press.
Situating the Work Within China's Cultural Infrastructure Boom
Herzog & de Meuron's Chinese portfolio cannot be separated from the broader context of state-led cultural investment that began in the late 1990s and accelerated after the 2008 Olympics. Cities across China commissioned museums, theaters, and academic buildings as part of urban branding strategies, often selecting international architects through design competitions. The result was a wave of landmark projects by firms including OMA, SANAA, and Zaha Hadid Architects, each navigating the tension between global architectural language and local identity.
What distinguishes Herzog & de Meuron's approach is a commitment to material specificity. Rather than imposing a signature formal vocabulary, the firm has consistently used regional materials and construction methods as a starting point for design. The National Stadium's steel lattice, for example, was inspired by Chinese ceramic crazing patterns, while Tai Kwun's adaptive reuse preserved colonial-era masonry and integrated new interventions in weathering steel and precast concrete. This sensitivity to materiality aligns with what architectural theorist Kenneth Frampton termed "critical regionalism," an approach that resists both nostalgic historicism and placeless universalism.
The Museum as Subject and Object
There is a recursive quality to hosting this exhibition at M+. The building itself becomes both subject and object, a case study in how Herzog & de Meuron adapted their design thinking to Hong Kong's subtropical climate, dense urban fabric, and waterfront location. The museum's distinctive horizontal volume, elevated podium, and LED-clad facade have been widely discussed since its opening, but the exhibition offers a chance to examine the decisions that shaped those features. Study models reveal alternative massing schemes, and material samples show how the facade system was refined over multiple iterations.
M+ has announced that architecture tours will run throughout the exhibition period, allowing visitors to compare the archival materials on display with the built environment that surrounds them. This kind of spatial cross-referencing is rare in architectural exhibitions, which typically rely on photography and models to represent buildings located elsewhere. Here, the distance between archive and reality collapses. A visitor can study a section model of M+ in the Focus Gallery, then walk through the actual spaces depicted in the model, experiencing the translation from representation to construction firsthand.
Forward Implications for Architectural Curation
The exhibition arrives at a moment when museums are rethinking how they collect and display architecture. Digital fabrication, parametric design, and computational workflows have made traditional forms of architectural documentation - drawings, models, photographs - less central to the design process. At the same time, the proliferation of online image platforms has made it easier than ever to circulate finished work while obscuring the labor that produced it.
By focusing on process rather than product, M+ offers a counter-narrative. The exhibition suggests that architectural knowledge resides not in the final building but in the accumulated decisions that shaped it. This has implications for how institutions build their collections. If museums are to serve as repositories of architectural thinking, they must acquire not just images of completed projects but the working materials that document design development: parametric scripts, fabrication tests, material research, and correspondence with consultants.
Herzog & de Meuron's donation to M+ sets a precedent. Other firms working in Asia, including OPEN Architecture, which recently designed exhibitions in Shanghai and Sydney, and OMA, which continues to expand its portfolio in the region, may follow suit. As China's cultural infrastructure matures and institutions like M+ and the Power Station of Art in Shanghai build their permanent collections, the question of what constitutes architectural heritage becomes increasingly urgent. The answer, this exhibition suggests, lies as much in the archive as in the built environment.
Save this story. A free account keeps your reading list and the 07:00 email in one place.
CREATE FREE ACCOUNT →SIGN IN