A Third Path Between Replication and Rupture
Most residential additions declare themselves: a glass box appended to a brick Georgian, a timber pavilion beside a concrete modernist slab. The Golmorad project, completed by Tehran-based ZAV Architects in the town of Kouhsar, pursues a different tactic. Rather than mimicking the original villa or announcing a clean break, the extension employs what the practice describes as grafting, a biological metaphor that positions the new work as something neither replica nor foreign object but as outgrowth.
The original structure, designed by Iranian studio Firouz Firouz, was conceived as a weekend retreat. When the client acquired three adjacent orchard plots and decided to convert the villa into a permanent home, the brief called for additional living space, a master suite, and a kitchen that could open to outdoor amenity. ZAV Architects responded by extending both ends of the existing building into the newly acquired land, threading programme through a series of vaulted forms that diminish in height as they move away from the core.
Masonry Branches and Chromatic Transition
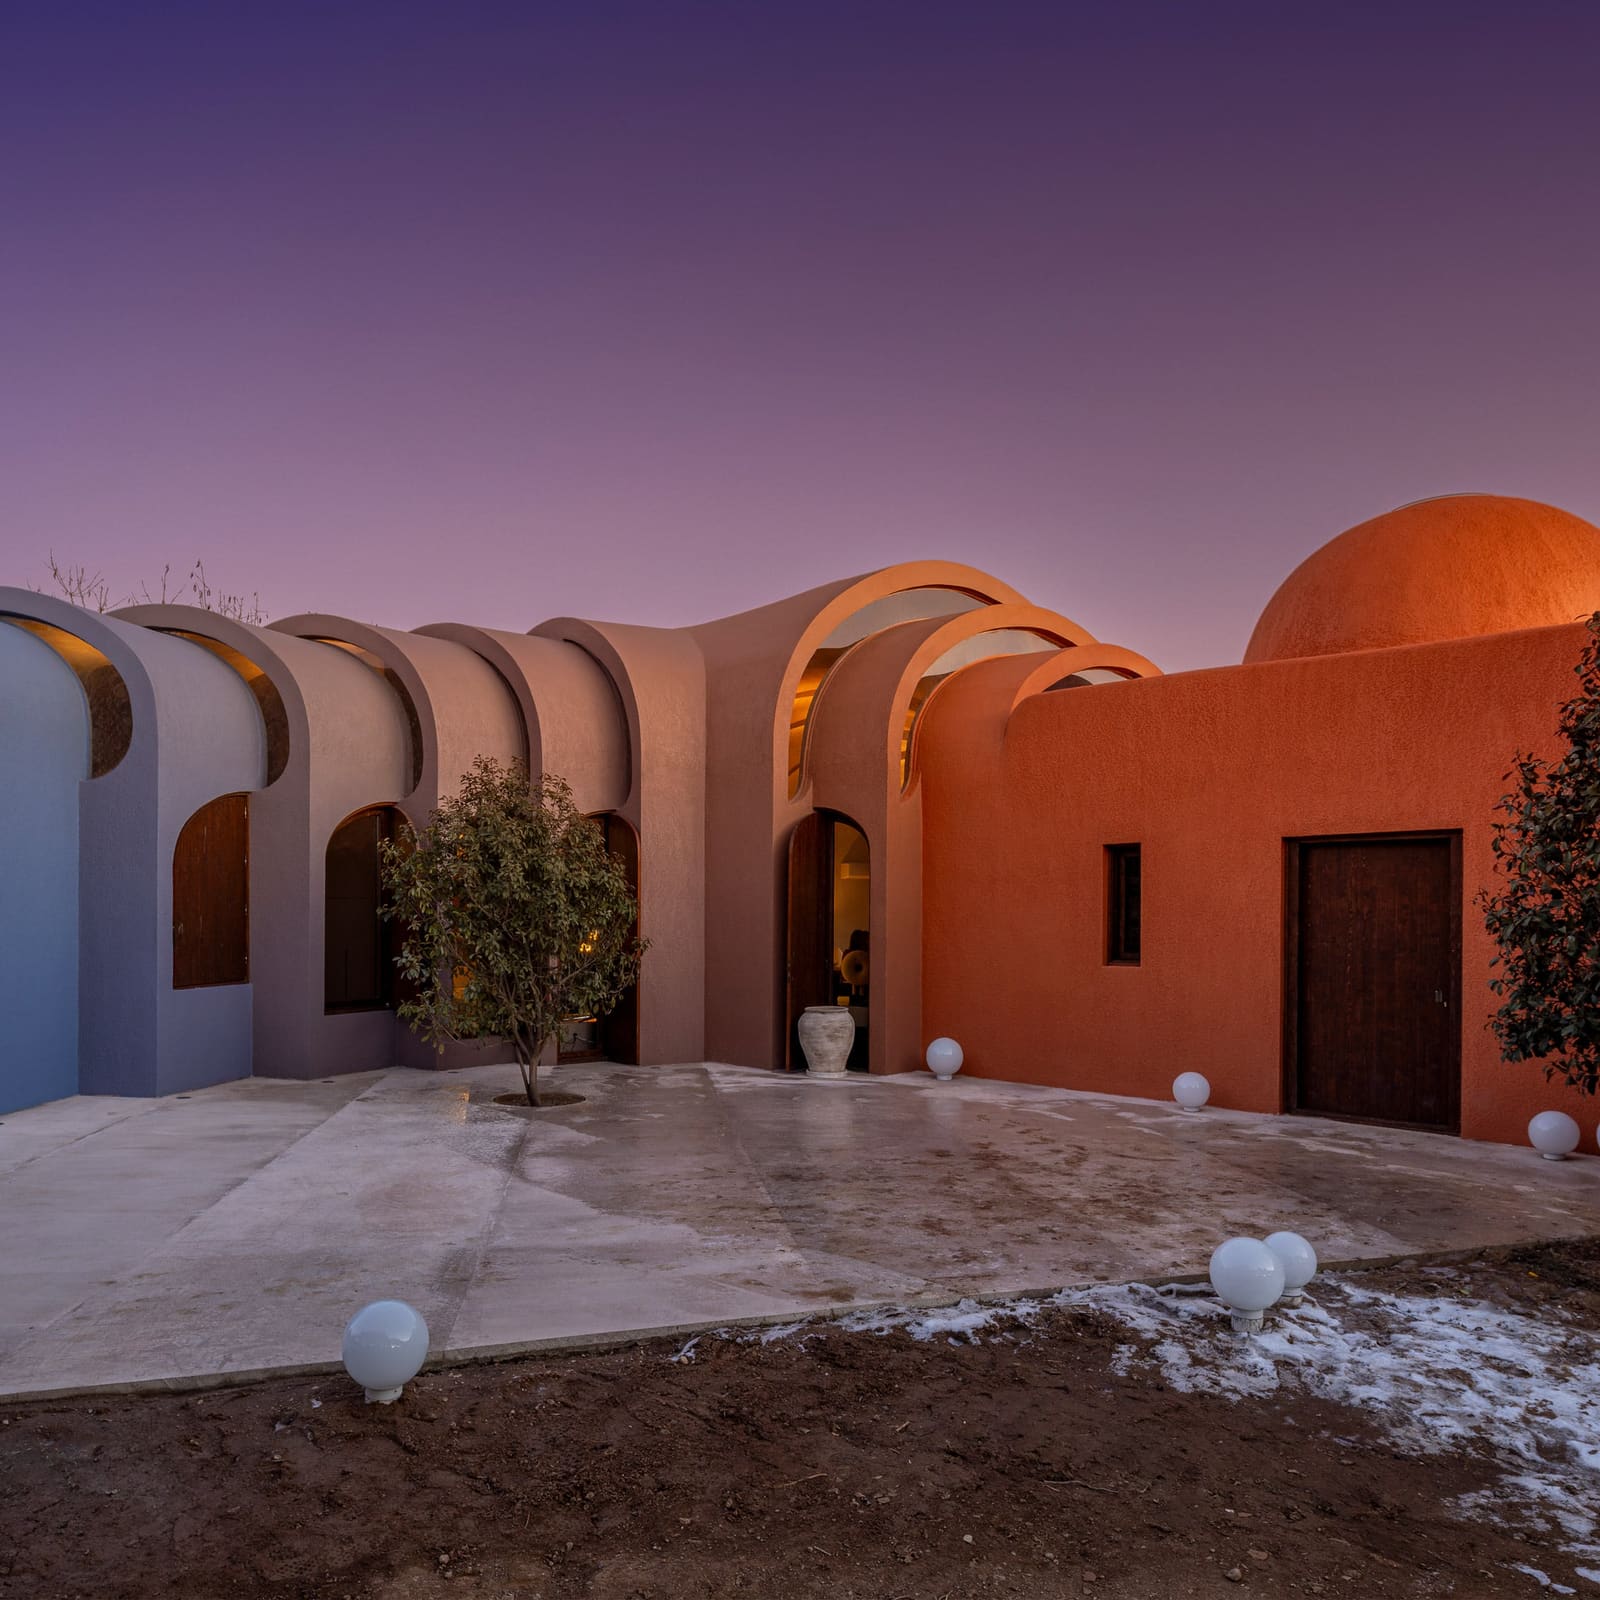
The extension is built from masonry and finished in plaster, matching the earthen materiality of the original villa. Yet the formal language diverges sharply: where the existing building reads as rectilinear and compact, the addition unfolds as overlapping arched roofs, each vault stepping down in a branching sequence. One wing houses a bedroom and ensuite; the other contains an open-plan kitchen, living and dining zone that connects to an outdoor pool.
Light enters through the gaps between successive roof planes, a byproduct of the overlapping geometry. The vaulted profiles recall vernacular Iranian construction, thick-earth vaults that respond to thermal mass and material economy, yet the cascading arrangement is less precedent than invention.
What anchors the grafting metaphor most legibly is colour. The extension deploys a gradient that shifts from terracotta at the junction with the original villa to pale blue at the outermost arches. The transition is segmented rather than blended, each vault reading as a discrete stage in the chromatic sequence. ZAV Architects describes the effect as radiating outward from the existing core, making the process of transformation visible rather than concealed.
Grafting as Parti
The biological analogy is not incidental. Grafting, in horticultural terms, involves joining tissues from two plants so that they grow as a single organism. The graft stock retains its root system and structural logic; the scion contributes new growth, often with different characteristics. ZAV Architects applies this framework to the villa, treating the original building as the stock and the new programme as scion tissue that develops distinct organs while remaining continuous with the host.
This approach sidesteps the familiar dichotomy in adaptive reuse: contrast versus continuity. Projects that lean heavily on contrast risk rendering the original structure inert, a backdrop for the new. Those that pursue continuity too closely can collapse into pastiche. Grafting offers a third position, one that acknowledges difference while insisting on organic connection.
The formal result is a building that appears to grow directionally, its massing asymmetric and branching rather than balanced or axial. The arched profiles decrease in height as they extend into the orchard, a gesture that reads as responsive to programme, the lower vaults corresponding to ancillary spaces, but also as a visual cue of attenuation, as if the building's energy diminishes with distance from its origin.
Material Continuity, Formal Departure
The decision to clad the extension in plaster matching the original villa's earthen finish reinforces material kinship. Iranian domestic architecture has long relied on thick masonry walls and vaulted roofs for thermal performance, a tradition that persists in rural and suburban contexts where mechanical cooling remains costly or unreliable. By retaining that material vocabulary, ZAV Architects situates the project within a lineage of construction techniques native to the region.
Yet the curved geometries and chromatic gradient mark a clear departure. The original villa, as designed by Firouz Firouz, presents a more restrained aesthetic, its massing compact and its palette uniform. The extension, by contrast, is exuberant, its overlapping vaults and colour shift asserting a different sensibility. The tension between the two is deliberate, a designed interface where old and new meet without merging.
The ombre effect, executed through pigmented plaster, is calibrated to the segmented roof planes. Each vault receives a single hue, creating a stepped rather than smooth transition. This choice reinforces the idea of discrete growth stages, each arch representing a moment in the building's evolution. The palette itself, terracotta to blue, evokes earth and sky, a pairing common in Iranian tilework and ceramics, though here applied at the scale of architecture rather than ornament.
Context and Recognition
Golmorad sits on the outskirts of Tehran, in Kouhsar, a suburban area characterised by low-density residential development and orchard land. The addition of three plots gave the project room to expand horizontally, a luxury not available in denser urban contexts. The branching plan takes advantage of this condition, allowing the extension to unfold laterally rather than stack vertically.
The project was shortlisted in the house extension category of the 2026 Dezeen Awards and won the public vote. ZAV Architects has built a portfolio of work that employs bold colour and vaulted forms, notably the Majara Residence and Community Redevelopment on Hormuz Island, which received the Aga Khan Award for Architecture in 2025. That project similarly used domed structures and chromatic intensity to animate a cultural programme, suggesting a consistent formal and material preoccupation within the practice's output.
A Strategy Beyond Metaphor
The grafting concept is persuasive as a design narrative, but its value lies less in the metaphor than in the spatial and material decisions it generates. The overlapping vaults create interstitial zones where light and air move between programme areas. The chromatic gradient establishes a perceptual hierarchy, guiding the eye from core to periphery. The masonry construction ties the new work to regional building culture while the arched forms introduce a plasticity absent from the original villa.
Whether the extension succeeds as grafting or simply as a well-executed addition may depend on one's tolerance for biological analogy in architecture. What is less debatable is the coherence of the formal strategy: a branching plan, a segmented colour transition, and a vaulted geometry that negotiates continuity and difference without collapsing into either imitation or rupture. In a suburban context where many residential extensions default to applied ornament or stylistic pastiche, Golmorad demonstrates that adaptive reuse can be both materially grounded and formally inventive.
Save this story. A free account keeps your reading list and the 07:00 email in one place.
CREATE FREE ACCOUNT →SIGN IN