Constraint as Generator
The most revealing design briefs are often those written by the site itself. For Casa Fogo, a 459-square-metre residence completed in 2026 in the Serra Negra hills of Bezerros, Pernambuco, the architect Pablo Patriota frames constraint not as obstacle but as collaborator. A steep gradient, an immovable boulder embedded in the hillside, existing mature trees protected by regulation, and a narrow clearing that permitted construction - each element became a non-negotiable parameter that collectively shaped the dwelling's parti.
This stance reflects a broader shift in Brazilian residential practice away from tabula rasa approaches. Where earlier generations might have blasted rock or cleared vegetation to impose orthogonal geometry, contemporary studios increasingly treat geological and ecological features as fixed anchors around which architecture must negotiate. The boulder at Casa Fogo, in particular, functions less as picturesque backdrop and more as structural datum, its mass and position informing both the footprint and the sectional strategy of the house.
Topography and Massing
Bezerros sits in the agreste transition zone between the humid coastal plain and the semi-arid sertão, a landscape characterised by undulating terrain and scattered rock outcrops. The site's topography descends sharply to the south-east, offering long views across forested ridgelines but complicating any conventional platform-based construction. Pablo Patriota Arquitetos Associados, working with coordinating architect Cléber Cabral and a team that included Mariana Lopes, Andressa Collin, and Renata Brito, responded by stepping the programme down the slope in a series of terraces that follow the natural fall of the land.
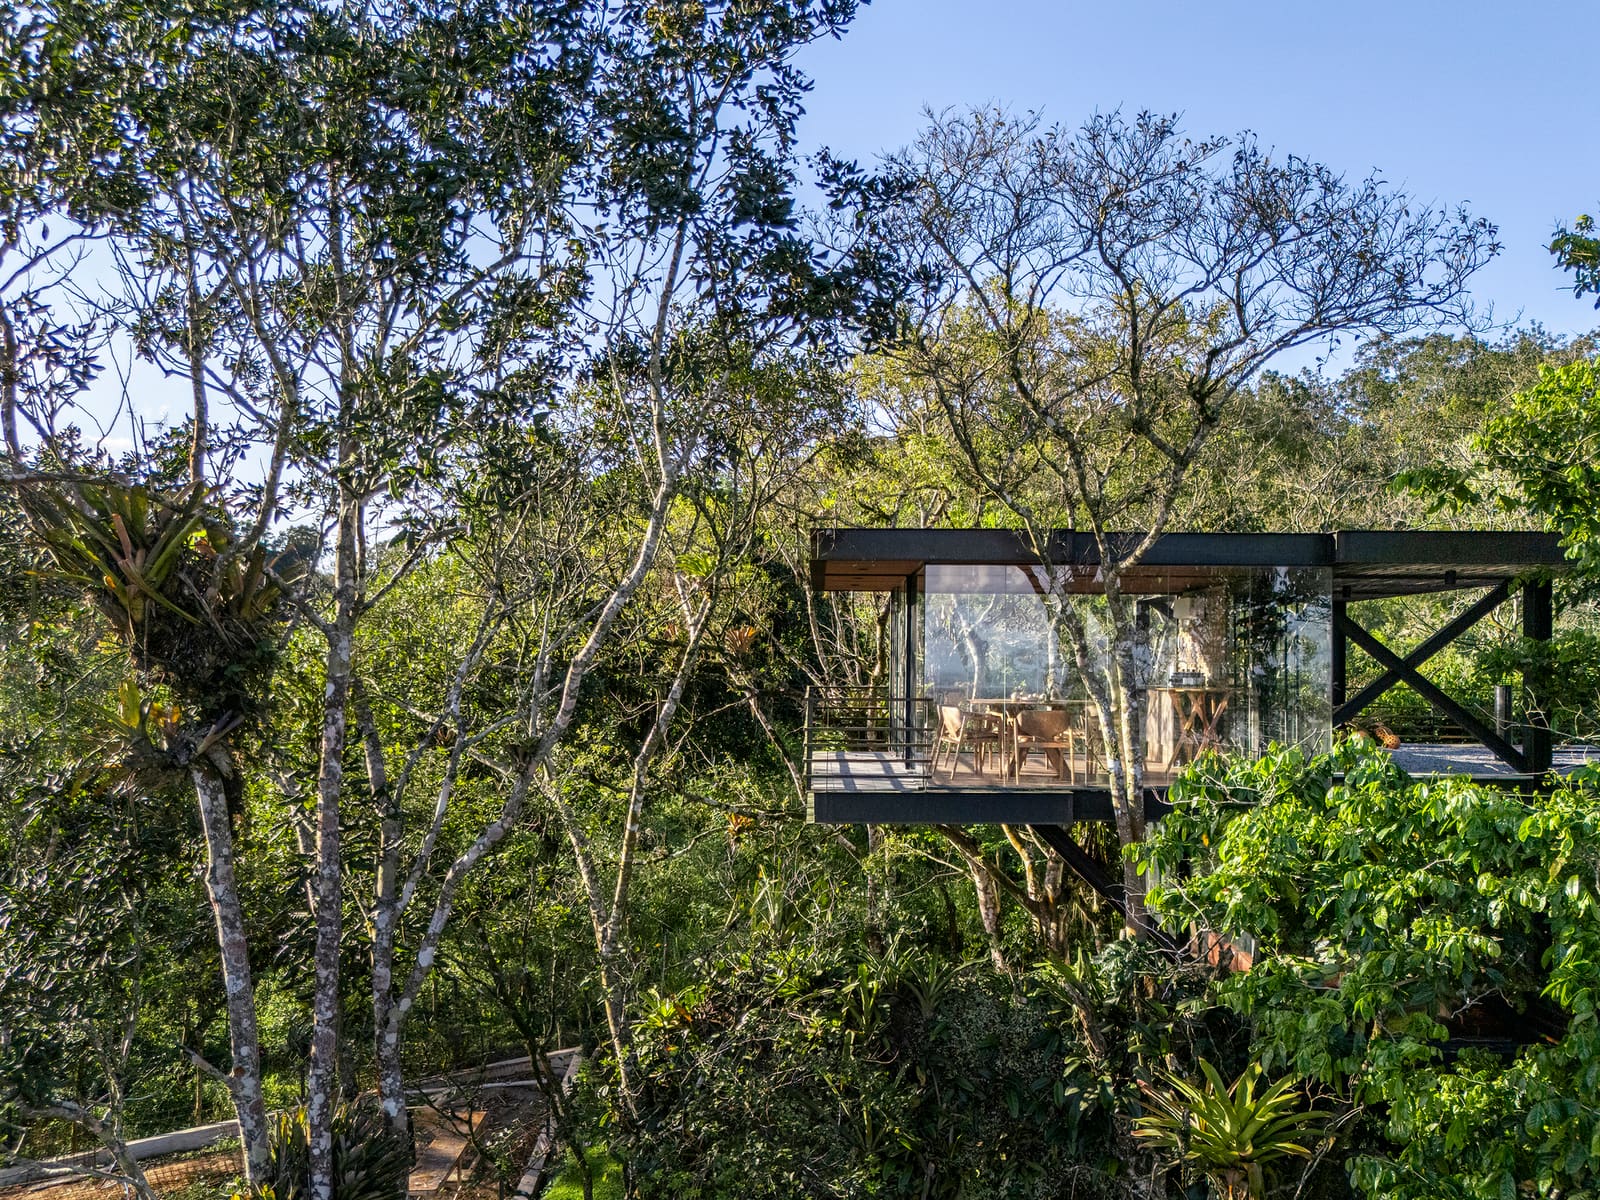
The house sits lightly on the hillside, its plan fragmented into discrete volumes that sidestep both the boulder and the root zones of protected trees. This fragmentation is not merely defensive - it allows cross-ventilation between masses and creates pockets of outdoor space at multiple levels, each with a distinct microclimate and visual frame. The strategy recalls the terraced villas of the Mediterranean, but adapted to the specific humidity and solar angles of north-eastern Brazil, where shade and airflow are paramount.
Structural engineering by Nordestaço and HJCL Humberto Cunha Lima employed a combination of reinforced concrete columns and cantilevered slabs to span over irregular ground without extensive excavation. The result is a tectonic expression that reads as both anchored - where walls meet rock - and hovering, where glazed volumes project beyond their supports.
Material Response and Fenestration
The material palette responds directly to the site's microclimate and visual context. Exposed concrete, left board-formed, weathers sympathetically with the grey granite of the boulder, while timber screens and deep eaves modulate solar gain on east and west facades. These screens, fabricated by Preparo Decor, employ a louvred profile that permits oblique views outward while shading interior volumes during the high-angle midday sun.
Fenestration is calibrated to frame specific views rather than to maximise glazing area. Large openings align with clearings in the canopy and distant ridges, while smaller apertures puncture walls where privacy or thermal control take precedence. This selectivity avoids the hermetic feel of fortified hillside houses and maintains visual connection to the immediate landscape without compromising comfort.
Lighting design by Aled Iluminação integrates recessed fixtures within concrete soffits, reinforcing the horizontal layering of the volumes and minimising visual clutter. At night, the house reads as a series of illuminated planes floating above the dark hillside, a reversal of its daytime massing.
Landscape Integration
Landscape architect Verd'fica worked in parallel with the architectural team to establish planting zones that stabilise the slope and extend the existing forest ecology into the cleared areas. Native species from the agreste biome - including drought-tolerant palms and shrubs - were selected both for their low water demand and their ability to attract local birdlife, reinforcing the site's role as habitat corridor.
The boulder itself becomes a focal point in the garden sequence, visible from multiple interior spaces and approached via a stone path that doubles as surface drainage. Rather than treating the rock as sculpture to be isolated, the design allows it to remain embedded in vegetation, its scale and texture revealed gradually as one moves through the house.
This approach aligns with a growing body of work in Latin America that rejects the modernist impulse to clear and frame nature from a distance, instead embedding architecture within ecological systems. Precedents include the work of Paulo Mendes da Rocha in São Paulo, where concrete structures negotiate boulders and existing trees, and more recently the hillside projects of Carla Juaçaba in Rio de Janeiro, which employ minimal foundations to preserve root structures.
Spatial Sequence and Programme
The house is organised as a linear sequence of pavilions connected by covered walkways. Entry occurs at the mid-level, where a shaded courtyard mediates between arrival and the main living volume. From here, the plan splits: private quarters step down the slope to the south-east, capturing morning light and views, while a guest suite and service spaces occupy the uphill side, buffering the main house from the access road.
Living and dining areas occupy a single open volume whose long axis runs perpendicular to the contours, maximising cross-ventilation. The kitchen, rather than being relegated to a service zone, extends onto an outdoor terrace that overlooks the boulder and the valley beyond - a spatial move that acknowledges the social centrality of cooking in Brazilian domestic life.
Ceiling heights vary in response to programme and thermal strategy: higher in living areas to promote air movement, lower and more intimate in bedrooms. This sectional modulation is expressed externally in the shifting roof planes, which read as a cascading series of slabs rather than a unified volume.
Design Consequences
Casa Fogo demonstrates that difficult sites need not be mitigated but can instead become the primary organising logic of a project. By accepting the boulder, the trees, and the topography as fixed conditions, Pablo Patriota Arquitetos Associados arrived at a spatial sequence and material language that would not have emerged from a flat, cleared lot. The house is inseparable from its context - not in the superficial sense of mimicking natural forms, but in the structural sense that its architecture is a direct record of negotiation with geological and biological realities.
For practitioners working in ecologically sensitive or topographically complex terrain, the project offers a methodological model: begin not with a formal concept imposed from outside, but with a close reading of what the site already contains. The resulting architecture may be less photogenic in plan, less reducible to a single diagram, but it gains in specificity and environmental responsiveness what it sacrifices in formal purity.
The house was completed in 2026, with photography by Walter Dias documenting the interplay of built and natural elements across the seasons. As climate pressures intensify and buildable land in coastal Brazil grows scarcer, projects like Casa Fogo suggest a viable path forward - one in which architecture adapts to place rather than demanding that place adapt to architecture.
Save this story. A free account keeps your reading list and the 07:00 email in one place.
CREATE FREE ACCOUNT →SIGN IN