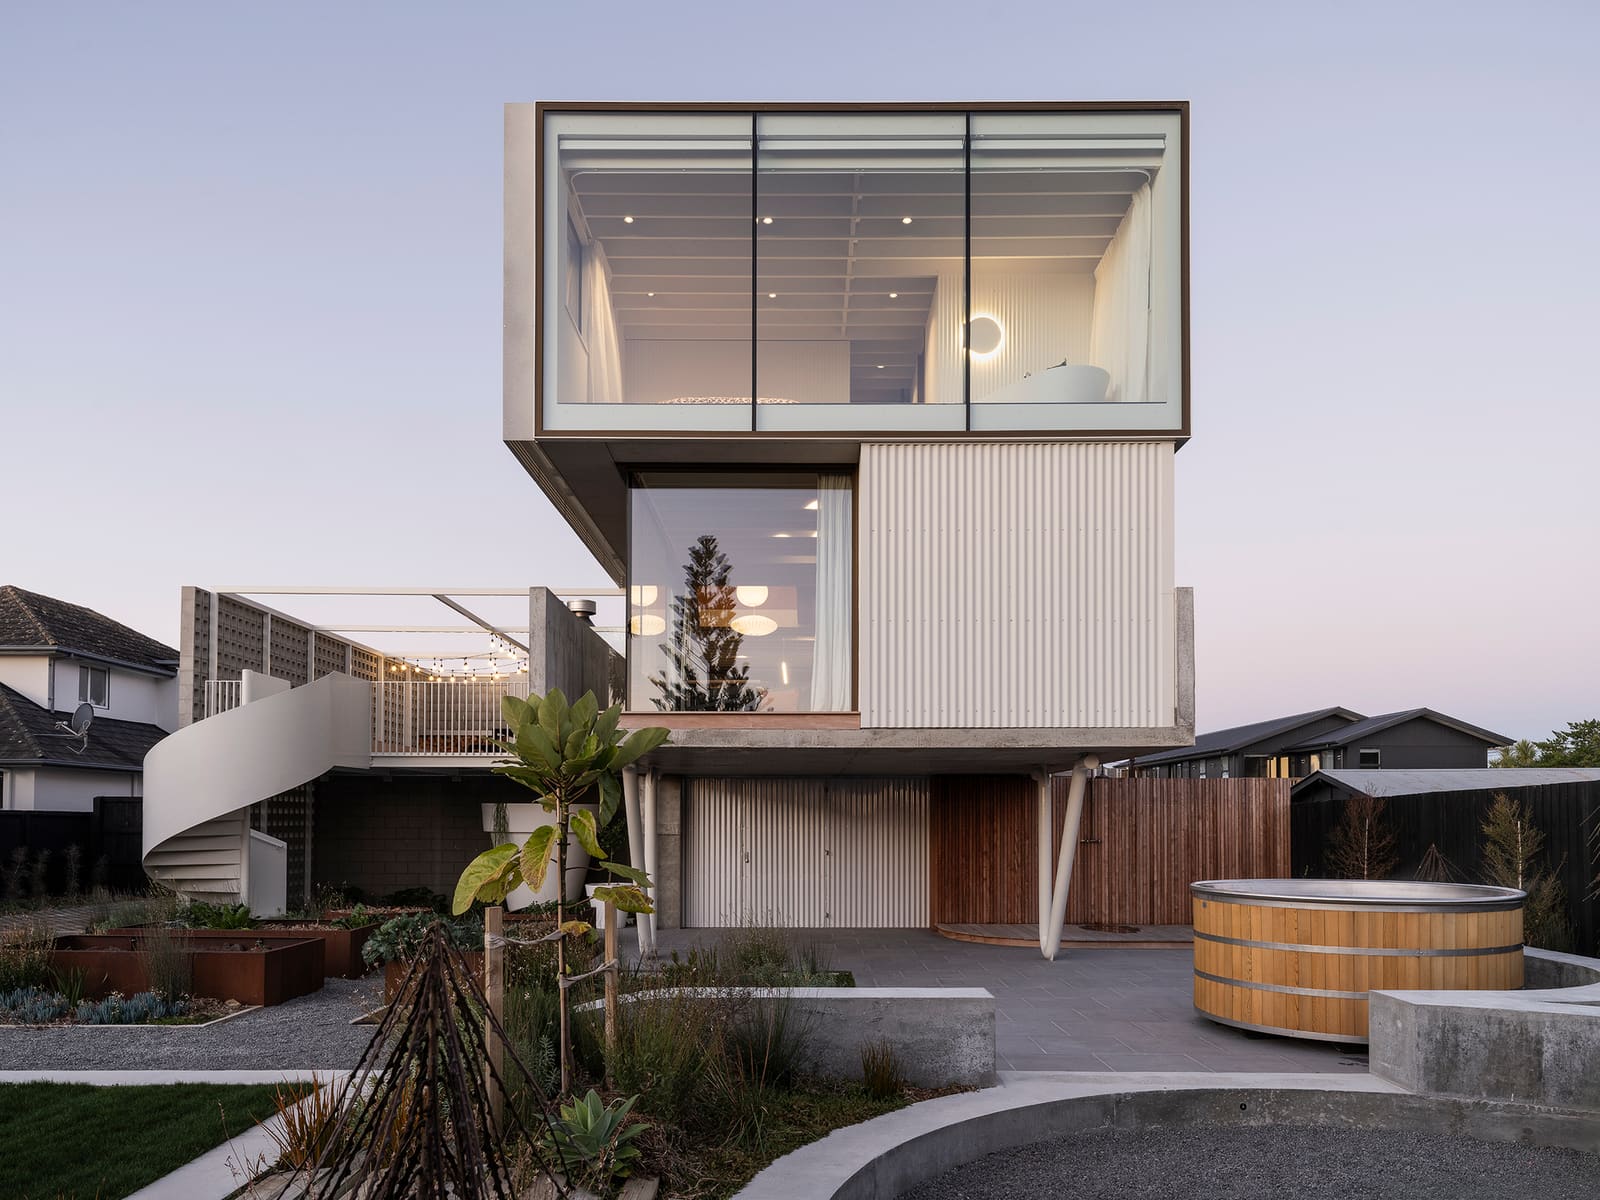
A Tectonic Dialogue with Coastal Infrastructure
How does a house speak the language of its surroundings without resorting to pastiche? Three Sixty Architecture's RHR House, completed in 2024 in Christchurch, New Zealand, answers by borrowing not ornament but structure. The 275-square-metre dwelling adopts the unadorned massing and material directness of harbour infrastructure, where concrete piers meet timber decking and vessels rest against weathered pylons. The result is a residence that reads less as a suburban villa and more as a fragment of working waterfront, transplanted and domesticated.
The parti is legible: a concrete plinth hovers above grade, with timber circulation elements threading through and around it. This is not the polished concrete of mid-century Modernism but something closer to the poured-in-place brutalism of civic infrastructure, deliberately coarse and unapologetic. The reference to a boat moored alongside a wharf is not metaphorical window dressing. It structures the entire composition, from the cantilevered upper volume to the way timber walkways approach and wrap the mass.
Sequential Arrival and the Boardwalk Typology
Entry is orchestrated as a sequence of thresholds, beginning with a timber boardwalk that mediates between ground and building. This is a typology with deep roots in New Zealand's coastal vernacular, the Bach, a modest holiday cottage genre that privileges informality and direct engagement with landscape. Here, the boardwalk does more than connect. It slows arrival, creating pauses that allow the building to reveal itself incrementally rather than all at once.
At the terminus of this horizontal path, a staircase emerges, painted a soft green that contrasts with the raw concrete surround. The colour choice is deliberate, evoking the oxidised patinas of marine hardware and the muted tones of coastal vegetation. The stair appears to float, cantilevered from the concrete floor above, reinforcing the sensation of lightness against mass. The entry door itself is semi-concealed, tucked into the facade rather than announced, a gesture that echoes the casual, almost accidental entrances of seaside structures where formality is abandoned in favour of function.
Material Honesty and Environmental Response
The material palette is narrow and unapologetic. Concrete dominates, left exposed to weather and time. Timber, treated and left to silver, provides warmth and tactile contrast. Both materials are chosen not for their finish but for their ability to age, to accumulate the marks of salt air, rain, and UV exposure. This is a house designed to patinate, to become more itself as it weathers.
Studio Botanic handled the landscape architecture, integrating the building with its coastal context through plantings that blur the boundary between constructed and natural. The collaboration between Three Sixty Architecture and Ruamoko Solutions, the structural engineers, ensured that the cantilevered forms and floating elements were not merely sculptural gestures but rigorous structural expressions. T + A Construction executed the build, translating the architectural ambition into a dwelling that balances roughness with precision.
Precedent and Divergence
The lineage here runs through New Zealand's own Group Architects, whose post-war work championed a regional Modernism grounded in local materials and vernacular types. But where Group Architects often softened their forms with pitched roofs and timber cladding, RHR House leans into the industrial. The comparison extends offshore to the work of Peter Zumthor, whose Kunsthaus Bregenz similarly employs raw concrete and deliberate sequencing of space. Yet Zumthor's work tends towards the monastic; RHR House is more extroverted, more willing to engage its surroundings through material reference rather than withdrawal.
The Bach typology, too, is reinterpreted here. Traditionally modest in scale and budget, Bachs are defined by their directness, their lack of pretension. RHR House retains that informality in its entry sequence and material choices but scales up the ambition, translating the casual into the tectonic. The result is a hybrid: a Bach sensibility housed within a brutalist envelope.
Spatial Organisation and Light
The interior organisation follows the logic of the exterior massing. Public spaces occupy the elevated concrete volume, gaining views and light while maintaining privacy from the street. The floating stair announces a vertical shift, moving inhabitants from the arrival sequence into the primary living zones. Fenestration is carefully calibrated, with openings sized and placed to frame specific views rather than maximise glass area. This restraint reinforces the building's maritime references, where openings in hulls and decks are functional apertures, not decorative features.
Natural light enters obliquely, filtered through overhangs and reflected off concrete surfaces. The effect is one of diffused illumination, softer than the harsh glare typical of coastal sites. The green stair, positioned to catch both natural and artificial light, becomes a chromatic anchor, a moment of colour in an otherwise monochromatic composition.
A Dwelling That Weathers
RHR House does not aspire to timelessness in the conventional sense. It is designed to change, to record the passage of seasons and storms. The concrete will darken and streak; the timber will grey and split. These are not failures of maintenance but intended outcomes, aligning the building with the processes that shape its coastal environment. The house becomes, in effect, a participant in its own site, subject to the same forces that erode cliffs and bleach driftwood.
Three Sixty Architecture has produced a dwelling that resists easy categorisation. It is neither purely residential nor entirely sculptural, neither strictly Modernist nor wholly vernacular. Instead, it occupies a productive middle ground, where industrial reference, material honesty, and spatial sequence converge into a coherent architectural statement. For a region rich in maritime history, RHR House offers a compelling model for how new buildings might engage that legacy without resorting to nostalgia or mimicry.
Save this story. A free account keeps your reading list and the 07:00 email in one place.
CREATE FREE ACCOUNT →SIGN IN