A Question of Function and Form
When we think about architecture for energy infrastructure, the tension between operational efficiency and civic presence rarely resolves itself this cleanly. OYO Architects faced precisely this duality when tasked with creating a new operations centre for Elia, an energy company whose work spans both terrestrial grids and offshore generation platforms. The site, embedded within the working port of Ostend, Belgium, demanded a building that could handle heavy service loads while projecting identity across the industrial waterfront.
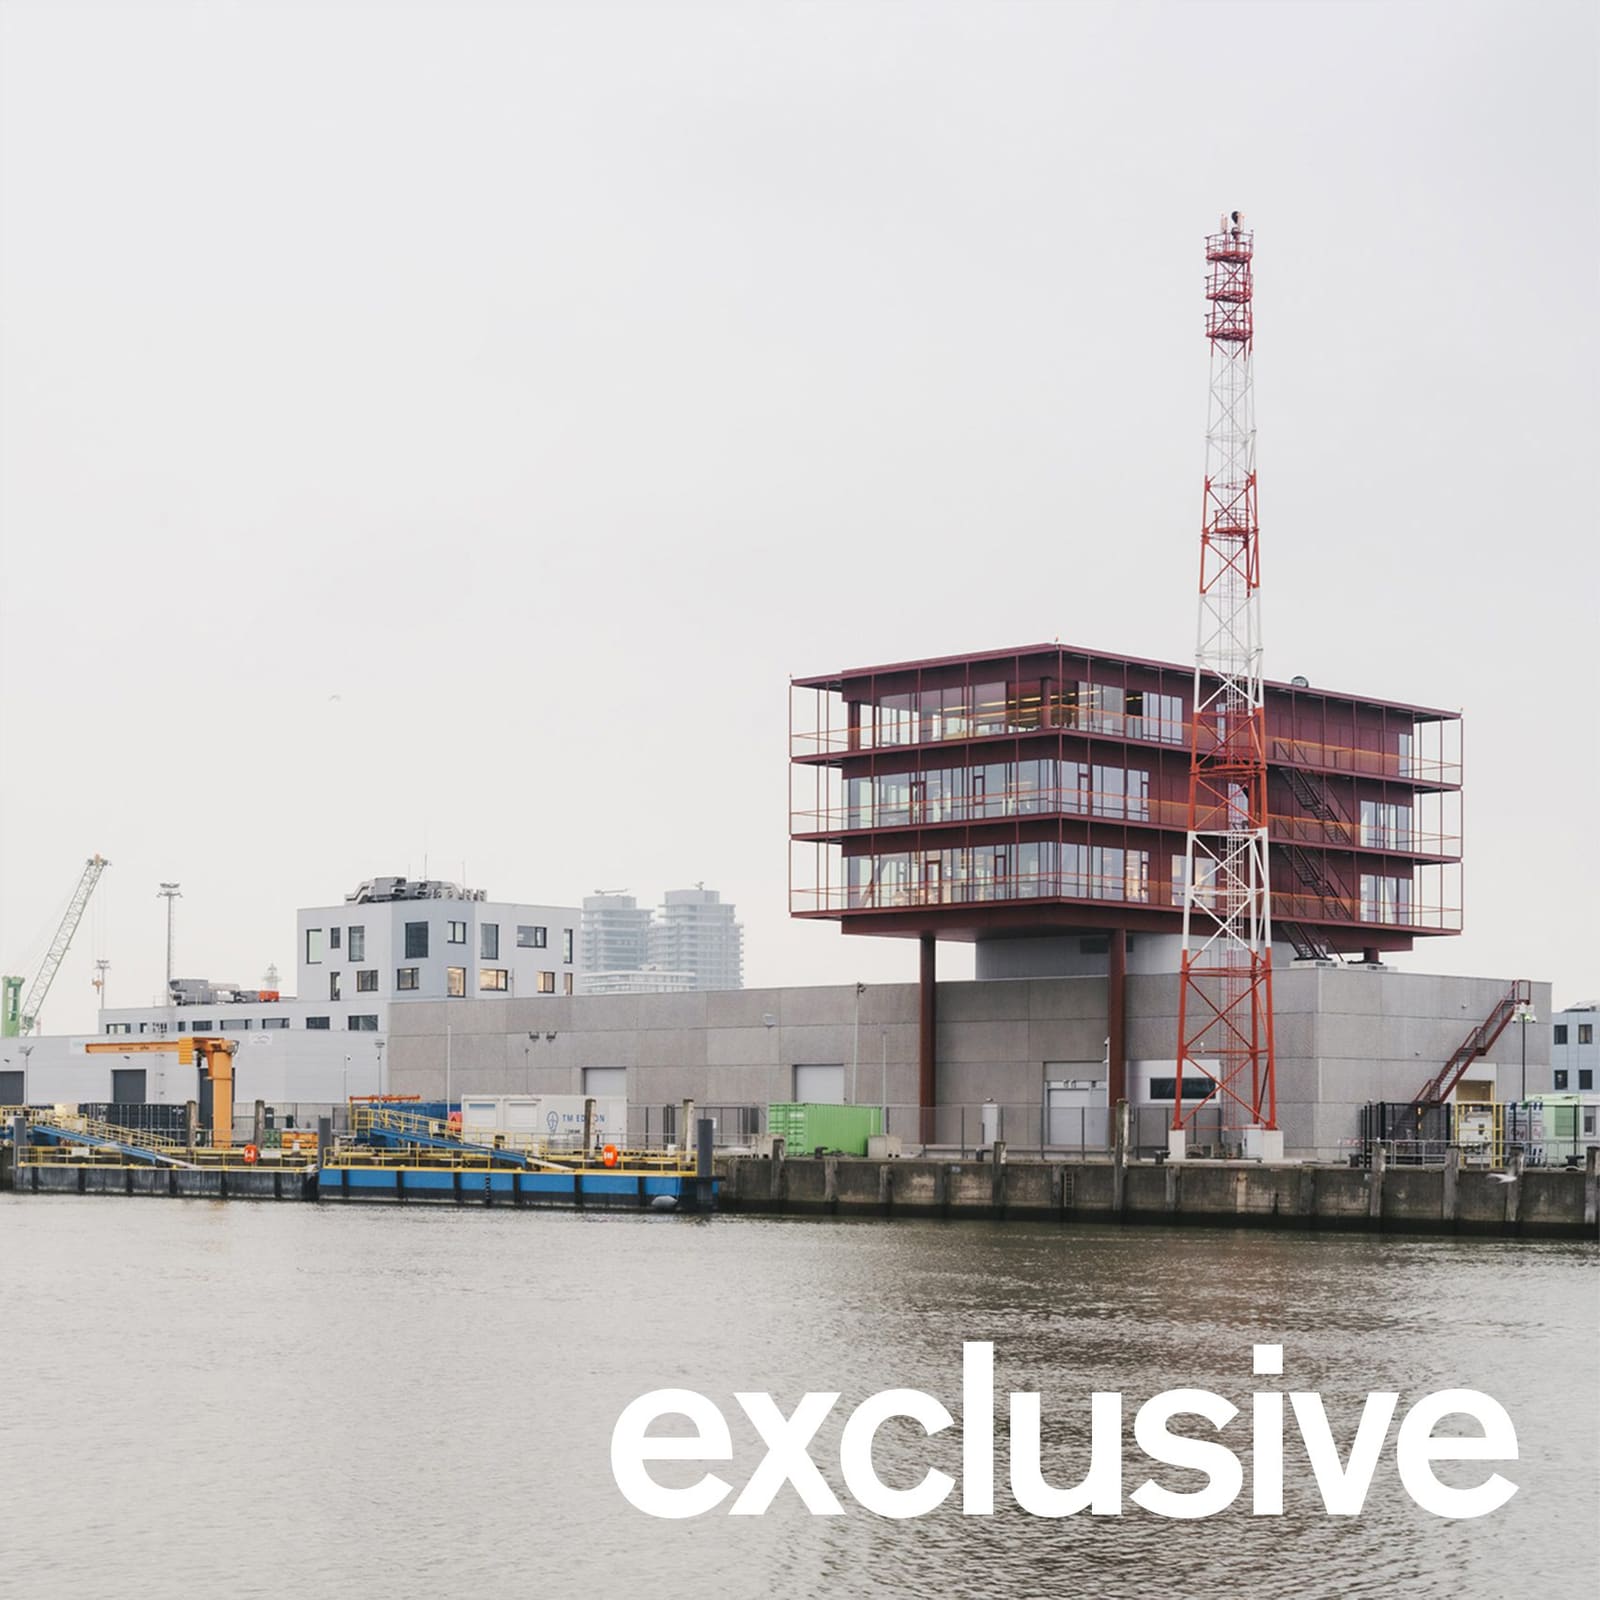
The answer lies in a deliberate vertical separation: a ground-level concrete warehouse stretches along the harbour edge, while a three-storey steel-framed office block hovers above it on slender columns. This is not stacking for density's sake. It is a tectonic diagram that assigns materiality, structure, and visibility to each programmatic layer.
Monolith and Frame
The warehouse reads as a single monolithic gesture, a long concrete volume clad in precast panels that were cast on sand beds to produce a rippled surface texture. The technique is subtle but intentional, a nod to the maritime context without resorting to literal nautical imagery. This base houses workshop and service areas, designed for the movement of equipment and personnel tied to offshore operations.
Above this mass, the office block is lifted clear of the ground plane. Supported by exposed steel columns, the structure is wrapped in floor-to-ceiling glazing on all four sides, with a continuous steel walkway forming a perimeter balcony. The decision to elevate the offices achieves two outcomes: it opens sightlines across the docks and industrial basin, and it turns the building into a legible marker within a landscape otherwise dominated by cranes, storage tanks, and shipping containers.
The visual language of the office volume draws directly from offshore platform typology. Steel frames remain exposed both externally and within interior spaces, their red finish a deliberate chromatic choice that reinforces the association with industrial marine structures. At World Archi Design, we have tracked a growing interest in making infrastructure not just functional but also visually articulate, and this project sits comfortably within that lineage.
Program and Circulation
The lower two floors of the elevated block contain open-plan office areas, a control room, and meeting spaces for Elia personnel. The top floor shifts in program to accommodate a visitor centre and viewpoint, a gesture that acknowledges public curiosity about energy infrastructure while maintaining operational security below.
Circulation through the building is straightforward. Entrances at ground level lead into an open hall that serves as the primary distribution point, connecting warehouse functions on one side and vertical access to the offices on the other. The steel walkway encircling the office block functions both as emergency egress and as an extended threshold between interior workspace and the expansive industrial vista beyond.
This clarity of organization reflects a broader architectural strategy: every element is legible, every material choice purposeful. The building does not disguise its function, nor does it resort to decorative cladding to soften its industrial character.
Material Memory and Maritime Context
OYO Architects extended the maritime theme beyond form and into material selection, though not in a manner that veers into pastiche. Carpeting throughout the office spaces is fabricated from recycled fishing nets. Acoustic panels incorporate seagrass, a material with both ecological and regional resonance. Side tables feature embedded seashells, small gestures that root the interior palette in the coastal setting.
More striking is the decision to repurpose decommissioned sea buoys as entrance lighting. Designer Re-volt transformed these objects, originally functional markers of navigation, into luminous elements that greet visitors as they enter the office block. The move is conceptually sound: rather than apply maritime references as surface decoration, the design team embedded actual artefacts of marine activity into the building's fabric.
These choices align with a broader shift we have observed in institutional and corporate architecture, where sustainability credentials are increasingly tied to material provenance and adaptive reuse. The fishing net carpets and seagrass panels are not merely aesthetic decisions; they are declarations of circularity and regional specificity.
Performance and Presence
OYO Architects describes the service centre as a "high-performance machine," a term that foregrounds operational logic over architectural expression. Yet the building is undeniably expressive. The steel frame, the elevated volume, the wrap-around balcony, all contribute to a composition that reads as both pragmatic and iconic.
This is not a case of form following function in the reductive modernist sense. Rather, it is an example of form articulating function, making visible the operational and infrastructural realities that underpin energy distribution. The building does not imitate an offshore platform; it abstracts its structural and spatial logic, translating it into an architecture that is grounded, accessible, and symbolically resonant.
The precast concrete cladding, with its sand-cast ripples, reinforces this approach. The texture is subtle enough to avoid kitsch, yet present enough to signal the building's relationship to water, tide, and maritime industry. It is a calibrated gesture, one that respects the intelligence of its audience.
Context and Precedent
Ostend's port is a working landscape, not a heritage district or cultural quarter. The Elia service centre sits among active infrastructure, and its design acknowledges this context without attempting to soften or domesticate it. The building is unapologetically industrial, yet it avoids the anonymity that often characterizes logistics and service facilities.
In this respect, the project invites comparison with other recent efforts to elevate the architectural ambition of energy and industrial buildings. We might think of Herzog & de Meuron's Vitra production hall, where industrial process is made legible through material and spatial transparency, or Dominique Perrault's EDF substation in Paris, where infrastructure becomes urban monument. OYO Architects operates at a different scale and budget, but the underlying question is the same: can architecture for industry be both operationally rigorous and civically present?
The answer here is affirmative. The Elia service centre functions as warehouse, office, and landmark, and it does so without compromising any of these roles.
Sightlines and Symbolism
Elevating the office block was not purely a functional decision. It was also a symbolic one. By lifting the workspace above the warehouse, OYO Architects granted Elia's personnel a commanding view of the harbour and the offshore infrastructure their work supports. This visual connection is not incidental; it reinforces the relationship between office-based coordination and field operations.
The wrap-around steel walkway extends this relationship further, offering a 360-degree perspective on the industrial port. It is a space for pause, for observation, for understanding the scale and complexity of the energy network. In a building otherwise focused on efficiency, the walkway represents a moment of spatial generosity.
From the harbour, the elevated office block functions as a beacon, a term OYO Architects uses explicitly. The red steel frame, the continuous glazing, the cantilevered volume, all contribute to a visual presence that distinguishes the building from its surroundings. This is architecture that signals its importance without resorting to monumentality.
A Rational Machine with Regional Identity
The Elia service centre succeeds because it reconciles two often competing impulses: the demand for operational efficiency and the desire for architectural identity. The building is rational in its organization, flexible in its spatial planning, and robust in its material choices. It is also regionally specific, drawing on maritime typology, coastal materials, and the visual language of offshore infrastructure.
This is not architecture that seeks to transcend its context or disguise its purpose. It is architecture that engages both, directly and intelligently. The result is a building that functions as a high-performance workplace, a logistical hub, and a marker of civic and corporate presence within Belgium's energy landscape.
As energy infrastructure continues to evolve, with offshore wind farms and marine-based generation becoming more central to national grids, projects like this offer a template for how architecture can articulate that transition. The Elia service centre is not a statement building in the conventional sense. It is something more useful: a working building that also works as architecture.
Save this story. A free account keeps your reading list and the 07:00 email in one place.
CREATE FREE ACCOUNT →SIGN IN