When Site Conditions Become the Blueprint
Industrial architecture often defaults to a logic of enclosure: seal the interior from the exterior, control every variable through mechanical systems, and apply standardized solutions regardless of location. Yet in Khok Duea, Thailand, PHTAA's recently completed rice bran oil refinery takes an opposing stance. The 5,000-square-meter facility, delivered in 2026, begins not with a catalog of technologies but with a careful reading of what the site already offers - and what it withholds.
Lead architect Ponwit Rattanatanatevilai and the design team, including Sittavee Ioyd and Itsaranuwat Sasai, anchored their approach in the environmental realities of rural agricultural land: prevailing winds that shift with the seasons, monsoon rains that arrive with force, unfiltered sunlight that bakes exposed surfaces, and the omnipresence of birds drawn to grain and open fields. These factors, rather than being obstacles to overcome, became the generative constraints that shaped the building's envelope and spatial organization.
The result is a structure that uses ordinary materials - corrugated metal, concrete, and simple framing systems - reassembled with precision to address thermal comfort, ventilation, and weather protection without resorting to energy-intensive solutions. At World Archi Design, we've been tracking a growing number of projects that pursue this kind of calibrated minimalism, particularly in contexts where resources are finite and climate responsiveness is not optional but fundamental.
Material Economy and Environmental Intelligence
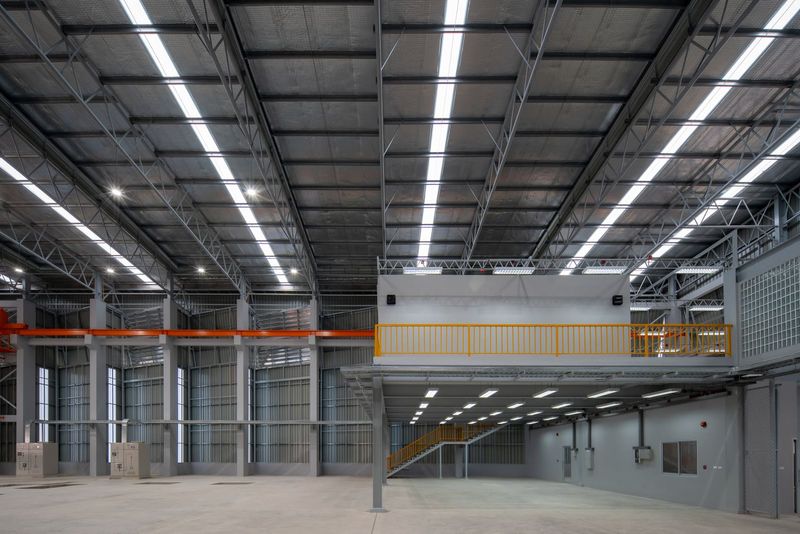
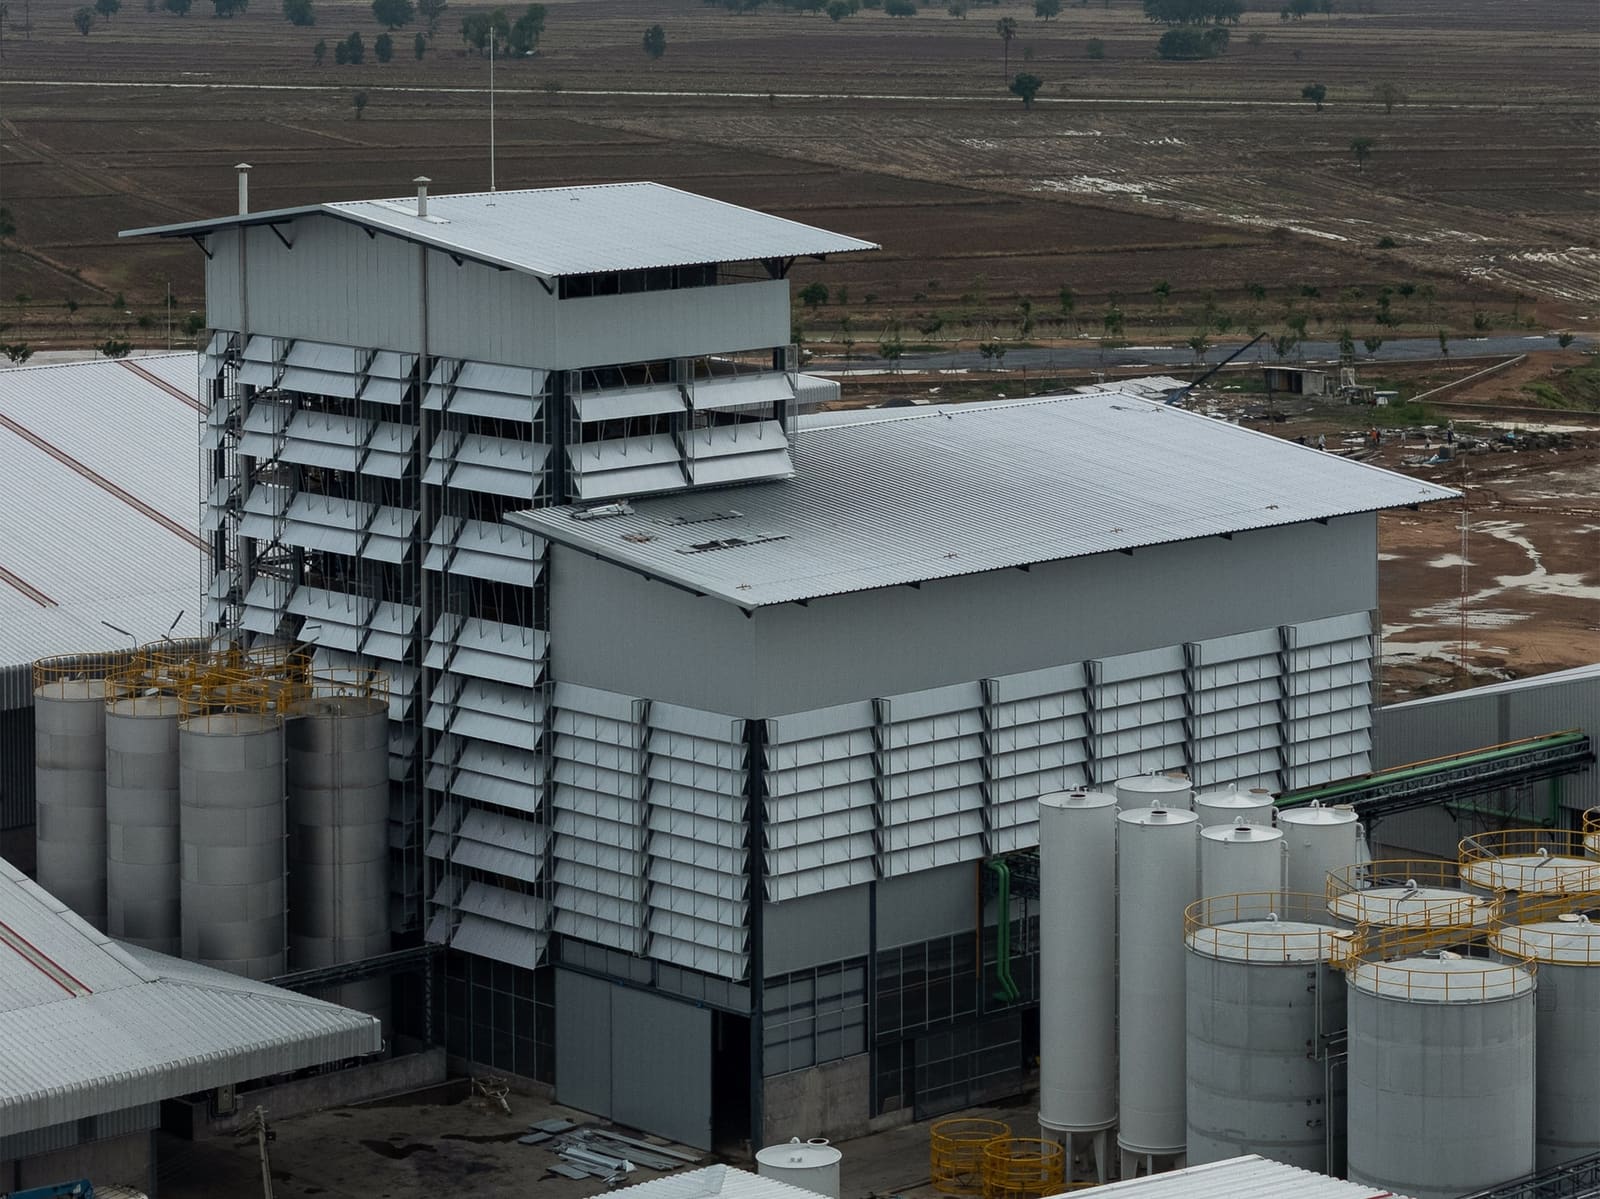
The refinery's envelope is composed of standard industrial components, but their arrangement reflects a nuanced understanding of airflow and solar geometry. Openings are positioned to capture cross-ventilation, reducing reliance on mechanical cooling in a hot, humid climate. Overhangs and louvers modulate direct sunlight, preventing heat gain without sacrificing natural light inside the production spaces.
This is not vernacular mimicry; it is a contemporary interpretation of passive strategies informed by industrial requirements. The building must accommodate machinery, manage dust and particulate matter, and maintain hygiene standards for food-grade oil production. Yet it does so while remaining porous enough to allow air movement and responsive enough to exclude rain and pests. The corrugated metal cladding, often dismissed as purely utilitarian, is here deployed with attention to joint detailing and panel orientation, creating a tectonic rhythm that also serves functional ends.
The presence of birds, a persistent challenge in agricultural settings, informed decisions about aperture size and screening. Rather than treating this as an afterthought, the design integrates bird deterrence into the fenestration strategy, using mesh and angled surfaces that discourage nesting while maintaining airflow. It is a small but telling detail: the architecture acknowledges the site's ecology without romanticizing it.
Spatial Logic and Production Flow
Inside, the layout responds to the linear process of oil refining, from grain reception to bottling. The spatial sequence is legible, with distinct zones for raw material handling, processing, and finished product storage. Ceiling heights vary according to equipment needs, and structural bays are dimensioned to accommodate future reconfiguration without major intervention.
This flexibility is embedded in the building's bones. The concrete frame uses a straightforward post-and-beam system, allowing for non-load-bearing infill panels that can be removed or replaced as production requirements evolve. In an industry where process updates and equipment upgrades are frequent, this kind of adaptability extends the building's useful life and reduces the likelihood of costly retrofits.
Natural light enters through high clerestory windows, illuminating work areas while minimizing glare on machinery. The fenestration pattern is not uniform; it adjusts according to solar orientation, with more openings on the north and south facades and selective shading on the east and west. This calibration reduces thermal load without sacrificing visibility or the sense of connection to the surrounding landscape.
Performance Without Pretense
The refinery's performance hinges on the cumulative effect of many modest decisions rather than a single technological intervention. Ventilation is driven by wind and stack effect, not fans. Daylight reduces artificial lighting demand during operational hours. Rain is managed through simple gutter and downspout systems, directing runoff to planted swales that slow absorption and prevent erosion. The building does not announce its sustainability credentials; it simply operates with less energy and fewer resources than a conventionally sealed and conditioned equivalent.
This approach has precedents in the industrial sheds of the mid-20th century, when architects like Eero Saarinen and Albert Kahn designed factories that balanced efficiency with environmental responsiveness. Yet where those projects often relied on abundant steel and expansive glazing, PHTAA's refinery works within tighter material constraints, using corrugated metal and concrete - materials already standard in Thai construction - to achieve similar outcomes.
The building's aesthetic is a byproduct of this logic. The repetition of structural bays, the exposed fasteners, the rhythm of louvers - these elements are not styled but consequential. They emerge from decisions about assembly, durability, and maintenance. The architecture resists embellishment, but it is not austere. There is a clarity to the composition, a sense that every element has a reason for being where it is.
Context and Continuity
The refinery sits within a landscape dominated by rice paddies and processing facilities, part of a regional economy centered on agriculture. Its scale and form are consonant with this context: horizontal, utilitarian, and unassuming. Yet it introduces a level of spatial and environmental refinement uncommon in the typology. The building does not attempt to stand apart from its surroundings; it seeks to operate more intelligently within them.
This is where the project's broader relevance emerges. As climate pressures intensify and construction budgets tighten, the refinery offers a model for how industrial architecture can perform well without resorting to high-tech solutions or imported materials. It suggests that careful observation, rigorous detailing, and a willingness to work with standard components can yield buildings that are both economically viable and environmentally responsive.
The question is whether this kind of restraint can gain traction in a field often drawn to novelty and spectacle. PHTAA's refinery demonstrates that the answer need not be either-or. The building is pragmatic, but it is also considered. It serves its function, but it does so with attention to the conditions that shape daily life inside and around it. That balance, modest as it may appear, is worth studying.
Save this story. A free account keeps your reading list and the 07:00 email in one place.
CREATE FREE ACCOUNT →SIGN IN