Project Info
Project Name: Geomdan Cultural Hub
Architects: ArchiWorkshop (in collaboration with Studio Akkerhuis)
Location: Northwestern fringes of Incheon, Korea
In the rapidly growing northwestern fringes of Incheon, Korea, the Geomdan Museum·Library Cultural Complex emerges as more than a building—it is an architectural gesture, a connective tissue between landscape, community, and history. Designed by ArchiWorkshop in collaboration with Studio Akkerhuis, this cultural facility reimagines what it means for art, knowledge and nature to coexist under one roof.
Green roofs and public plazas weave the complex into Incheon's urban fabric, highlighting its role as a connective hub honoring history and sustainability
Bridging Landscape, Community, and Time
One of the most striking features of the design is its responsiveness to site and context. The complex does not intrude upon the landscape; it unfolds like a green ribbon, tracing the natural curve of the cultural park that forms its setting. By following that organic outline, the building extends the park’s beauty outward, opening panoramic views and fluid sightlines that invite the outside in.
Simultaneously, the project addresses historical and communal memory. It is not only a museum and a library: its educational programme, its public participation spaces, and its nods to local heritage root it firmly in the Geomdan community’s identity. In this way, past and present are layered—history is preserved, nature is honored, but the facility is firmly of today.
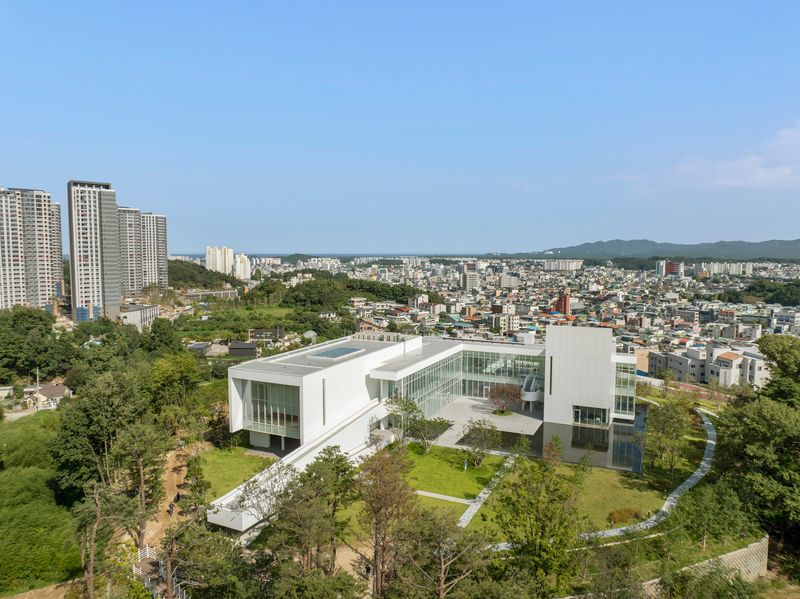
Aerial perspective reveals the ribbon-like structure encircling a serene pond, emphasizing Geomdan's design as a porous mediator between mountain, city, and community identity
Functional Clarity Under Shared Roofs
The Geomdan complex brings together multiple cultural and educational programmes—library, museum, educational facilities—under one roof, achieving a high degree of efficiency: structural, logistical, energetic. Even so, each functional part has its own entrance and identity, avoiding the overbearing or monolithic feeling that can sometimes come from “multi-use cultural hubs.” The shared cores, amenities, and public spaces knit these parts together into a cohesive whole.
The notion of the “living bridge” is especially evocative here: the building becomes connector — between mountain and city, between park and urban edge, between cultural uses and public life. The green roof, ecobridges, open-air exhibition zones all serve to blur the edges, to make the threshold between built and natural more porous.
The curving structure emerges as a green ribbon along the park's edge, bridging landscape and community in ArchiWorkshop's vision for a seamless cultural sanctuary
Aesthetic Poetics: Green, Organic, Transparent
Aesthetically, the project balances sculptural form and soft landscape. Its organic shape echoes the curvature of the land; its geometry is refined yet not rigid; its materials and finishes forego ostentation in favor of integration. Rendering images show generous glazing, green roofs, landscaped terraces—an architecture that breathes, that allows daylight, views, and vegetation to play central roles.
Transparency in this case is not simply visual, but symbolic: transparency in function, in accessibility, in relation to nature. The public piazza, the ground‐floor activations, the open circulation from street, park, basement to upper levels—all encourage movement, gathering and discovery.
Cascading outdoor steps invite communal gatherings amid autumnal foliage, illustrating the project's organic geometry that blurs boundaries between built form and natural park setting
Cultural Significance & Impacts
As cities grow, as suburbs become densified, the need for cultural, educational, and public open-space infrastructure increases. Geomdan answers that need at multiple scales. For Incheon, this is not just another museum or library—it is a hub for fifty plus public libraries in the region, a place of preservation and research, a symbol for new-town identity.
Its environmental consciousness is also meaningful. By reducing footprint, optimizing energy through shared cores, integrating green roofing and ecobridge systems, the complex demonstrates how culture and sustainability need not be in tension.
Reflecting on Architecture’s Role
The Geomdan Cultural Complex shows how architecture can do more than enclose programmes and volumes—it can mediate landscapes, histories, public life. It reminds us that civic buildings are not only about what is inside, but about how they sit in the world around them. How they invite people in, how they let daylight and wind and views pass through, how they relate to the ground, the trees, the water, and the pathways.
In a way, the complex is a manifesto: culture belongs not in hermetically sealed temples but in open, accessible, living bridges—bridges between people and information, between place and memory, between city and wild.
Sweeping wooden ceilings and panoramic glazing create fluid, inviting spaces, embodying the project's integration of museum, library, and nature for communal discovery
PHOTO CREDIT: ArchiWorkshop
Save this story. A free account keeps your reading list and the 07:00 email in one place.
CREATE FREE ACCOUNT →SIGN IN