Project Info
Project Name: As Wished Apartment
Location: Guangzhou, Guangdong, China
Architect: Jade Simple Design
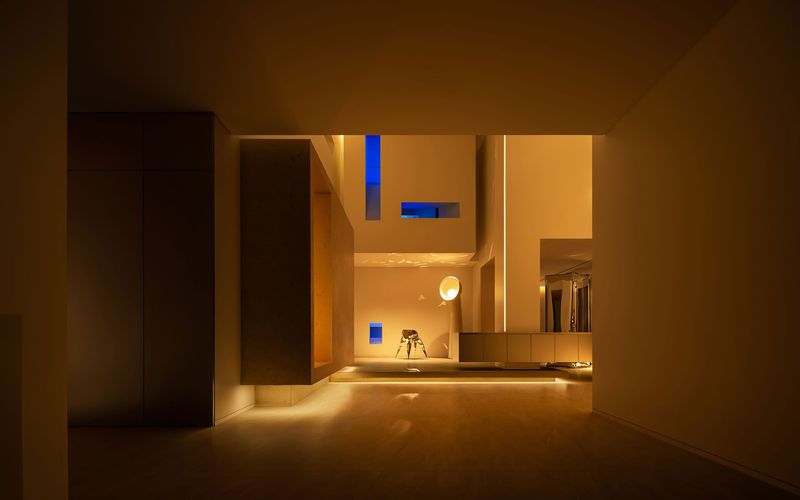
In the dense vertical landscape of modern Guangzhou, where luxury apartments often arrive polished yet impersonal, As Wished by Jade Simple Design proposes a different idea of domesticity - one shaped less by convention and more by emotion, memory, and atmosphere. Conceived for a fashion designer with a deeply defined aesthetic sensibility, the duplex renovation transforms a standardized high-rise residence into a fluid, deeply personal retreat suspended above the city.

Rather than treating the apartment as a fixed architectural container, the design approaches it as an evolving spatial narrative. The original structure, typical of many contemporary towers, offered little beyond efficiency and repetition. Jade Simple Design responded by softening the rigidity of the existing shell through curvature, texture, and openness, dissolving the visual heaviness often associated with high-rise living.
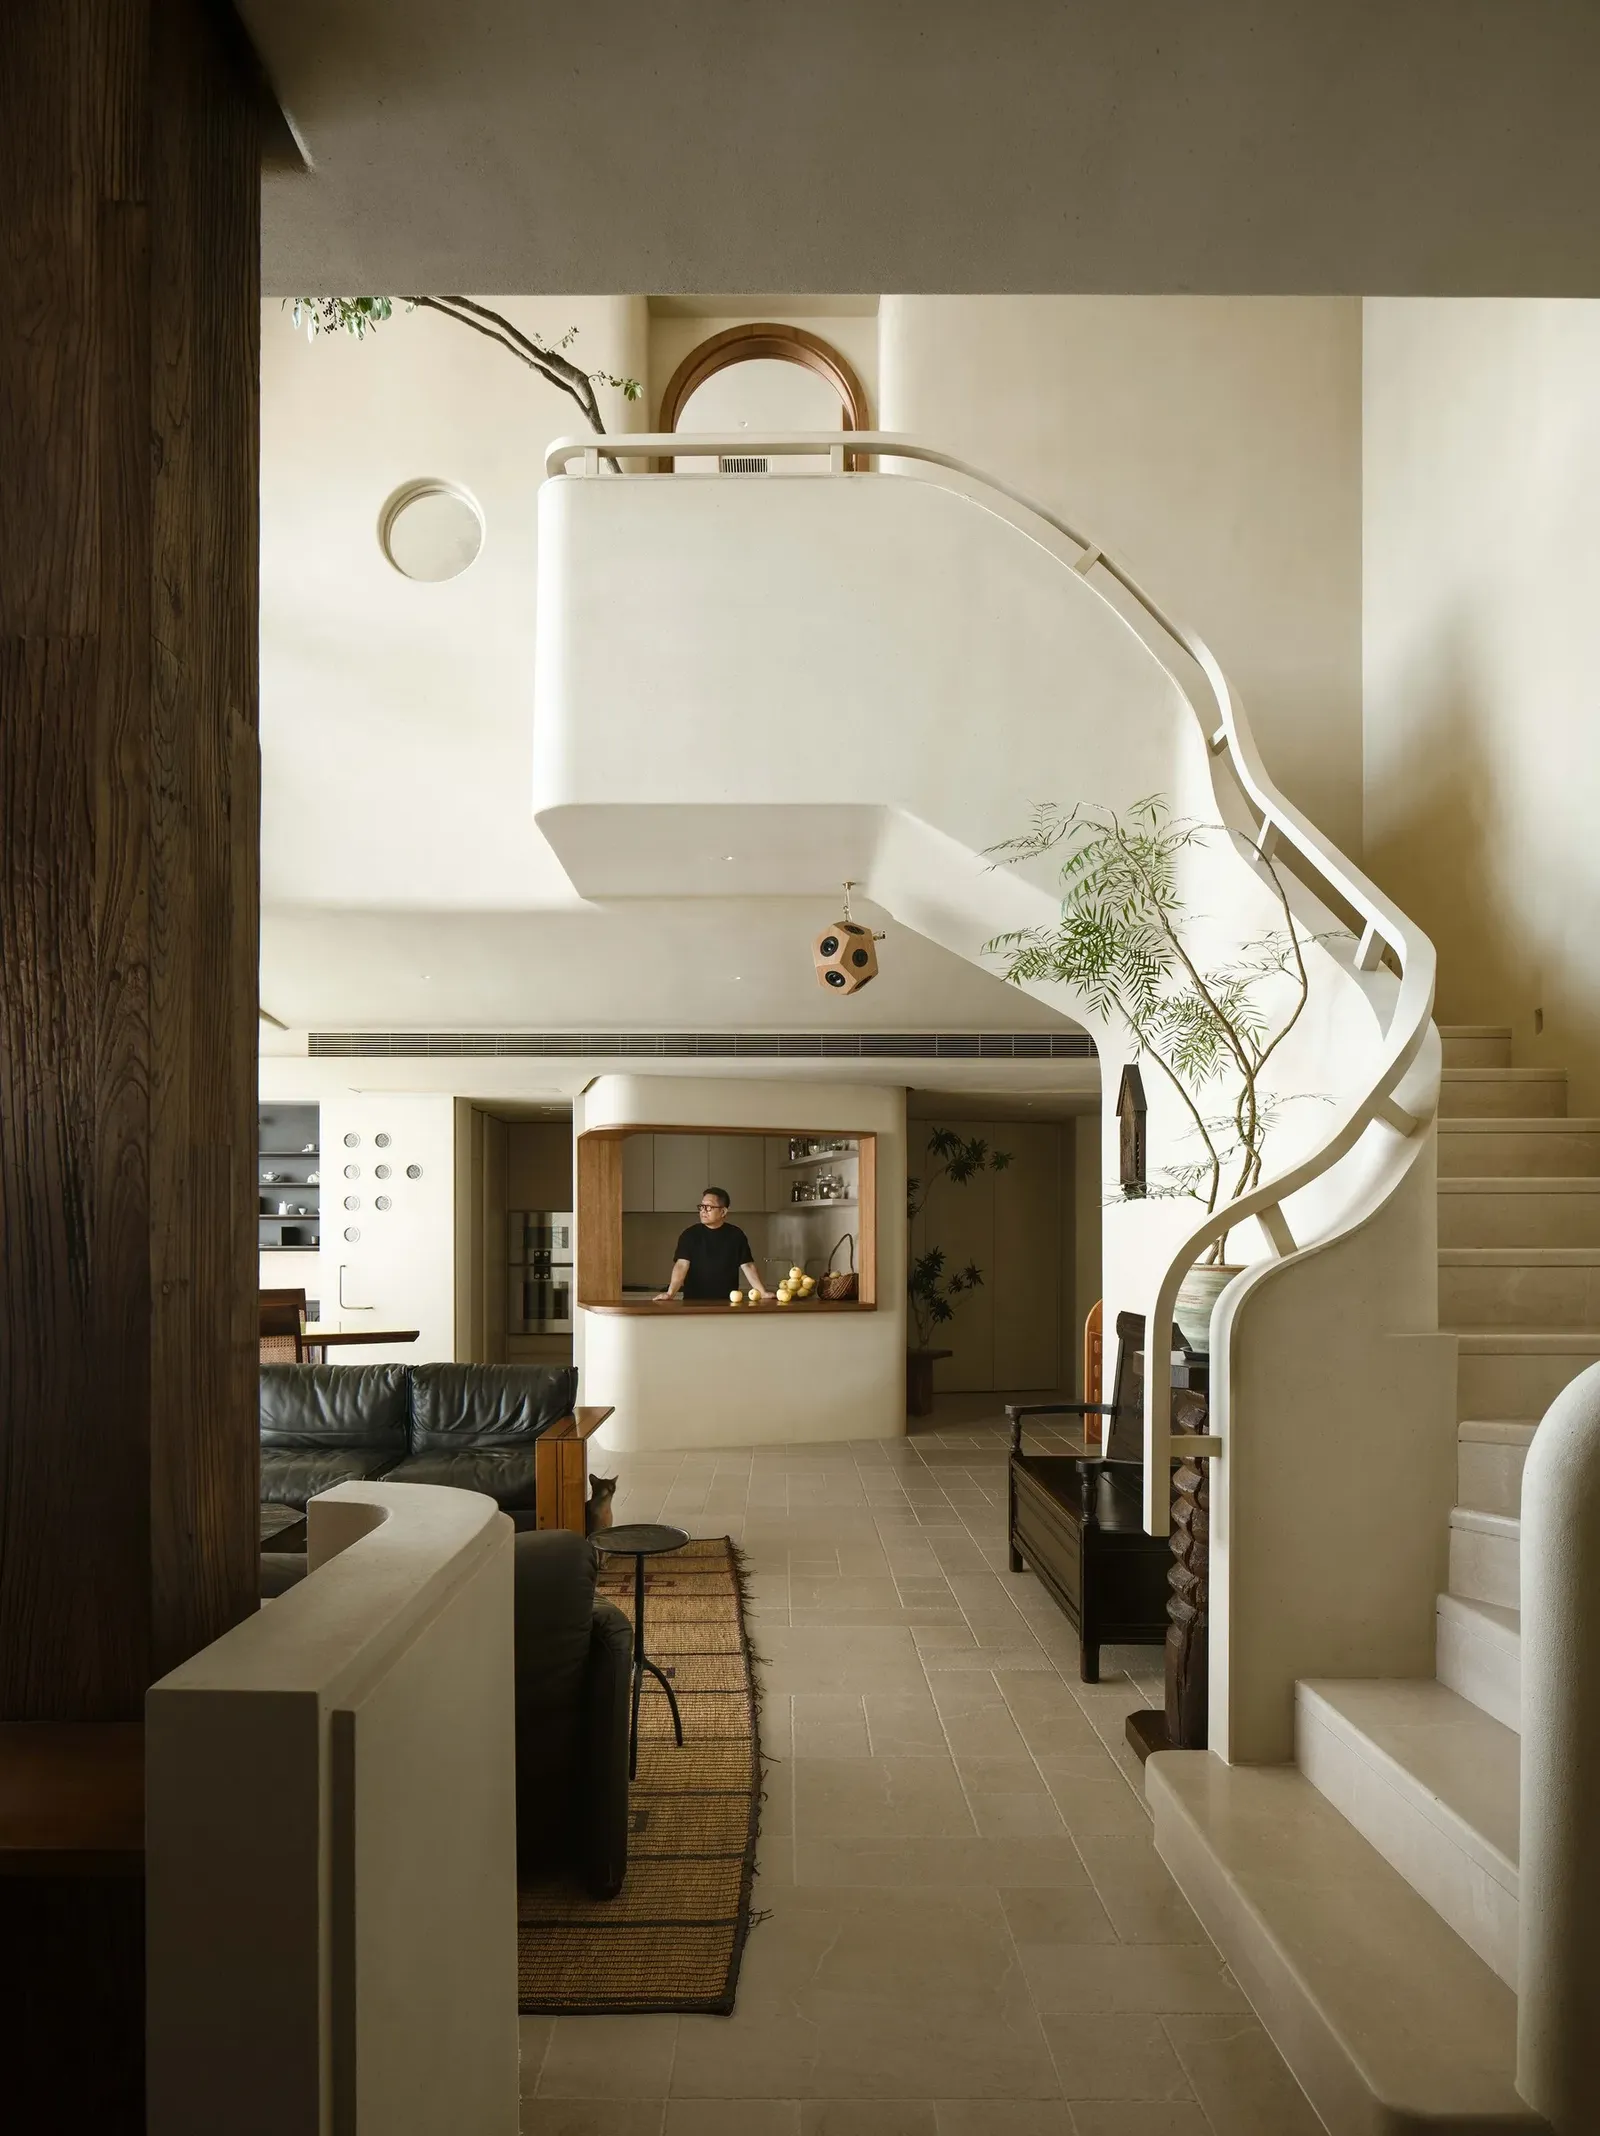
At the center of the home, a sculptural staircase establishes both physical and emotional continuity between the two floors. More than a circulation device, it acts as a quiet anchor within the residence, introducing a tactile, handcrafted quality that contrasts with the precision of the tower surrounding it. Curved ceilings echo the gesture throughout the interiors, guiding movement gently from one space to another and creating a sense of calm spatial rhythm.


The duplex’s expansive double-height glazing becomes another critical instrument in reshaping the experience of urban dwelling. Rather than framing the city as a distant backdrop, the windows pull light, weather, and horizon deep into the home, visually extending the interiors beyond their physical boundaries. The effect is one of suspension that feels untethered from the density below, despite existing firmly within it.
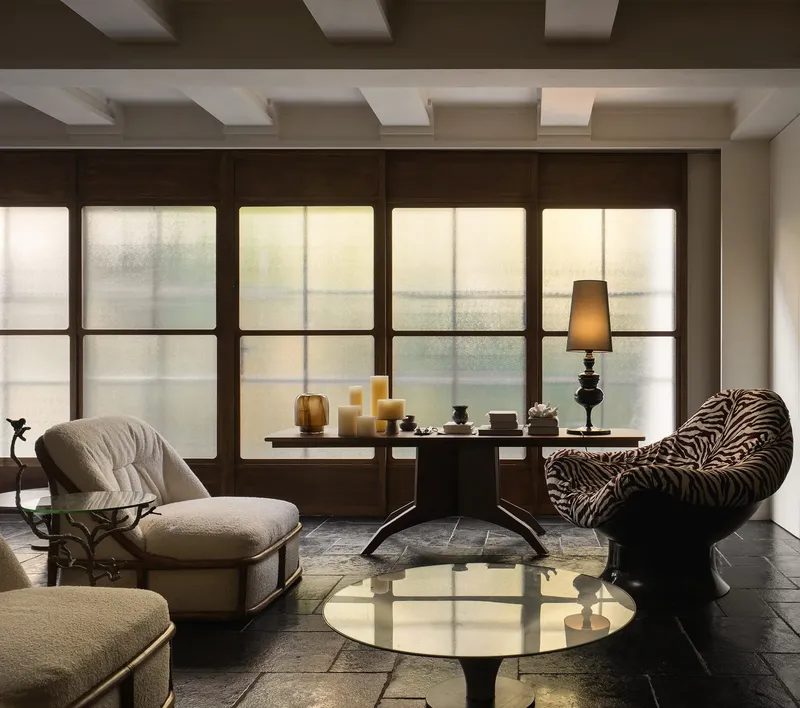
Functionally, the project rejects strict zoning in favor of a more adaptable domestic landscape. Living, dining, study, and circulation areas unfold as interconnected environments rather than isolated rooms. Without relying heavily on partitions, the apartment accommodates both solitude and social gathering, allowing daily life to shift organically across the space. This flexibility reflects the designers’ belief that contemporary homes should evolve alongside their inhabitants rather than dictate fixed patterns of use.


The collaboration itself became central to the project’s identity. Because the client was also a designer, the renovation developed less as a conventional commission and more as an extended creative dialogue between two aligned sensibilities. Over several years of refinement, the apartment emerged not simply as a luxury residence, but as an exploration of how architecture can hold emotional resonance within the repetitive fabric of urban housing.
Ultimately, As Wished challenges the assumption that poetry and intimacy are incompatible with vertical city living. Through softness, openness, and careful spatial choreography, the project reframes the high-rise apartment not as an anonymous module in the skyline, but as a deeply individual sanctuary - one capable of holding both everyday life and quiet introspection above the restless rhythm of the metropolis.
Save this story. A free account keeps your reading list and the 07:00 email in one place.
CREATE FREE ACCOUNT →SIGN IN