Project Info
Project Name: Yu Shan’s Home
Location: Longjin Xuefu, Chongqing, China
Architect: ONE SOUL
In a dense residential district of Chongqing, a conventional apartment has been quietly transformed into a landscape-driven retreat. Designed by the Chongqing-based studio ONE SOUL, Yu Shan’s Home dissolves the usual boundaries between architecture, interior, and garden, turning a compact urban dwelling into a continuous spatial ecosystem where daily life unfolds in close dialogue with nature.
From Compartmentalized Apartment to Spatial Continuum
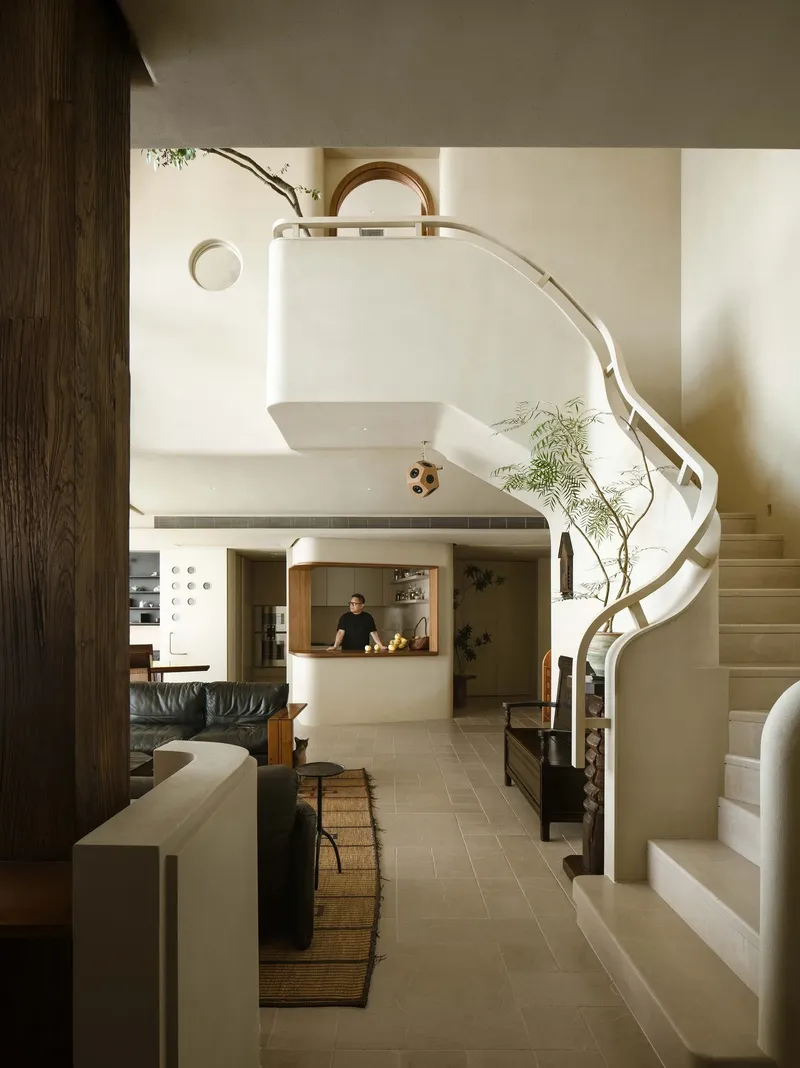
The project occupies a 130-square-meter apartment originally organized as a typical four-bedroom layout with narrow corridors and enclosed rooms. Instead of preserving this cellular arrangement, the design radically simplifies the plan into a single-bedroom residence structured around a generous open living spine.
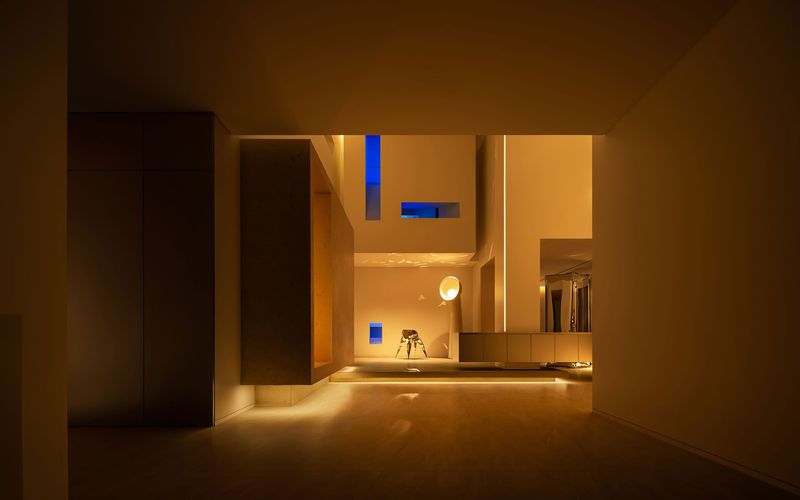
Removing internal partitions allows the apartment to operate as a fluid sequence of overlapping spaces rather than a set of separate rooms. Structural elements are absorbed into custom furniture and partial enclosures, while sliding screens and glazed openings maintain visual continuity across the interior. The result is a plan defined less by corridors than by shifting perspectives - diagonal views, layered thresholds, and spatial depth that unfolds gradually as one moves through the home.
This reconfiguration transforms the apartment from a fixed container into an adaptable environment, where living, working, and leisure coexist without rigid separation.

The Garden as Architectural Framework
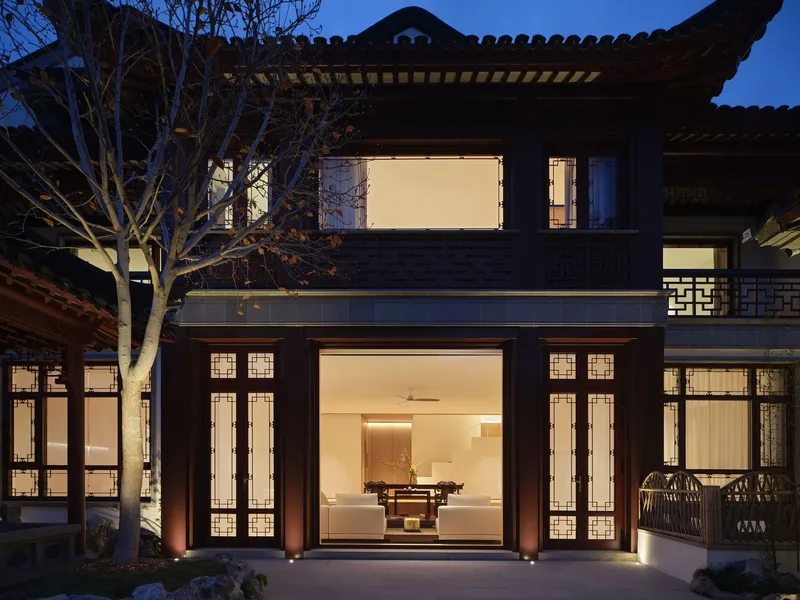
What truly distinguishes the project is its relationship with the landscape. The apartment is surrounded by approximately 180 square meters of gardens on three sides, turning its perimeter into a porous interface between interior life and the outdoors.
Rather than serving as decorative greenery, the gardens function as spatial generators. Each outdoor area introduces a different atmosphere and rhythm to the home:
+ A front orchard offers an open terrace for outdoor dining beneath a spreading pine.
+ A side garden hosts a small timber cabin immersed in dense vegetation.
+ A rear woodland garden of ferns and mature trees creates a shaded, almost wild landscape that deepens the interior’s visual field.
These gardens act as outdoor rooms with distinct microclimates and moods. Through expansive steel-and-glass sliding doors, the interior becomes an extension of this layered landscape, where light, shadow, and vegetation continually reshape the atmosphere of the living spaces.


A Cabin Between Architecture and Nature
Within the side garden, a small timber structure introduces one of the project’s most evocative moments. Clad in dark wood and topped with a glass roof, the cabin contains a freestanding bathtub and an informal study. Surrounded by tropical planting, bathing becomes a sensory ritual embedded within foliage, while the adjacent desk acknowledges the fluid overlap between contemplation and work.
The cabin functions as both retreat and mediator - an architectural hinge that connects the built interior with the lush landscape outside.


Material Continuity and Atmosphere
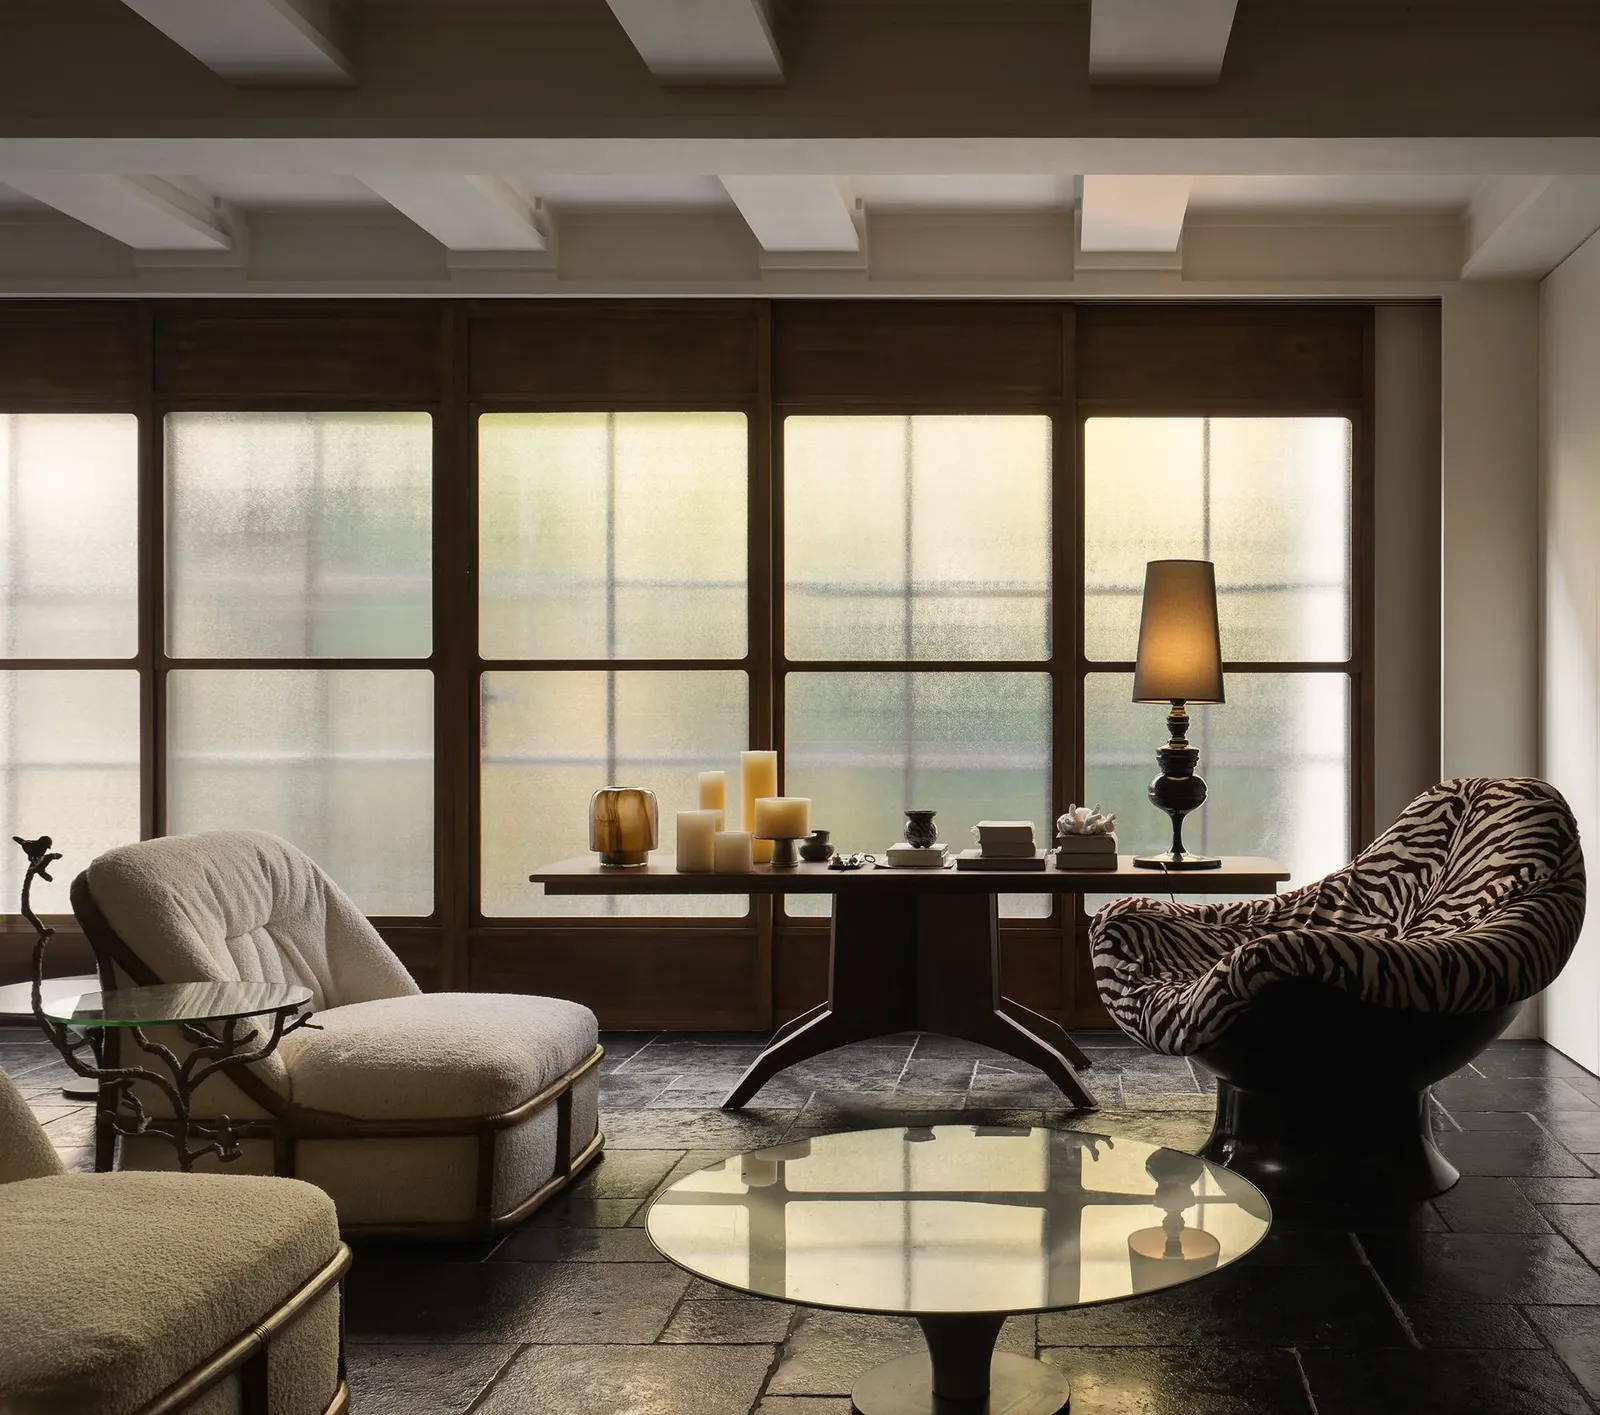
Material choices reinforce the dialogue between interior architecture and the surrounding garden. Black limestone flooring runs throughout the main living areas, grounding the interior with a tactile, matte surface that visually anchors the space. Above, white plaster ceilings create a neutral plane that reflects daylight and softens the atmosphere.
Shoji-inspired translucent screens filter sunlight while maintaining visual connection with the exterior. This layered approach to enclosure blurs the threshold between inside and outside, allowing the garden’s shifting light and greenery to become integral elements of the interior environment.

Spaces for Work, Ritual, and Everyday Life
The apartment acknowledges contemporary lifestyles where domestic and professional activities often intersect. Two distinct workspaces embody different modes of productivity: one desk facing the front garden for focused tasks, and another positioned beside the bathtub in the garden cabin, encouraging moments of reflection and creative pause.
Elsewhere, the kitchen balances vernacular references with modern detailing. Stainless-steel cabinetry transitions in tone from deep bronze to lighter metallic shades across the ceiling, subtly recalling the smoky patina of traditional kitchens while adding depth overhead.
Bathrooms introduce a striking shift in atmosphere. The powder room features a backlit pink onyx basin glowing against walnut paneling, while the main bath is enveloped in amber and cream checkered tiles punctuated by vivid red fixtures - immersive spaces where color and material create an almost theatrical sensory experience.


An Interior Shaped by Objects and Memory
While the architectural framework remains restrained, the interior is animated by an eclectic collection of objects accumulated over time. Musical instruments, vintage furniture, artworks, and audio equipment coexist within the space, forming a personal archive rather than a carefully curated stylistic composition.
Custom elements further blur distinctions between structure and furnishing: hand-carved stools double as sculptural columns, bird-inspired light fixtures hover above workspaces, and adaptable storage pieces shift function according to daily needs. These details allow the home to evolve alongside its inhabitant’s life.


A Living Ecosystem
Yu Shan’s Home demonstrates how a modest urban apartment can become a living landscape through thoughtful spatial transformation. By dissolving rigid room boundaries and allowing the garden to guide the architecture, the project challenges conventional ideas of domestic organization.
Instead of treating the home as a sealed interior, the design frames it as an open system where architecture, vegetation, objects, and everyday rituals continuously interact. The result is less a conventional apartment than a small ecosystem of spaces, where the rhythms of nature quietly shape the experience of living in the city.
Save this story. A free account keeps your reading list and the 07:00 email in one place.
CREATE FREE ACCOUNT →SIGN IN