Abstract
Vertical urban developments increasingly integrate biodiversity corridors - connected ecological networks within high-rise buildings - transcending the limitations of isolated green roofs. This article examines contemporary projects, demonstrating how strategic ecological design creates functional wildlife habitats while delivering economic and environmental co-benefits. Key findings reveal that multifaceted approaches combining living facades, vertical gardens, and pollinator-friendly plantings enhance urban biodiversity significantly. The paper argues that future vertical developments must prioritize ecological connectivity as a fundamental design principle.
Introduction
The Urban Biodiversity Crisis
Urban environments occupy approximately 3% of Earth's land surface yet consume over 75% of global resources. As cities expand vertically to accommodate growing populations, natural habitat fragmentation accelerates, creating isolated green pockets disconnected from broader ecological networks. Traditional green roofs, while environmentally conscious, have largely functioned as monoculture landscapes, aesthetically pleasing but ecologically limited.
From Green Roofs to Biodiversity Corridors
The paradigm shift from green roofs to biodiversity corridors represents a fundamental reconceptualization of urban ecology. Rather than treating vegetation as decorative or purely functional for stormwater management, contemporary vertical developments increasingly recognize buildings as potential ecological infrastructure. Biodiversity corridors - linear or connected habitats facilitating species movement and gene flow - have proven essential for ecosystem resilience in fragmented landscapes.

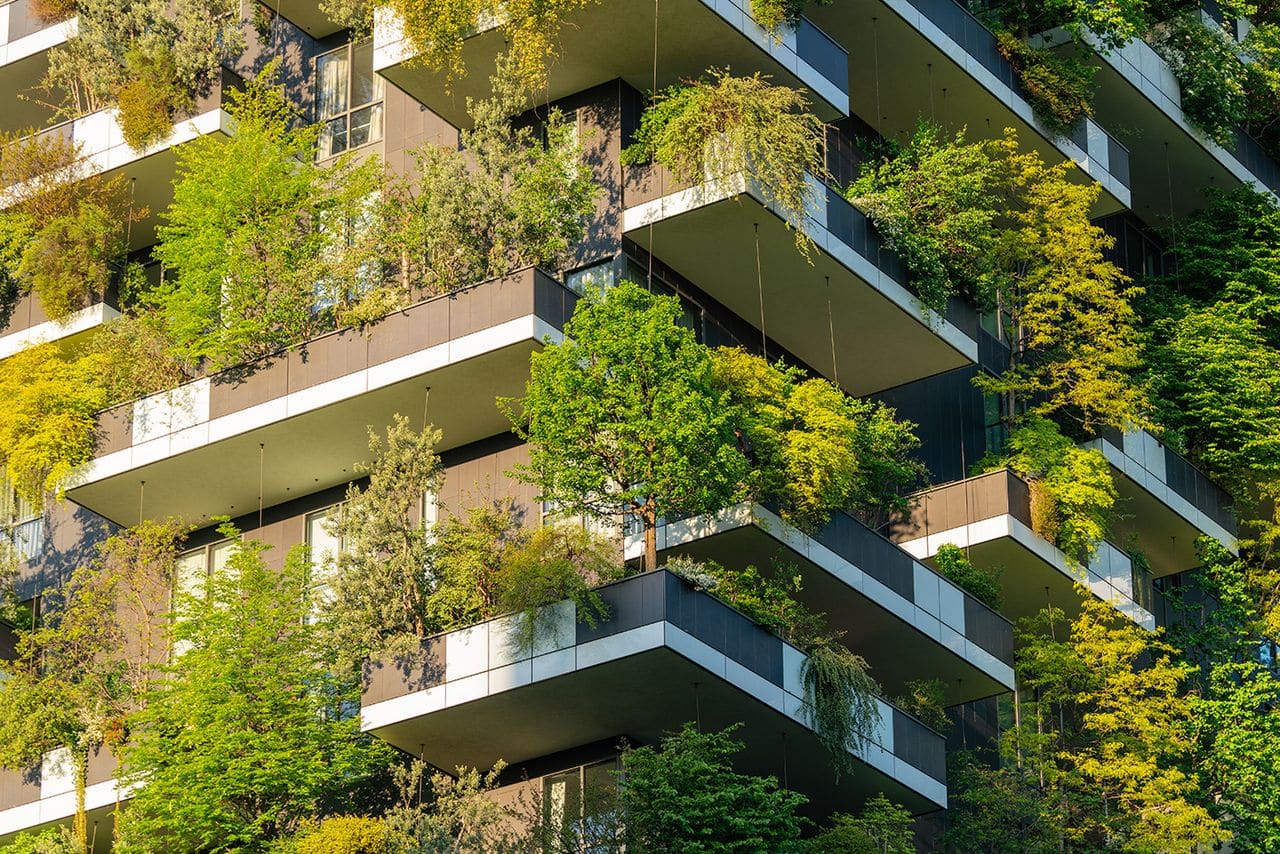
Beyond green roofs: stacked gardens and terraces as pathways for urban wildlife
Photo Credit: Iwan Baan
Real-life Green Projects and Biodiversity Integration
1. One Central Park (Sydney, Australia)
Designed by Jean Nouvel, this mixed-use development integrates 2,000+ vertical plant panels covering 6,500 square meters of building surfaces, vegetated sky bridges, and sophisticated rooftop ecosystems. The design creates vertical movement corridors facilitating species movement at height, reducing reliance on ground-level navigation through urban infrastructure.
The project features 150+ native plant species with specific pollinator gardens supporting local bee and butterfly populations. Strategic habitat design supports small predators (birds, spiders) controlling pest populations. Documented outcomes include 40% increase in local bird populations within 500-meter radius and 60% increase in pollinator abundance compared to surrounding areas. The development retained 75% of annual rainfall on-site and achieved 45% operational carbon reduction compared to conventional mixed-use development.


Vertical gardens and sky bridges create thriving habitats for birds and pollinators in this green high-rise
Photo Credit: Murray Fredericks
2. Solaris (Singapore)
Designed by Carlo Ratti Associati, this mixed-use development features 5 hectares of green space distributed across 26 levels, including sky gardens, vertical gardens, and rooftop ecosystems. The project integrates advanced IoT monitoring systems tracking plant health, microclimate conditions, and fauna presence in real-time.
The development supports 600+ plant species with specialized zones for pollinators, birds, and small mammals. Aquatic habitats including ponds and bioswales support dragonflies and aquatic insects. The project achieved LEED Platinum certification and demonstrated 40% reduction in operational energy consumption compared to conventional mixed-use developments. The integration of advanced monitoring technology enables adaptive management, with irrigation and fertilization systems automatically adjusting based on plant requirements and environmental conditions.


Smart sky gardens and vertical greenery foster biodiversity across Solaris’ multi-level urban landscape
Photo Credit: CPG Corporation
3. Tao Zhu Yin Yuan (Taipei, Taiwan)
Designed by Vincent Callebaut Architectures, this 21-story residential tower features 23,000 square meters of green surfaces with approximately 500 trees and 3,000 plants integrated throughout the structure. The building incorporates living facades on all four sides with spiraling vegetation patterns creating continuous visual and ecological corridors.
The project integrates rainwater harvesting, greywater recycling, and bioswales creating aquatic habitat connectivity. Documented biodiversity includes 80+ plant species and support for local pollinator populations. The tower achieves net-zero energy consumption through renewable energy integration combined with passive cooling from vegetation. The project demonstrates innovative aesthetic integration of ecological design, with the spiraling green patterns creating distinctive architectural identity while serving ecological functions.


Spiraling green terraces with trees and bioswales integrate ecology and architecture in this net-zero tower
Photo Credit: Vincent Callebaut Architectures
4. Nanjing Vertical Forest (Nanjing, China)
This pair of residential and hotel towers designed by Stefano Boeri features over 1,000 trees and 2,500 shrubs integrated across 6,000 square meters of green surfaces. The project combines living walls with extensive rooftop gardens and creates ecological corridors connecting to nearby Xuanwu Lake.
The design supports approximately 1,200 plant species native to the region and documented presence of 50+ bird species. The project achieved significant air purification benefits, removing approximately 25 tons of CO2 annually and producing oxygen equivalent to supporting 60+ residents. Energy consumption was reduced by 21% compared to conventional towers through passive cooling provided by dense vegetation. The project demonstrates successful adaptation of vertical forest principles to China's climate and represents a model for replication across Asian cities.


Twin towers bring forest to the skyline, supporting birds, absorbing CO₂, and connecting to nearby parks
Photo Credit: Stefano Boeri Architetti
Design Takeaways: Principles for Biodiversity-integrated Vertical Development
1. Connectivity Over Isolation
Successful biodiversity corridors require deliberate linkage between green spaces rather than isolated components. Design green infrastructure as integrated systems where sky bridges are vegetated, facade greening connects to rooftop systems, and continuous habitat pathways are created throughout the development.
2. Ecological Layering and Stratification
Vertical developments enable unique opportunities for habitat stratification impossible in traditional horizontal landscapes. Employ multiple canopy layers (trees, shrubs, groundcover) at different building heights, mimicking natural forest structure and supporting diverse species with varying light and microclimate requirements.
3. Species Diversity for Functional Resilience
Monoculture plantings fail to support diverse fauna. Specify minimum 20-30 plant species per 1,000 square meters of green space, prioritizing native species adapted to local climate and supporting endemic fauna. Include flowering plants for pollinators, fruiting plants for birds, and host plants for herbivorous insects.
4. Microclimate Optimization
Dense vegetation creates distinct microclimatic zones—cooler, more humid areas supporting shade-loving species; exposed areas supporting drought-tolerant species. Map microclimate variations across building facades and heights, designing plant communities responsive to these variations through thermal modeling.
5. Water Integration as Ecological Infrastructure
Integrate retention ponds, bioswales, and water features into vertical designs using recycled or rainwater harvesting systems. Design water features to support aquatic and semi-aquatic species, creating aquatic habitat connectivity and supporting terrestrial species requiring moisture.
6. Maintenance as Ecological Management
Successful biodiversity corridors require active management mimicking natural ecological processes. Develop long-term management protocols including seasonal pruning, selective thinning, and invasive species control. Train maintenance staff in ecological principles and monitor biodiversity indicators annually.
7. Economic Integration of Ecological Value
Conduct comprehensive life-cycle cost analysis including operational savings, health benefits (reduced air pollution, mental health improvements), and property value premiums. Market ecological features as value-addition to stakeholders and justify investment through measurable returns.
8. Adaptive Design and Monitoring
Implement comprehensive monitoring protocols measuring plant survival, fauna presence, ecosystem services provision, and building performance. Use adaptive management approaches, adjusting species selection and design based on monitoring results.

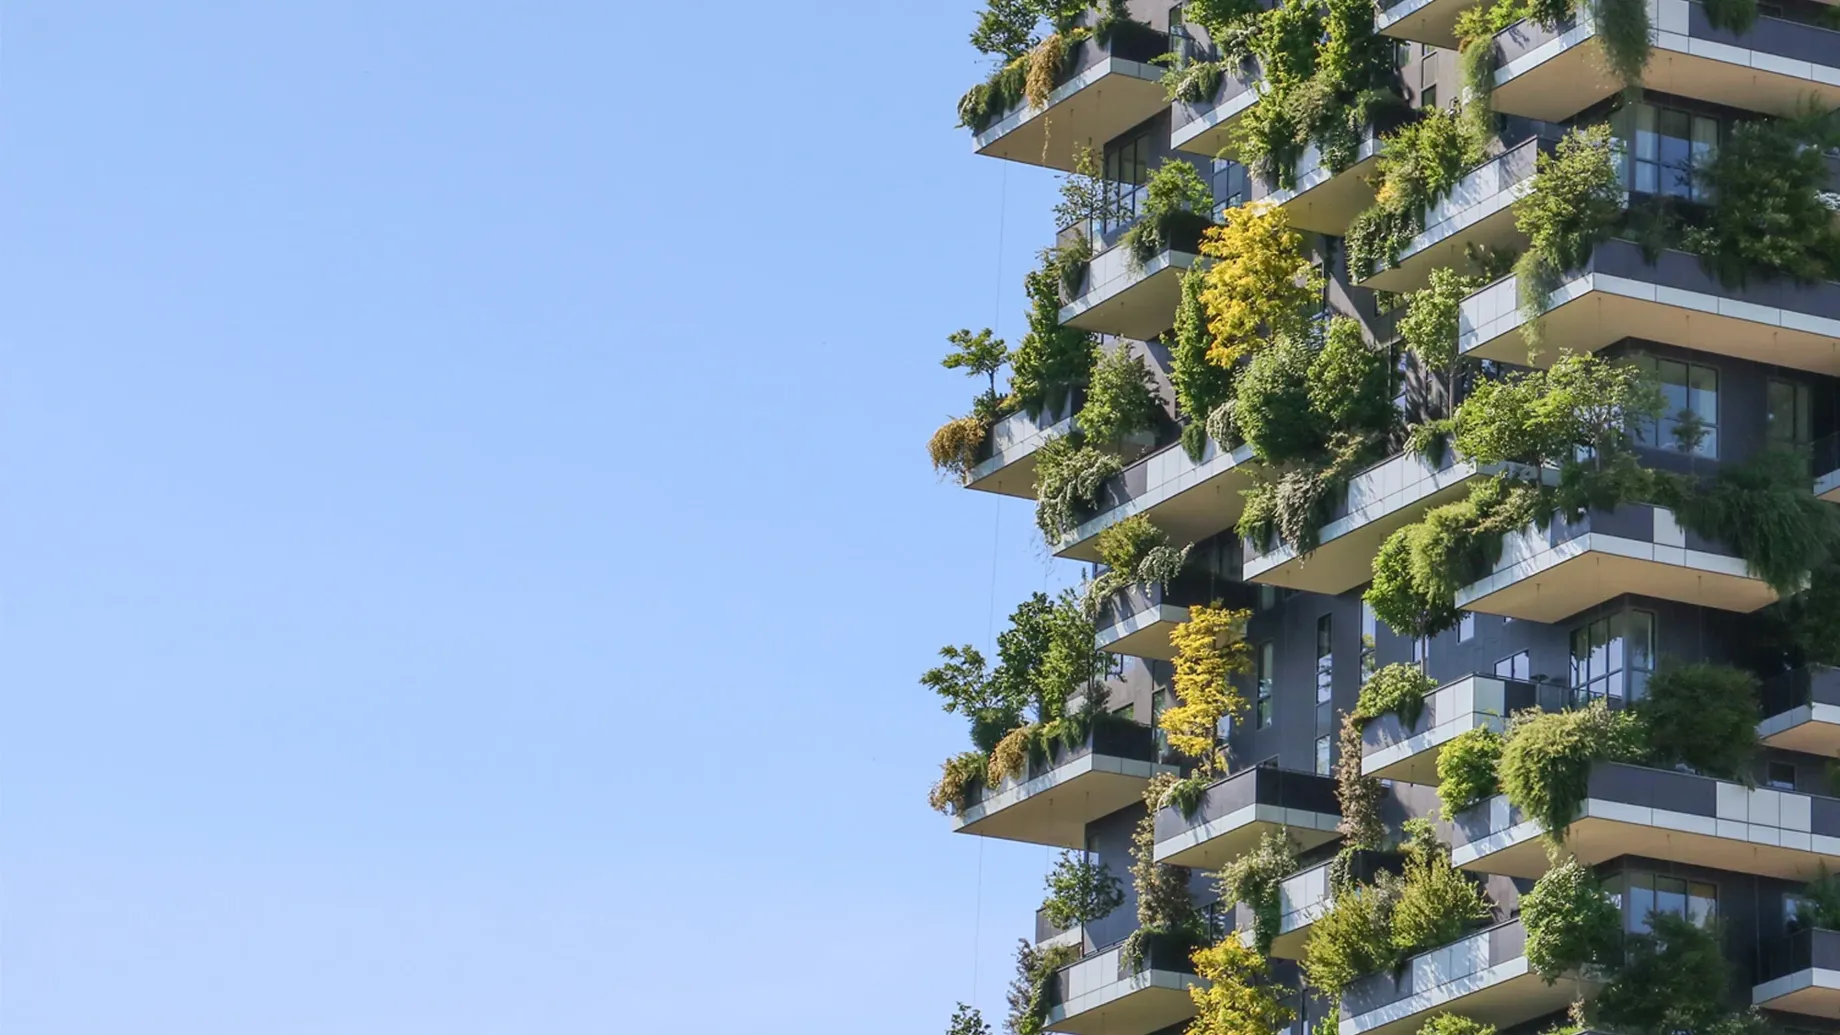
Connected green towers create thriving habitats in cities, turning architecture into ecological networks
Photo Credit: The Edge Singapore
Conclusion
Vertical developments need not represent capitulation to ecological degradation. When guided by sophisticated ecological principles and genuine commitment to biodiversity support, high-rise buildings become nodes within urban ecological networks - places where humans and diverse species coexist, where buildings function as living organisms rather than inert structures, and where density becomes an opportunity for ecological innovation. The projects examined in this article demonstrate that we possess the capability to design vertical developments as active biodiversity generators, transforming urban architecture into regenerative ecological infrastructure.
Save this story. A free account keeps your reading list and the 07:00 email in one place.
CREATE FREE ACCOUNT →SIGN IN