The Evolutionary Argument for Green Buildings
For 99 percent of human existence, our species developed in direct response to natural systems. Wind patterns, seasonal cycles, and the presence of other organisms shaped not just our survival strategies but our neurology itself. Then came industrialization, and within a few generations, we engineered an environment fundamentally at odds with millions of years of evolutionary programming. The cognitive dissonance is measurable: people living in environments divorced from natural elements show elevated stress markers, diminished cognitive performance, and higher rates of psychological distress.
This disconnect has given rise to a design philosophy that treats nature not as ornament but as infrastructure. The approach draws from evolutionary biology, environmental psychology, and a growing body of research demonstrating that contact with natural systems is not a luxury but a physiological necessity. At World Archi Design, we have watched this movement mature from aesthetic gesture to evidence-based practice, reshaping projects from Singapore to Montreal.
Three Pillars of Integration
The framework rests on three interconnected strategies. The first involves direct environmental contact: actual daylight, living plants, water features, and access to outdoor landscapes. The second layer operates indirectly through natural materials, nature-inspired geometries, and visual connections to the outdoors. The third addresses spatial experience itself, incorporating sight lines, navigational clarity, and the kinds of spatial proportions found in landscapes that supported human development.
What distinguishes rigorous practice from superficial greenwashing is sustained engagement. A single potted ficus in a lobby does not constitute meaningful intervention. Instead, the approach demands that natural systems thread through the entire spatial sequence, from arrival to exit, influencing everything from material selection to structural expression.
Moshe Safdie, whose work has explored these ideas since the 1960s, distills the philosophy to a simple mandate: everyone deserves a garden. His Habitat '67 project in Montreal challenged the assumption that density must eliminate private outdoor space. By stacking prefabricated concrete modules in a terraced configuration, each unit gained its own planted terrace, blurring the conventional boundary between house and apartment. His more recent Habitat Qinhuangdao, completed in China in 2024, extends this logic across 16-storey blocks, with staggered volumes creating space for balconies, terraces, and solariums at multiple levels.
Precedents and Contemporary Practice
The impulse to integrate vegetation into dense urban form is hardly new. The Hanging Gardens of Babylon, constructed around 600 BC, created a terraced green mountain within a Mesopotamian cityscape. What has changed is the rigor with which designers now approach the task, informed by environmental science and performance data.
Nguyen Hoang Manh, principal at Vietnam-based MIA Design Studio, describes the shift in thinking: nature is no longer an amenity but a primary system, as essential as mechanical or structural engineering. His firm's approach minimizes building footprints to maximize space for vegetation, water features, and communal landscapes. The Park, a public service facility completed in Vinh City in 2023, exemplifies this strategy. Five low-profile pavilions emerge from the landscape, with sky gardens, naturally ventilated spaces, and interconnected planting creating what Nguyen describes as a continuous dialogue between people, vegetation, climate, and architecture.
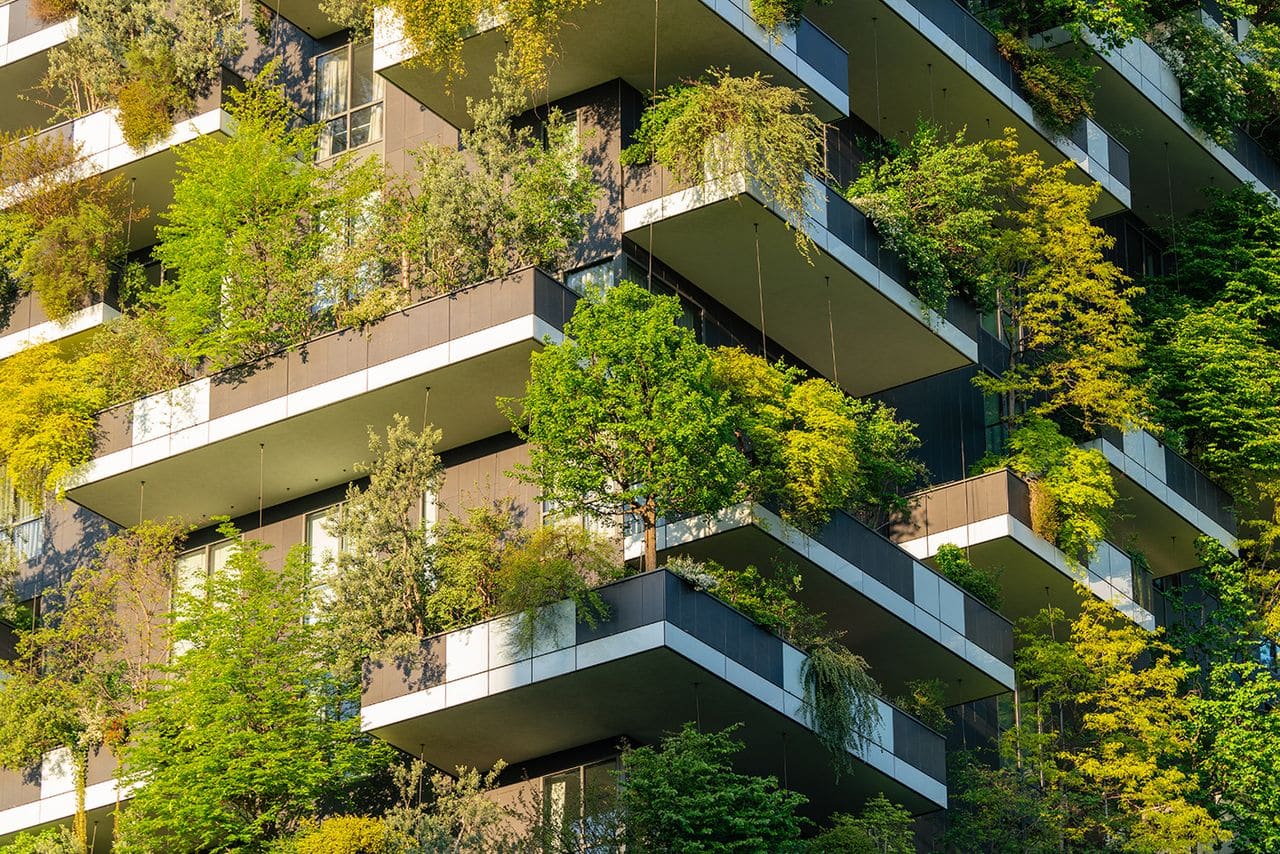
This represents a departure from earlier attempts that treated greenery as cladding. Stefan Boeri's Bosco Verticale in Milan, completed in 2014, planted two residential towers with 800 trees, 15,000 perennials, and 5,000 shrubs, species selected to support biodiversity and regulate internal temperatures. The project demonstrated that vertical surfaces could function as genuine ecosystems, not merely decorative screens.
The Neuroscience of Place
Research now substantiates what architects have long intuited. A 2019 study tracking nearly 20,000 participants in the United Kingdom found that individuals spending at least 120 minutes per week in natural settings reported significantly better health and psychological wellbeing. Separate research from Aarhus University that same year revealed that children raised with abundant access to green space showed up to 55 percent lower risk of developing psychiatric disorders in adulthood compared to those with minimal nature exposure.
Workplace studies reinforce these findings. A 2023 systematic review examining restorative effects in office environments found that exposure to plants, natural light, and views of vegetation correlated with improvements in worker wellbeing, motivation, and performance. These are not marginal gains; they represent fundamental shifts in how occupants experience built space.
The urgency intensifies as urban populations swell. The United Nations projects that by 2050, two-thirds of humanity will live in cities, up from just three percent in 1800. This demographic shift makes the question of how to integrate natural systems into dense urban fabric not an aesthetic preference but a public health imperative.
Case Studies in Spatial Innovation
Jewel Changi Airport in Singapore, designed by Safdie Architects and completed in 2019, dissolves the boundary between transit infrastructure, retail environment, and botanical garden. A 40-meter indoor waterfall descends through the center of a toroidal glass volume, surrounded by terraced landscapes. The project incorporates passive environmental strategies and extensive interior planting, transforming the typically stressful experience of air travel into something closer to a walk through a park.
WOHA's BRAC University campus in Dhaka, completed in 2023, tackled a different challenge: transforming a polluted urban swamp into a functioning educational landscape. The layout draws inspiration from the Sundarbans mangrove forest, with vertical and horizontal ecosystems designed to combat Dhaka's heat and monsoon climate. Over 26,000 square meters of vertical and horizontal landscaping, including sky terraces and hanging gardens, blanket the campus. The structure is designed to breathe, with horizontal breezeways channeling wind to enhance airflow. A bio-retention pond and native plantings at ground level complete the ecological strategy. The project received recognition from the Royal Institute of British Architects in 2026.
Amazon's Spheres in Seattle, designed by NBBJ and opened in 2018, reimagined the corporate workplace as a cloud forest. Three conjoined glass orbs house over 40,000 individual plants, with pathways, treehouses, and suspension bridges replacing traditional desks and cubicles. The structure is clad in 2,643 panes of glass with infrared-limiting film to manage internal temperatures. While some have questioned the impact of high humidity on productivity, the project represents a radical departure from conventional office typology.
Density Reconsidered
The most significant shift involves rethinking what optimal density actually means. Conventional development logic maximizes floor area, treating outdoor space as residual. The alternative approach inverts this hierarchy, treating landscape as primary infrastructure and building volume as secondary. This does not necessarily reduce density; it redistributes it.
PLP Architecture's Park Nova tower in Singapore demonstrates how vertical gardens can be integrated into high-rise residential form. MIA Design Studio's work in Vietnam consistently prioritizes landscape over building footprint, resulting in projects that feel less like objects in space and more like inhabited topography.
The challenge lies in scaling these strategies beyond showcase projects. Economic pressures, regulatory frameworks, and construction industry inertia all favor conventional typologies. Yet as evidence accumulates linking environmental quality to health outcomes, the calculus begins to shift. Developers recognize that buildings offering meaningful access to natural systems command premium rents and achieve higher occupancy rates. Employers understand that workspace design influences talent retention. Public agencies grasp that urban greening reduces heat island effects, manages stormwater, and improves air quality.
Material and Tectonic Implications
Integration of living systems into buildings demands material strategies that support long-term maintenance. Planting depth, irrigation infrastructure, drainage systems, and access for horticulture all influence structural design. Weight loads from saturated soil and mature trees require robust framing. Façade design must accommodate both human occupation and plant growth, often in the same vertical plane.
Timber construction offers particular synergy with these goals, as mass timber systems sequester carbon while providing a material palette that aligns with biophilic principles. Projects like Anttinen Oiva Architects' Lagmansgården residential care institution in Finland, launched in 2025, combine timber architecture with natural surroundings to support mental health outcomes for young residents.
The Path Forward
What began as an intuitive response to urban alienation has evolved into a rigorous design discipline grounded in environmental science and public health research. The question is no longer whether to integrate natural systems into buildings but how deeply and at what scale. Surface-level gestures no longer suffice; the most compelling work treats nature as an organizing framework, guiding spatial experience from concept through construction.
As cities continue to densify, architects face a choice: replicate the models that created the problem or fundamentally rethink what urban habitat can be. The evidence suggests that environments supporting human evolutionary needs are not sentimental indulgences but essential infrastructure. Buildings that ignore this reality are not just aesthetically impoverished; they are functionally obsolete.
Photo: Dimitar Harizanov / Getty Images
Save this story. A free account keeps your reading list and the 07:00 email in one place.
CREATE FREE ACCOUNT →SIGN IN