

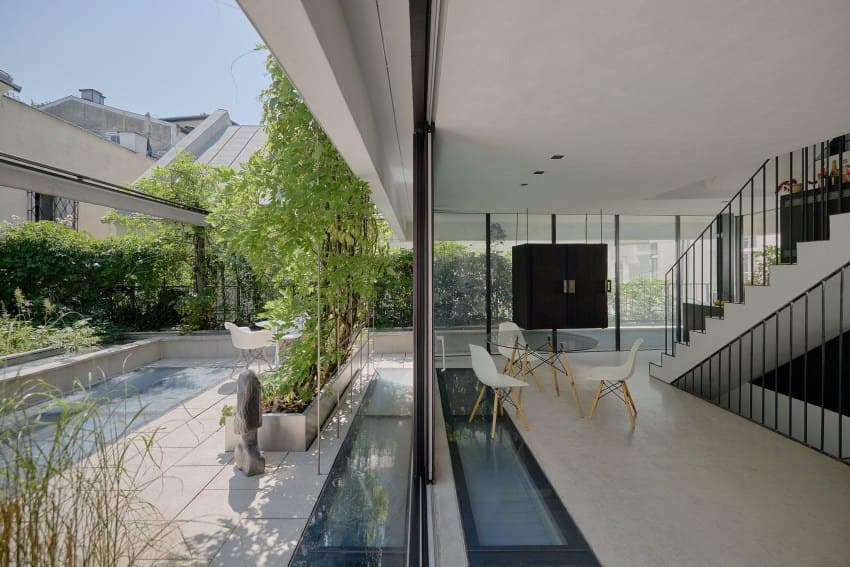
A Question of Density and Green Space
European cities have long wrestled with a paradox: how to preserve historic cores while meeting contemporary demands for light, air, and greenery. Salzburg, hemmed by alpine topography and protected UNESCO boundaries, faces this tension acutely. Lechner and Lechner Architects' Residential and Studio House Lechner proposes one answer, inserting a mixed-use dwelling and workplace into the fabric of the old town through a strategy of vertical stacking and planted terraces. Rather than expanding laterally, the project builds upward, using each level to negotiate between the constraints of a narrow urban plot and the aspiration for garden-like living.
At World Archi Design, we've been tracking a shift in how architects address infill housing in heritage districts. Where earlier interventions often apologized for their presence or mimicked historicist forms, a newer cohort treats the gap site as an opportunity to articulate what dense urban living can offer that suburban sprawl cannot: immediacy to cultural infrastructure, reduced transport footprints, and a different relationship between interior and exterior space. The Lechner house belongs to this lineage, but it adds an explicit biophilic agenda, embedding water and vegetation as structural elements rather than decorative afterthoughts.
Compact Vertical Organization
The house operates as a vertical sequence of distinct zones. Ground and lower levels accommodate studio workspace, acknowledging the increasingly blurred boundary between home and professional practice. Living quarters occupy the middle floors, while upper levels open onto terraces that function as outdoor rooms. This arrangement mirrors the sectional logic of traditional townhouses, but the material palette and fenestration strategy signal a contemporary sensibility.
Circulation is deliberately compressed. A central stair, daylit from above, stitches the levels together without consuming excessive floor area. The tightness of the plan forces a discipline in programming: each room must justify its square meterage, and thresholds between spaces become moments of spatial event rather than merely transitional zones. In a city where land is scarce and construction costs high, this economy of means is both pragmatic and conceptually rigorous.
Planted Terraces as Vertical Landscape
The most distinctive feature of the project is its system of terraces, each treated as a planted layer. Rather than a single rooftop garden, the house distributes greenery across multiple elevations, creating a cascading effect visible from the street. This approach has precedents in the work of Stefano Boeri's Bosco Verticale in Milan and Jean Nouvel's One Central Park in Sydney, but the Lechner house operates at a more intimate scale, closer to the residential grain of Salzburg's historic fabric.
The planting strategy is not purely aesthetic. Vegetation provides thermal mass, moderates solar gain in summer, and introduces a microclimate that buffers the interiors from the urban heat island effect. The terraces also function as outdoor living spaces, extending the usable area of the dwelling without increasing its footprint. In a dense urban context, this vertical expansion offers a form of spatial luxury that horizontal sprawl cannot replicate.
Water as Spatial Element
Water appears throughout the house, not as ornament but as a spatial and sensory device. Shallow pools on the terraces reflect sky and foliage, doubling the perceived volume of outdoor space. The sound of water, carefully modulated, provides acoustic privacy in a neighborhood where ambient noise from tourism and traffic is constant. This use of water recalls the courtyard fountains of Moorish architecture, where evaporative cooling and sonic masking were integrated into domestic design.
The integration of water also speaks to a broader interest in multi-sensory environments. Contemporary residential design often privileges the visual, but the Lechner house engages hearing and touch as well. The coolness of stone underfoot, the rustle of grasses, the shimmer of water, these elements compose an atmosphere that resists reduction to photographic representation. It is a quality that can only be understood through inhabitation.
Material Palette and Tectonic Expression
The exterior reads as a composition of discrete planes: rendered masonry, glass, planted zones, and metal screens. The architects avoid mimicking the stucco facades of neighboring buildings, instead using material contrast to articulate the building's internal organization. Glazing is strategically placed to frame views of the Hohensalzburg Fortress and the surrounding roofscape, while opaque surfaces provide privacy and thermal performance.
Inside, finishes are restrained. Poured concrete floors, white plaster walls, and exposed timber ceilings create a neutral backdrop that foregrounds the play of light and the presence of vegetation. The material honesty recalls the Vorarlberg school of Austrian architecture, where construction logic and environmental performance are expressed rather than concealed. There is little ornamentation; spatial quality derives from proportion, light, and the relationship between built and planted elements.
Live-Work Typology in the Historic Core
By combining residence and studio, the project engages a typology with deep roots in European urbanism. Before the separation of home and workplace became normative in the twentieth century, many urban houses accommodated both functions. The Lechner house revives this model, but with contemporary programmatic demands: high-speed connectivity, acoustically separated meeting spaces, and flexible layouts that can adapt to shifting professional needs.
This integration has implications for urban vitality. Mixed-use buildings activate streets throughout the day, reducing the dead zones that plague single-use districts. They also shorten commutes, lowering carbon emissions and reclaiming time for other pursuits. In an era when remote work has become widespread, the live-work house offers a spatial model that neither isolates the worker at home nor forces a daily commute to a distant office.
Precedents and Divergences
The project invites comparison with other recent interventions in historic European cities. In Amsterdam, MVRDV's House of the Future similarly used vertical stacking and greenery to intensify a narrow urban plot. In Barcelona, Flores & Prats's adaptive reuse projects have explored how new insertions can coexist with historic fabric through material contrast and spatial invention. The Lechner house shares these concerns but operates in a more constrained regulatory environment, where heritage protections limit both height and formal expression.
Where it diverges is in its emphasis on water and planting as primary design drivers. Many urban infill projects treat greenery as an amenity, a bonus layer atop a conventional program. Here, the terraces and water features shape the building's section and massing from the outset. The result is a dwelling that feels less like a building with gardens attached and more like a vertical landscape punctuated by inhabitable rooms.
Implications for Dense Urban Housing
The Lechner house does not solve the housing crisis, nor does it claim to. It is a bespoke project, tailored to a specific site and client. But it does suggest possibilities for how dense urban housing might evolve. As cities seek to accommodate growth without suburban sprawl, vertical densification becomes necessary. The challenge is ensuring that density does not equate to deprivation, that compact living can still offer contact with nature, daylight, and outdoor space.
The strategies deployed here, vertical terracing, strategic planting, water integration, are scalable. They do not require exotic materials or prohibitive budgets. What they do require is a willingness to treat the section as a design opportunity, to see the vertical dimension not as a constraint but as a resource. In cities where land is scarce and environmental pressures mounting, this shift in thinking may prove essential.
The project also raises questions about maintenance and longevity. Planted terraces require irrigation, pruning, and seasonal care. Water features need cleaning and mechanical support. These are not set-and-forget interventions; they demand ongoing stewardship. Whether such systems can be sustained over decades, particularly if the building changes hands, remains an open question. Yet the same could be said of any high-performance building. The alternative, inert boxes that consume energy and offer little spatial delight, hardly seems preferable.
Reframing Urban Domesticity
What the Residential and Studio House Lechner ultimately offers is a recalibration of urban domesticity. It rejects the suburban ideal of the detached house with yard, but it also refuses the sterile minimalism of much contemporary urban housing. Instead, it proposes a third way: a compact, vertically organized dwelling that integrates nature not as a view to be consumed from inside but as a lived environment, present on terraces, reflected in water, rustling in the wind.
In doing so, it contributes to a broader conversation about what cities can be. As climate pressures intensify and populations urbanize, the question is not whether density is necessary, it is. The question is what forms that density will take, and whether it can support lives that are not merely efficient but also rich in sensory experience and connection to the natural world. The Lechner house, modest in scale but ambitious in its spatial and ecological aspirations, suggests that the answer might lie not in sprawling horizontally but in building upward, layering gardens and water and light into the vertical dimension of the city.
Save this story. A free account keeps your reading list and the 07:00 email in one place.
CREATE FREE ACCOUNT →SIGN IN


