A Material That Teaches
The question isn't whether schools can be built in wood - vernacular traditions have proven that for centuries - but rather why contemporary educational architecture is returning to timber with renewed urgency. At World Archi Design, we've observed a decisive shift over the past decade: timber-framed schools are no longer niche experiments but serious propositions in institutional design, driven by converging pressures around embodied carbon, construction speed, and what we might call material pedagogy - the idea that the substance of a building itself educates.
Unlike the concrete-and-steel typologies that dominated postwar school construction, timber structures make their tectonic logic legible. Students encounter visible joinery, understand load paths, witness seasonal movement in natural materials. This transparency matters. Architecture becomes a quiet curriculum, teaching material intelligence through daily exposure rather than abstraction.
Engineered Systems and Vernacular Roots
The resurgence of timber in educational buildings rests on two parallel tracks. The first is technological: cross-laminated timber (CLT), glued laminated timber (glulam), and hybrid systems have industrialized what was once the domain of craft. These engineered products achieve spans and fire ratings that meet contemporary building codes, enabling multi-story school buildings with significantly lower embodied carbon than conventional alternatives. CLT panels, fabricated off-site and assembled rapidly, compress construction schedules - an advantage when school districts face enrollment pressure and tight budgets.
The second track is cultural and regional. Vernacular timber techniques, refined over generations in specific geographies, are being reinterpreted rather than abandoned. In alpine regions, post-and-beam systems still make economic and environmental sense, sourcing wood from nearby managed forests and employing local fabrication networks. In Scandinavia, where timber construction never fully ceded ground to concrete, contemporary school projects layer high-performance envelopes over traditional structural frames, achieving Passive House standards without sacrificing material continuity.
These two approaches - industrialized and vernacular - are not mutually exclusive. The most compelling recent projects synthesize them, using CLT for primary structure and locally sourced solid timber for finish work, balancing efficiency with specificity.
The Sensory Argument
Beyond carbon accounting and construction logistics lies a less quantifiable but equally important dimension: the sensory and psychological qualities of timber interiors. Educational psychologists have long noted that material environments influence learning outcomes, and timber offers a suite of characteristics difficult to replicate with other materials.
Acoustic performance is one. Wood surfaces absorb and diffuse sound differently than hard plaster or drywall, reducing the harsh reverberation common in institutional spaces. Classrooms clad in timber soften conversational noise without deadening it entirely, creating environments where speech intelligibility improves and ambient stress diminishes.
Thermal comfort is another. Timber's relatively low thermal conductivity means surfaces feel warmer to the touch than concrete or steel, a subtle but meaningful quality in early childhood spaces where children frequently sit or lie on floors. Biophilic design research suggests that visible wood grain and natural color variation reduce physiological stress markers - a modest but measurable effect in environments where children spend six or more hours daily.
Then there is the question of aging. Timber weathers, patinas, and marks itself over time in ways that record institutional life. A handrail darkens where hands touch it; a floor wears smooth along circulation paths. This temporal dimension contrasts with the static perfection demanded of synthetic finishes, offering instead a material honesty that aligns with educational values around growth, change, and imperfection.
Carbon and the Long View
The environmental case for timber schools hinges primarily on embodied carbon - the greenhouse gas emissions associated with material extraction, processing, and transport. Concrete and steel production are carbon-intensive; timber, when sourced from responsibly managed forests, sequesters atmospheric carbon for the life of the building. A typical CLT school structure can store several hundred tons of CO₂ equivalent, effectively functioning as a carbon sink rather than a carbon source.
This logic depends, of course, on sustainable forestry. Certification schemes such as FSC and PEFC provide some assurance, though they are imperfect proxies for ecological stewardship. The key variable is rotation time: forests managed for construction timber on 80- to 100-year cycles can regenerate carbon stocks if harvest rates do not exceed growth rates. The calculation becomes murkier when considering transportation distances - importing glulam beams across continents erodes the carbon advantage - and end-of-life scenarios, where timber may be reused, recycled, or combusted for energy.
Still, life-cycle assessments consistently favor timber over conventional materials in school typologies, particularly when buildings are designed for disassembly. Bolted CLT connections, for instance, allow panels to be deconstructed and redeployed rather than demolished, extending material service life and amortizing embodied carbon across multiple building generations.
Precedents Worth Studying
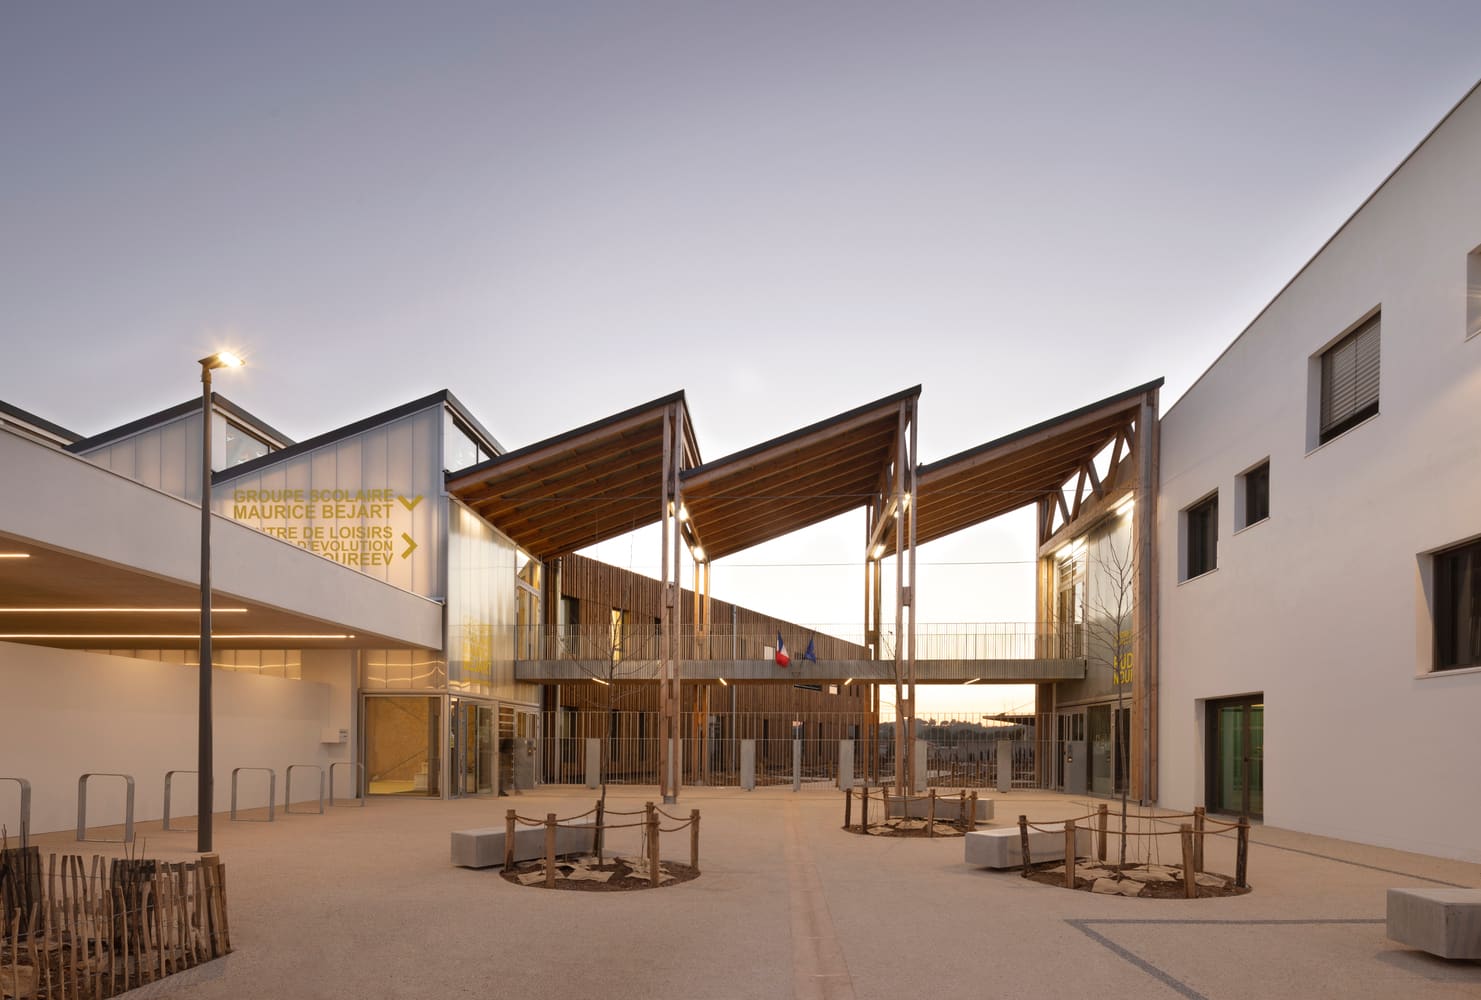
Several recent projects illustrate the range of approaches within timber school design. In France, the École Maurice Béjart employs a glulam frame with locally sourced Douglas fir, its exposed structure articulating a clear tectonic language while meeting stringent acoustic and fire safety requirements. The building's massing steps down to acknowledge neighboring residential scale, and deep overhangs shade south-facing classrooms - vernacular strategies updated with contemporary detailing.
In Norway, a cluster of kindergartens by various practices has explored prefabricated CLT modules, achieving Passive House certification through airtight envelopes and triple-glazed timber windows. These projects demonstrate that mass timber is compatible with high-performance building science, countering earlier assumptions that wood construction could not meet northern European energy standards.
Japanese examples offer another lineage. Post-and-beam schools in rural prefectures continue traditions of joinery-based construction, often incorporating locally milled cedar and cypress. These buildings typically include engawa - transitional verandas - that mediate between interior and exterior, providing shaded outdoor learning spaces. The material palette is restrained: unfinished wood, tatami, paper screens. The architecture teaches economy and precision through its own construction.
Challenges and Constraints
Timber school construction is not without obstacles. Fire codes remain stringent in many jurisdictions, requiring encapsulation of structural members or limiting building height. While CLT can achieve adequate fire ratings through char-layer protection - where the outer surface sacrifices itself to insulate inner layers - regulatory approval varies widely. Some regions permit exposed timber in egress corridors; others do not.
Acoustic performance, while generally favorable, requires careful detailing. Large open timber ceilings can become reverberant if not paired with absorptive treatments. Hybrid approaches - timber structure with acoustic tile ceilings - sacrifice the visual warmth of exposed wood but may be necessary in spaces like gymnasiums or cafeterias.
Moisture management is critical. Timber must be protected during construction and detailed to prevent long-term water intrusion. Envelope failures that would cause cosmetic damage in concrete buildings can lead to mold or rot in timber structures, demanding higher detailing standards and rigorous site supervision.
Cost remains variable. In regions with established timber supply chains and skilled labor, wood construction can be cost-competitive with conventional methods, particularly when faster construction schedules reduce financing and interim housing costs. Elsewhere, limited fabricator capacity and unfamiliarity among contractors inflate prices. The economics improve as the sector matures, but early adopters often pay a premium.
Forward
The proliferation of timber schools suggests a broader recalibration in how we conceive educational infrastructure. These buildings propose that sustainability is not merely a technical checklist but a spatial and material experience - that the carbon stored in a glulam beam matters, yes, but so does the way afternoon light warms its surface, the way children perceive and inhabit the structure.
As engineered timber systems continue to improve and as climate imperatives sharpen, we expect timber to claim a larger share of the institutional building sector. The challenge will be maintaining material specificity as the industry scales - resisting the urge to treat CLT as a drop-in replacement for concrete, and instead designing with an understanding of wood's unique structural, thermal, and sensory properties.
Schools, by their nature, are forward-looking projects. They embody a community's aspirations for the next generation. Building them in a material that sequesters carbon, reveals its own making, and connects students to both craft traditions and contemporary technology is not sentimentality - it is strategic intelligence. The lesson timber schools teach extends beyond their walls: that the choices we make in construction are pedagogical acts, shaping not only buildings but the values and capacities of those who inhabit them.
Photo: Camille Sonally
Save this story. A free account keeps your reading list and the 07:00 email in one place.
CREATE FREE ACCOUNT →SIGN IN