Project Info
Project Name: Bicycles Quilicot
Location: Laval, Canada
Architects: KDA (Kanva Design Atelier)

Architecture Inspired by the Flow of Motion
The interior of Bicycles Quilicot captures the essence of cycling in both form and spirit. The architects took inspiration from the sensation of riding through air and space, translating that feeling into fluid architectural gestures. Overhead, delicate ribbons of aluminum curve gracefully across the ceiling, creating a visual rhythm that guides visitors through the store. These sculptural forms echo the aerodynamics of bicycles, symbolizing speed, precision, and lightness.
The ceiling design does more than impress visually — it defines the experience of movement within the space. As one walks through, the continuous lines and subtle lighting give the impression of traveling through a landscape shaped by wind and motion. Every detail invites visitors to move, observe, and connect.
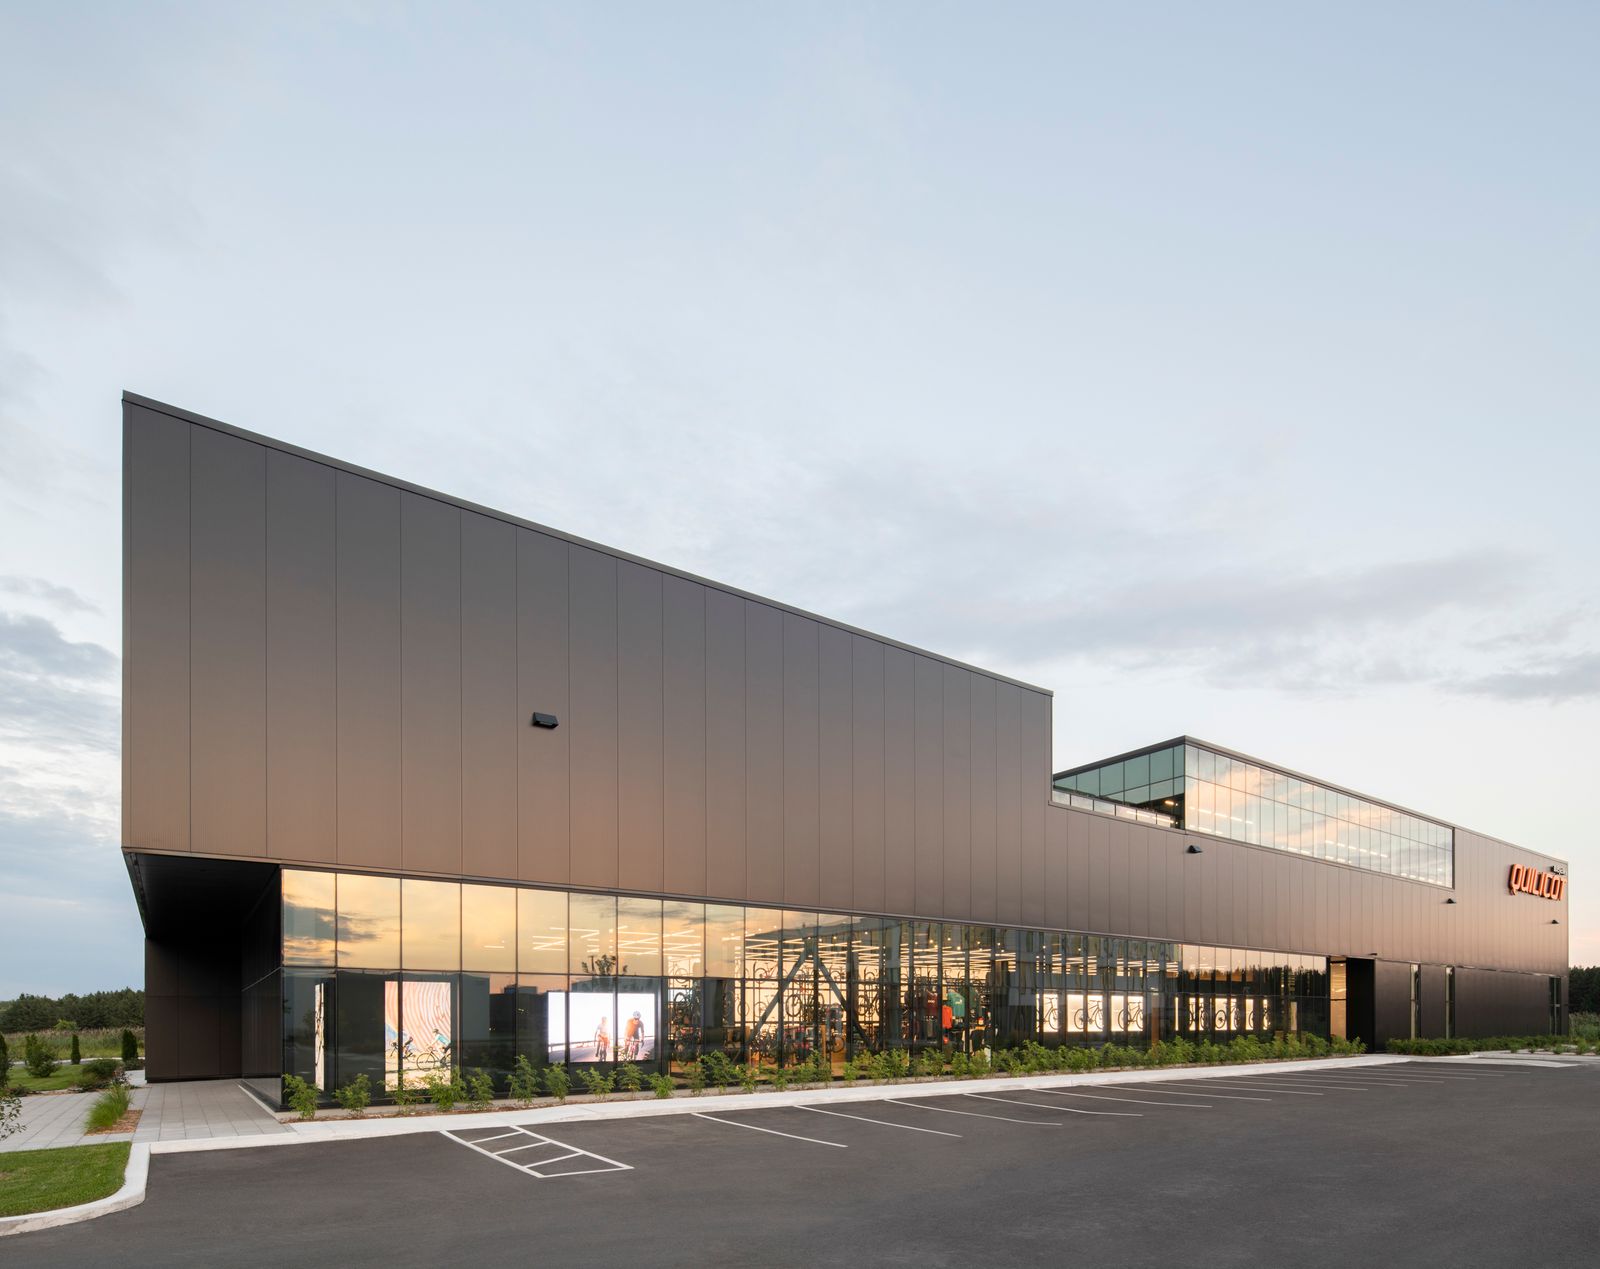
A striking glass wall turns bicycle display into a kinetic architectural showcase

Creating a Space for Community and Discovery
Beyond aesthetics, Bicycles Quilicot is designed as a gathering place for the cycling community. The architects envisioned it as both a retail and social environment, where cyclists can explore, exchange ideas, and share their passion. The layout flows seamlessly from one zone to another, with display areas opening into repair stations and casual seating corners encouraging conversation.

Material selection reinforces this sense of duality. The combination of polished concrete, brushed metal, and warm wood creates a contrast between technical precision and natural warmth. This interplay mirrors the essence of cycling itself — mechanical efficiency paired with the organic rhythm of the human body. Transparent glass partitions maintain visual continuity, allowing visitors to see across different areas and feel part of a collective experience.

The Role of Light in Movement and Emotion
Light is used as both a functional and emotional element. During the day, sunlight pours through the glass façade, reflecting off metallic surfaces and enhancing the sleek geometry of each bicycle. At night, the lighting becomes more atmospheric, turning the store into a glowing landmark within the urban landscape.
The carefully curated lighting system highlights specific zones, from display racks to community spaces, while maintaining a soft and welcoming ambiance. This subtle choreography of light underscores the sense of motion and creates a continuous dialogue between architecture and the cycling lifestyle.

Where Architecture Meets the Spirit of Cycling
Through Bicycles Quilicot, KDA demonstrates that retail architecture can transcend commerce to become a form of cultural storytelling. The store is not simply a place to buy bicycles but a space that reflects the essence of cycling — freedom, curiosity, and shared energy.
By transforming a functional program into a poetic experience, KDA invites visitors to move not only through space but also through emotion. Bicycles Quilicot stands as a celebration of design and community, proving that architecture, like cycling, is ultimately about movement, rhythm, and the joy of the journey itself.
Save this story. A free account keeps your reading list and the 07:00 email in one place.
CREATE FREE ACCOUNT →SIGN IN