Project Info
Project Name: Living Beauty Boutique & Spa
Location: Toronto, Canada
Designer: ODAMI
Client: Living Beauty
Walking into Living Beauty in Toronto, one doesn’t just arrive at a store — one enters a carefully curated dialogue between the old-world ritual of apothecaries and the modern luxury beauty experience. Designed by ODAMI (lead designer John Alunan), the boutique and spa space is more than retail; it's an atmosphere, an interaction, a sensorial story.

Apothecary Reborn: Purposeful Heritage
Historically, apothecaries were places of care and curiosity: dark wood cabinetry, drawers full of botanical mysteries, intimate consultation at a counter. ODAMI draws from that lineage — not to replicate, but to reinterpret.
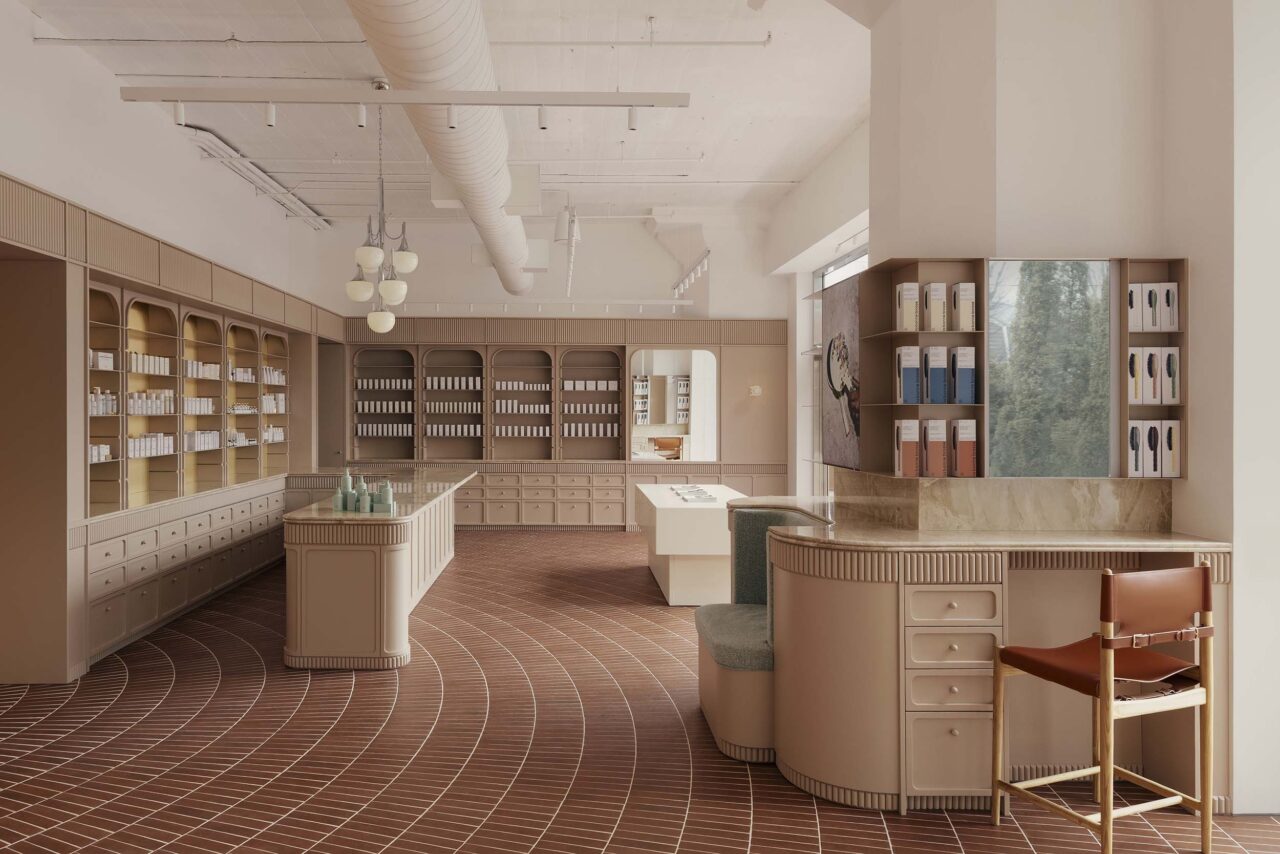
+ Instead of heavy, dark timbers, the design uses light clay-toned millwork, providing a warm, serene backdrop against which beauty products and branding can stand out.
+ The product bays are softly arched, echoing classical apothecary shelving, but reworked with modular, modern materials. Powder-coated steel shelving, clean fabrication, and amorphous curves replace ornament for its own sake.
+ Drawer storage under these bays provides discreet stock holding, keeping service areas tidy and preserving the ritual of discovery typical of apothecary traditions.
By weaving these details into the design, ODAMI nods to the past while keeping the space unambiguously contemporary.

The Social Heart: Designing for One-on-One
In luxury beauty, personal experience often trumps mass display. ODAMI capitalizes on this by placing a wraparound bar at the center of the space. It acts as Living Beauty’s gathering place — where staff and customers meet, stories are shared, product discovery happens, recommendations are made.
This counter isn’t just functional; it’s social architecture: it shapes circulation, encourages dwell time, and softly signals that this is not just about display or passive browsing, but about interaction, engagement, and cultural (beauty) ritual.

Material Language & Spatial Rhythm
The emotional tone of a luxury retail space is often set by materials, light, texture — less by the catalogue of brands. In Living Beauty, ODAMI crafts a precise material and spatial language:
+ Palette & texture: clay tones, warm neutrals, complemented by Breccia Oniciata marble to mark key counters, and tambour (reeded) paneling for texture and rhythm. These choices bring solidity, elegance, and tactility.
+ Curves & flow: softly arched bays, rounded tambour panels, and rhythmic bevels create movement in what could otherwise be an orthogonal plan. The floor is a stage for this motion: concentric terracotta-toned porcelain tiles sweep across the retail area towards the spa entrance, guiding the eye and footsteps.
+ Contrast & surprise: In the spa area, ODAMI introduces high-gloss cubes in mint tones, reflective corridors, mirrored millwork, and vintage sconces. It’s a shift in mood: quiet, luminous, slightly unexpected against the warmer retail shell. These contrasts sharpen experience.

Spatial Zoning: Transition & Calm
One of the pleasures of Living Beauty is how you move from one mode of being to another: from vibrant browsing to restful spa, from curiosity to calm. Spatial cues manage this subtly:
+ The entrance and front wraparound counter energize the retail experience.
+ As you move toward the spa, textures shift, ceilings dip, lighting softens. Mirrors and gloss finish reflect light differently. The atmosphere becomes quieter, intimate.
+ Treatment rooms are carved with distinct identity: reflective, mint-toned cubes, high-gloss surfaces, softened lights — all designed to signal rest and privacy.

Lessons from Living Beauty: What Thoughtful Retail Looks Like
This project offers broader insights for designers, retailers, and anyone interested in how space shapes experience:
+ Heritage is a tool, not a how-to guide — You can draw from typologies (like the apothecary) without copying them. What matters is what you carry forward (ritual, care, intimacy) and what you reinterpret.
+ Centrality of relational space — A great luxury retailer doesn’t simply showcase products; it facilitates relationships. Designing for one-on-one interaction (like with the wraparound bar) elevates customer experience beyond transaction.
+ Materiality and detail matter — Texture, contrast, lighting shift are what people remember, especially in luxury sectors: how marble feels, how soft light plays across tambour panels, how floor patterning leads you deeper.
+ Transitions build mood — Zones of ambiance (public retail → semi-private spa) should be differentiated not by signage, but by spatial cues: light, material, sound, form.
+ Design as identity — The store itself becomes part of the brand story. Living Beauty’s interior identity — warm, curated, attentive — says as much about the brand as its products or service.
In the end, Living Beauty (Toronto) isn’t just a luxury retail space; it’s a modern apothecary reborn — a place that honors the slow, considered rituals of care, sets forth a sensory story, and uses architecture to make beauty feel lived-in, personal, almost intimate. In an era of online commerce, spaces like this remind us of the power of presence.
Save this story. A free account keeps your reading list and the 07:00 email in one place.
CREATE FREE ACCOUNT →SIGN IN