Project Info
Project Name: Bishoftu International Airport
Project Status: Concept Design / Proposal
Location: Bishoftu, Ethiopia
Architects: Zaha Hadid Architects

Bishoftu International Airport is currently presented as a conceptual design proposal by Zaha Hadid Architects, offering a forward looking vision for the future of aviation infrastructure in Ethiopia. Planned near the city of Bishoftu, southeast of Addis Ababa, the project is intended to support the country’s long term ambitions for air travel growth while establishing a contemporary architectural identity at a national scale.

Rather than approaching the airport as a purely technical facility, the proposal frames it as a spatial environment shaped by motion. Passenger circulation, aircraft movement, and logistical flows become the primary drivers of form and organization. Architecture is used as a tool to clarify movement and enhance orientation, transforming complex infrastructure into an intuitive experience.

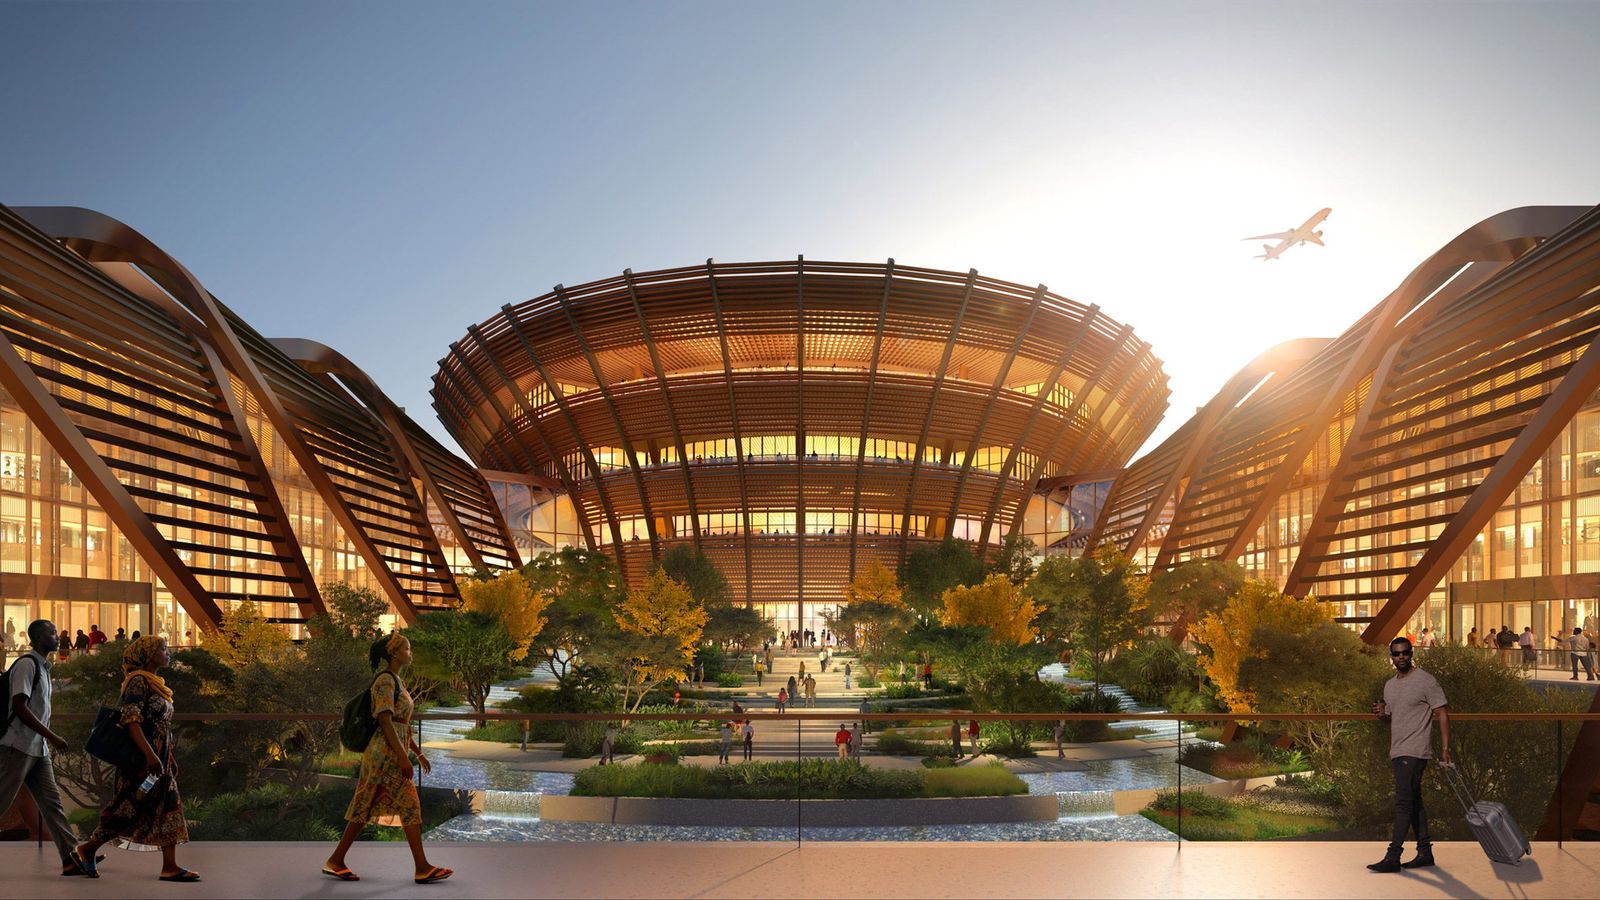
The proposed terminal is conceived as a continuous spatial sequence. Roof forms appear to flow across the site, guiding travelers through arrival, departure, and transfer zones without abrupt transitions. This fluid geometry reflects the dynamics of flight while supporting clear functional zoning within the building. Public spaces are envisioned as open and legible, allowing users to understand the airport’s layout at a glance.

Natural light plays a defining role in the concept. The design anticipates generous daylight penetration through skylights and glazed surfaces, aiming to reduce reliance on artificial lighting while improving passenger comfort. Light is intended to act as a navigational element, reinforcing spatial hierarchy and movement across the terminal.

Programmatically, the proposal organizes check in areas, security zones, retail spaces, and boarding gates along a coherent circulation spine. This strategy seeks to balance operational efficiency with spatial generosity. Visual connections across levels are carefully considered, allowing future users to remain visually oriented throughout the terminal.
Undulating timber ceiling creates dynamic spatial flow through concourse

Materiality in the design is proposed as restrained and continuous. Smooth surfaces, integrated structural elements, and seamless transitions are used to support the building’s sculptural clarity. Rather than ornamental gestures, materials are selected to express durability and long term performance, aligning with the demands of large scale infrastructure.

Environmental strategies are embedded into the conceptual framework. The roof geometry is designed to assist with shading and thermal control, responding to local climate conditions. Passive design principles are combined with high performance systems to envision an airport that balances operational demands with environmental responsibility.

Beyond its functional role, the proposed airport is positioned as a symbolic gateway. As a first point of contact for international visitors, the architecture is intended to communicate openness, progress, and confidence. Instead of literal cultural references, the design expresses identity through form, movement, and spatial continuity.
Save this story. A free account keeps your reading list and the 07:00 email in one place.
CREATE FREE ACCOUNT →SIGN IN