Project Info
Project Name: Startup Lions Campus
Location: Turkana County, near Lake Turkana, Kenya
Architects: Kéré Architecture, led by Diébédo Francis Kéré
Client: ACDA Foundation

On the remote, wind carved shores of Lake Turkana, a new architectural landmark has emerged with a quiet but unmistakable presence. The Startup Lions Campus, designed by Kéré Architecture under the direction of Diébédo Francis Kéré, brings together traditional construction knowledge and forward looking educational ideals. Its design reflects a powerful vision for how architecture can nurture community empowerment in places often overlooked by global development narratives.
Campus emerges from landscape, anchored by vernacular materiality

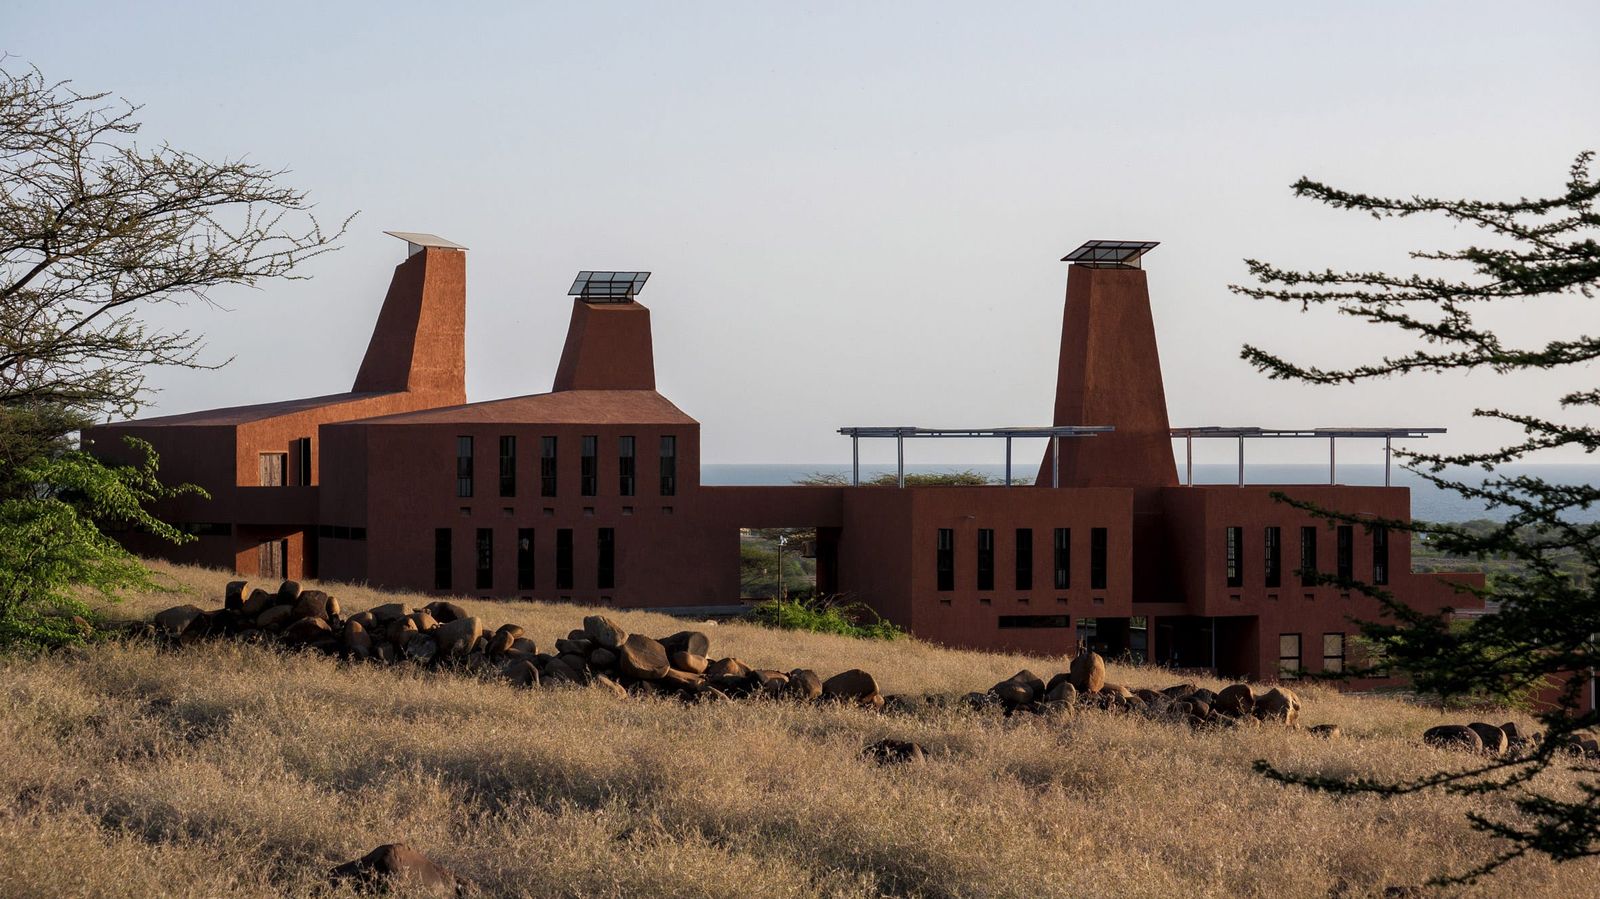
The project stands within the Turkana region of northern Kenya, a landscape shaped by volcanic rock, shifting light and expansive desert atmospheres. Instead of resisting this environment, the architects embraced it fully. The campus appears as a constellation of thick, sculptural structures that echo the monumental forms of local stone outcrops. At the same time, these buildings function as a carefully calibrated learning environment intended to support young people pursuing training in technology and entrepreneurship.
Ventilation towers rise rhythmically, enabling natural passive cooling

At the heart of the design is an unwavering respect for locally sourced materials. The walls are made of hand pressed earth blocks that capture the warm tones and textures of the surrounding terrain. These blocks not only reduce the environmental impact of construction but also ensure that the campus maintains a thermal stability that is essential in such an arid region. The architects paid special attention to the way the walls meet the sky. Each façade is subtly textured, creating a play of shadows that changes throughout the day and adds a quiet expressiveness to the complex.
Clerestory windows bring soft daylight into training spaces

Ventilation is one of the defining features of the project. Tall ventilation towers rise rhythmically across the campus, guiding hot air upward and drawing cooler air into the interior spaces. The result is a natural air circulation system that minimizes reliance on mechanical cooling. Inside, the workshops and training rooms remain comfortable even under the region’s intense heat. This passive climate strategy is a testament to Kéré Architecture’s long standing expertise in designing for extreme climates through vernacular intelligence rather than high tech solutions.

The spatial layout of the campus supports collaborative learning. Clustered volumes form small courtyards that act as shaded gathering areas for students. These outdoor spaces offer room for reflection, conversation and informal study sessions. They also encourage a sense of community, which is central to the project’s mission of nurturing young entrepreneurs who can drive regional innovation. The interiors are simple, robust and illuminated by clerestory openings that admit soft daylight while preventing glare.
One of the most memorable qualities of the Startup Lions Campus is its integration with the landscape. The buildings appear anchored to the ground, almost carved from it, which creates a sense of permanence and belonging. The architects avoided imposing a foreign visual language. Instead, they reinterpreted traditional construction methods through a contemporary lens. This balance of tradition and innovation signals the project’s educational ethos. Students are encouraged to step confidently into the digital world while remaining rooted in the knowledge and resilience of their own communities.

Beyond its architectural expression, the campus represents a larger social ambition. It is intended to address the migration of young people from rural areas by providing high quality training close to home. The facility supports programs in coding, digital media and entrepreneurship. By situating these opportunities in Turkana, the project gives local youth the tools to participate fully in the global economy without having to leave their region.
The Startup Lions Campus stands as an inspiring demonstration of how architecture can uplift both place and people. Through a synthesis of earth based construction, climate sensitive design and a deep engagement with community needs, Kéré Architecture has created a space where future facing technology is grounded in local identity. The campus offers more than education. It offers a sense of possibility for Turkana’s next generation.Kéré Architecture transforms vernacular earth building into an inspiring training hub for Kenya’s next generation of tech talent

Save this story. A free account keeps your reading list and the 07:00 email in one place.
CREATE FREE ACCOUNT →SIGN IN