Project Info
Project Name: Falcon House
Location: Manda Island, Lamu Archipelago, Kenya
Architects: PAT. architetti associati with Ferdinando Fagnola

Falcon House sits within the wild beauty of Kenya’s Lamu archipelago. The project is designed by PAT. architetti associati with a clear intention to create a home that survives without external infrastructure and responds directly to the rhythms of the island. Instead of imposing a strong architectural gesture onto the terrain, the designers let the land, climate and vegetation shape every decision.

An Elevated Home That Opens to the Elements
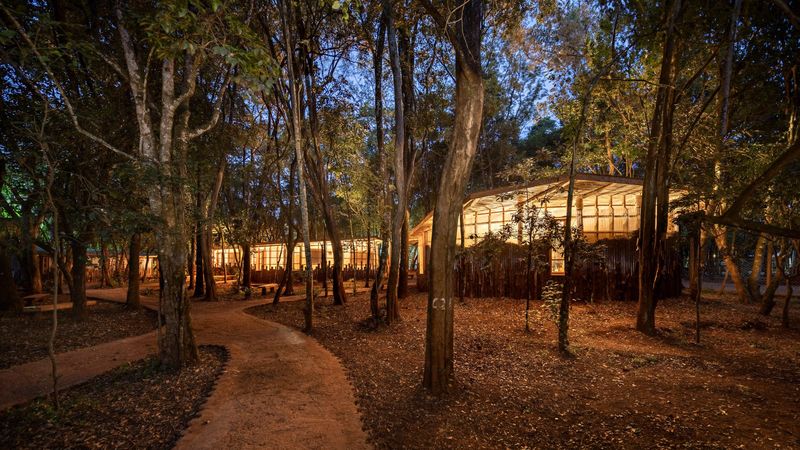
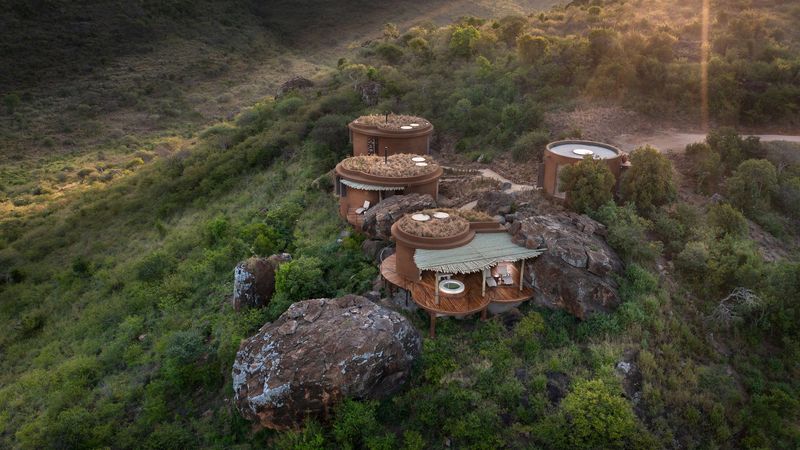
The residence is arranged as a series of pavilion-like rooms resting on steel stilts that lift the structure above the sandy ground. This elevation allows breezes to pass freely beneath the floors and protects the home from wildlife. The volumes are connected by open walkways that weave among mature acacia and baobab trees. Moving through the house feels similar to walking through a small network of tree-level paths where nature sets the pace.

Large pivot doors open wide toward the coastline and dissolve the boundary between interior and terrace. Adjustable wooden slats control sunlight throughout the day and help the building remain cool without mechanical systems. The designers separated storage, service areas and circulation into slender tower-like structures which keeps the pavilions open and visually calm.

A Self-Sufficient System Inspired by Local Knowledge
Falcon House produces all of its own energy through photovoltaic panels placed discreetly on the roof. A desalination system converts seawater into drinking water and every drop of rainfall is collected and stored for daily use. Fresh air replaces the need for air conditioning because the house is oriented carefully toward prevailing winds. These strategies allow the home to remain comfortable in all seasons while consuming minimal resources.

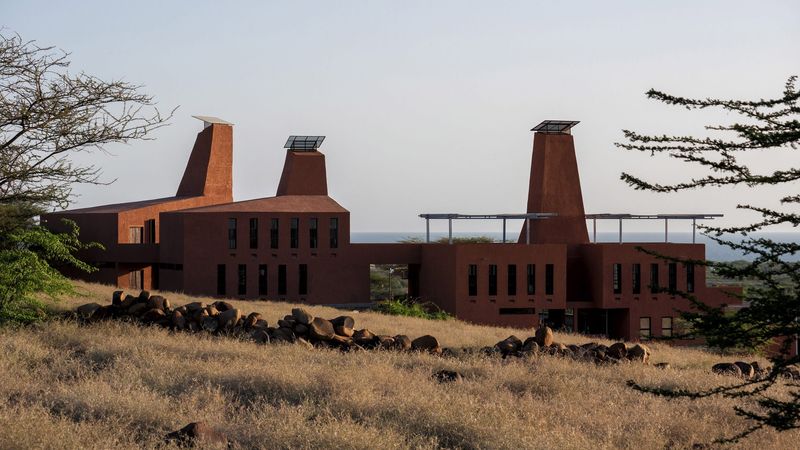
The project relies heavily on local materials. Concrete is cast on site using local aggregates which gives each mass a muted, earthy character. Eucalyptus is used for decks and walkways while iroko wood forms the sun shading fins that frame each facade. Timber from the original bungalows once standing on the site has been reused for parts of the new structure. Each material choice strengthens the dialogue between the house and the island that supports it.

Architecture Rooted in Modernism and Reinvented for the Tropics
The design recalls the clarity and openness of mid-century beach houses, although the architects reinterpreted those ideas for the intense coastal climate of Manda Island. The result is a light yet grounded composition that balances mass and openness. Concrete volumes offer thermal stability during hot afternoons and open pavilions invite cool breezes at dusk. Sun, shade, breeze and vegetation all play equal roles in the experience of the house.

The home does not compete with its surroundings. Instead it dissolves gently into the canopy and the shifting light of the coastline. The simplicity of form allows daily life to unfold in a relaxed way where the environment becomes an active companion rather than a backdrop.
A Model for Responsible Coastal Living
Falcon House proposes a different vision for coastal residences. It demonstrates that off-grid living does not require sacrifice and that comfort can emerge from intelligent design rather than excess technology. The project respects the fragile character of the island and leaves a minimal footprint while offering a serene and deeply sensory lifestyle.

This approach gives the home a quiet confidence. Every part of the project is shaped by climate, landscape and the desire to live lightly. Falcon House shows how architecture can be both protective and open, both minimal and warm, both contemporary and rooted in place. It is a reminder that the most meaningful forms of luxury can come from the simplest connections to nature.
Save this story. A free account keeps your reading list and the 07:00 email in one place.
CREATE FREE ACCOUNT →SIGN IN