Project Info
Project Name: Nairobi Waldorf School
Architects: Urko Sánchez Architects
Location: Nairobi, Kenya

Embracing Forest, Form and Function
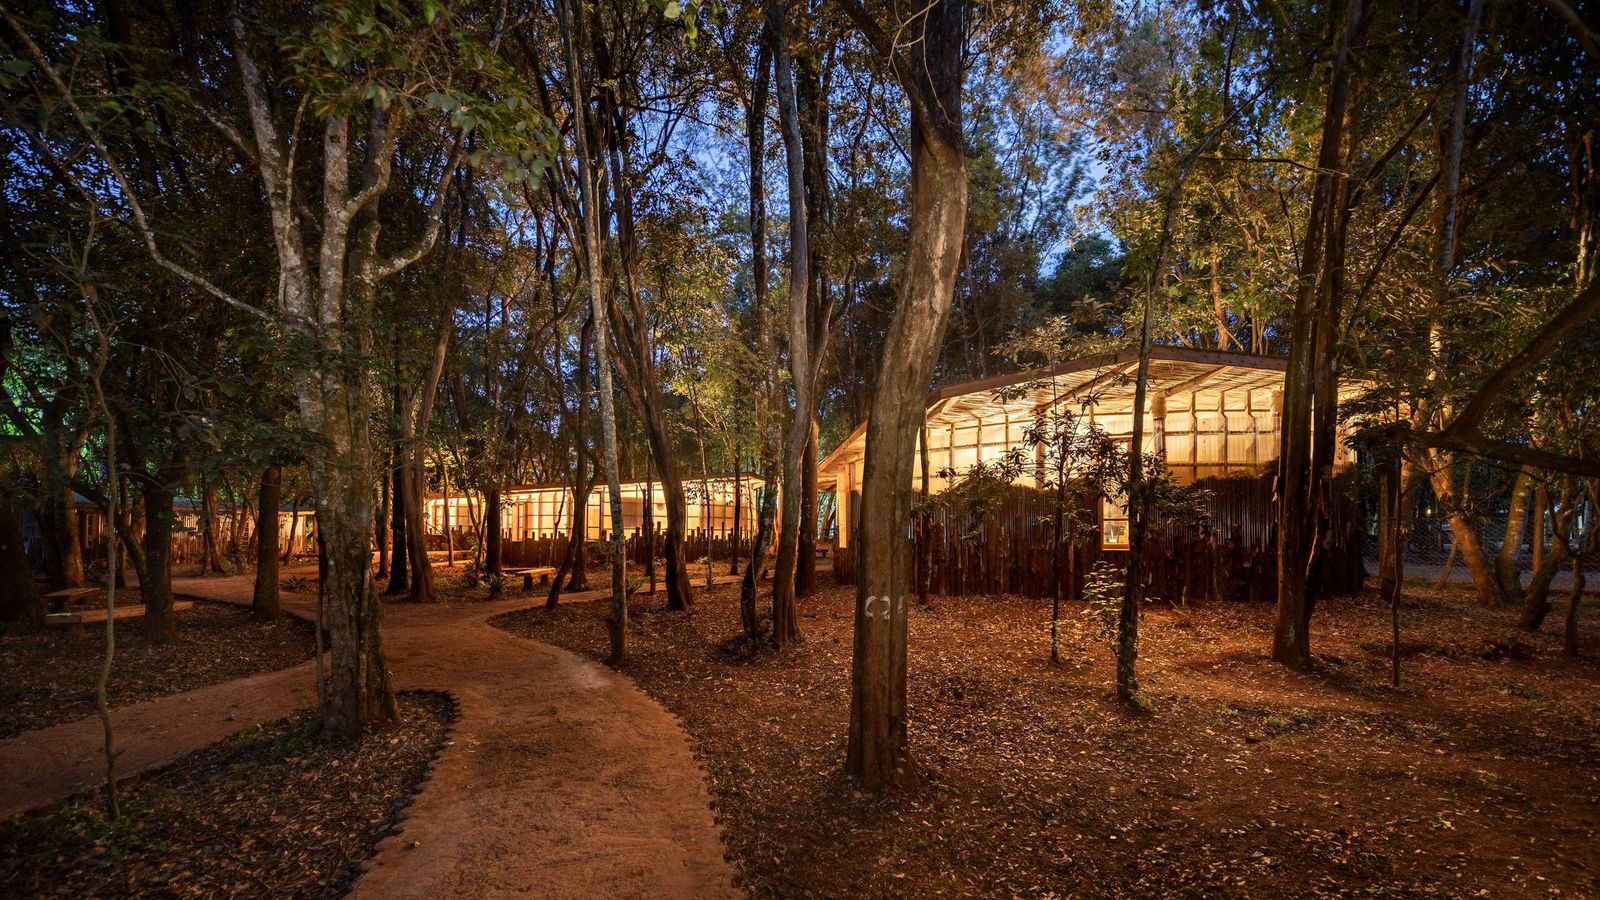
Set within a wooded site rich in native tree species, the Nairobi Waldorf School exemplifies an architecture that listens to context rather than imposes upon it. Urko Sánchez Architects conceived the project as more than a school - it is a village, a place where children dwell, learn and connect with nature. Rather than grouping all functions into one large volume, the classrooms sit lightly in the clearings of the forest, arranged in a loose spiral inspired by local vernacular dwellings. This approach allowed the architecture to preserve existing trees, integrate timber trunks into structure and maintain the intuitive rhythm of the woodland.

Each classroom emerges as its own moment in the landscape, differentiated by form but unified by material and purpose. The decision to disperse functions not only enhances light and ventilation but also brings the act of learning outdoors. Spaces for play, quiet study and social interaction bleed into nature rather than being sealed off from it. In this way the building becomes part of the ecosystem, not apart from it.

Material Strategy and Playful Sustainability
A distinct feature of the project lies in its “living walls” - constructed by trapping excavation-soil and fallen leaves between two sheets of transparent polycarbonate. From within classrooms, children observe roots, insects and shifting earth, transforming walls into animated learning tools that change over time. This clever technique allowed fast construction at low cost and created a rich sensory environment that invites curiosity and reflection.

In addition to these walls, local recycled materials play a major role. Wooden floors and walls from dismantled structures became parapets, former roof tiles edged pathways and oil drums were repurposed as sinks. By involving children, parents and teachers in the build process, Urko Sánchez Architects turned construction into community ritual. The result is a school that is physically handcrafted by its users—each material speaks of reuse, respect and participation.
Architecture That Engages, Inspires and Grows
The spiral organisation of the classrooms echoes Maasai manyattas and other Kenyan vernacular forms, but the architecture is neither pastiche nor literal reproduction. It is instead an interpretation, a gesture of respect that allows the school to speak its own language. Pathways wind between the teaching spaces, shaded outdoor reserves emerge under timber roofs, and central communal zones encourage gathering and shared learning.

The architecture also addresses the project’s temporal condition. With the land lease set to expire in ten years, the design had to be cost-effective and adaptable. With a construction cost of only US $250 per m², the project demonstrates how high-quality architecture can coexist with budget consciousness and ecological ambition.
Daylight is modulated through translucent walls and open clearings, natural ventilation is maximised and classrooms open to the forest canopy above. The result is a learning environment that supports wellness, connection to nature and participatory experience.
Save this story. A free account keeps your reading list and the 07:00 email in one place.
CREATE FREE ACCOUNT →SIGN IN