Project Info
Project Name: Suyian Lodge
Location: Suyian Conservancy, Laikipia, Kenya
Design Firms: Michaelis Boyd, Nicholas Plewman Architects, Fox Browne Creative

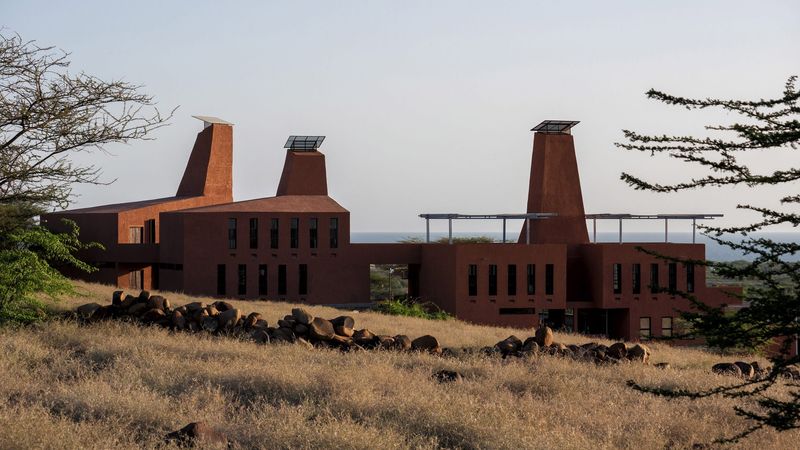
Nestled in the rugged expanse of the Laikipia plateau, Suyian Lodge is more than a safari retreat; it is an ode to the African wilderness. Conceived by Emma Miloyo and her studio Cave Bureau, the project translates the language of stone, wind, and light into a built environment that feels both ancient and alive. The resort’s design philosophy revolves around the notion of building with nature, celebrating raw materials, handmade textures, and the spiritual stillness of the savannah.

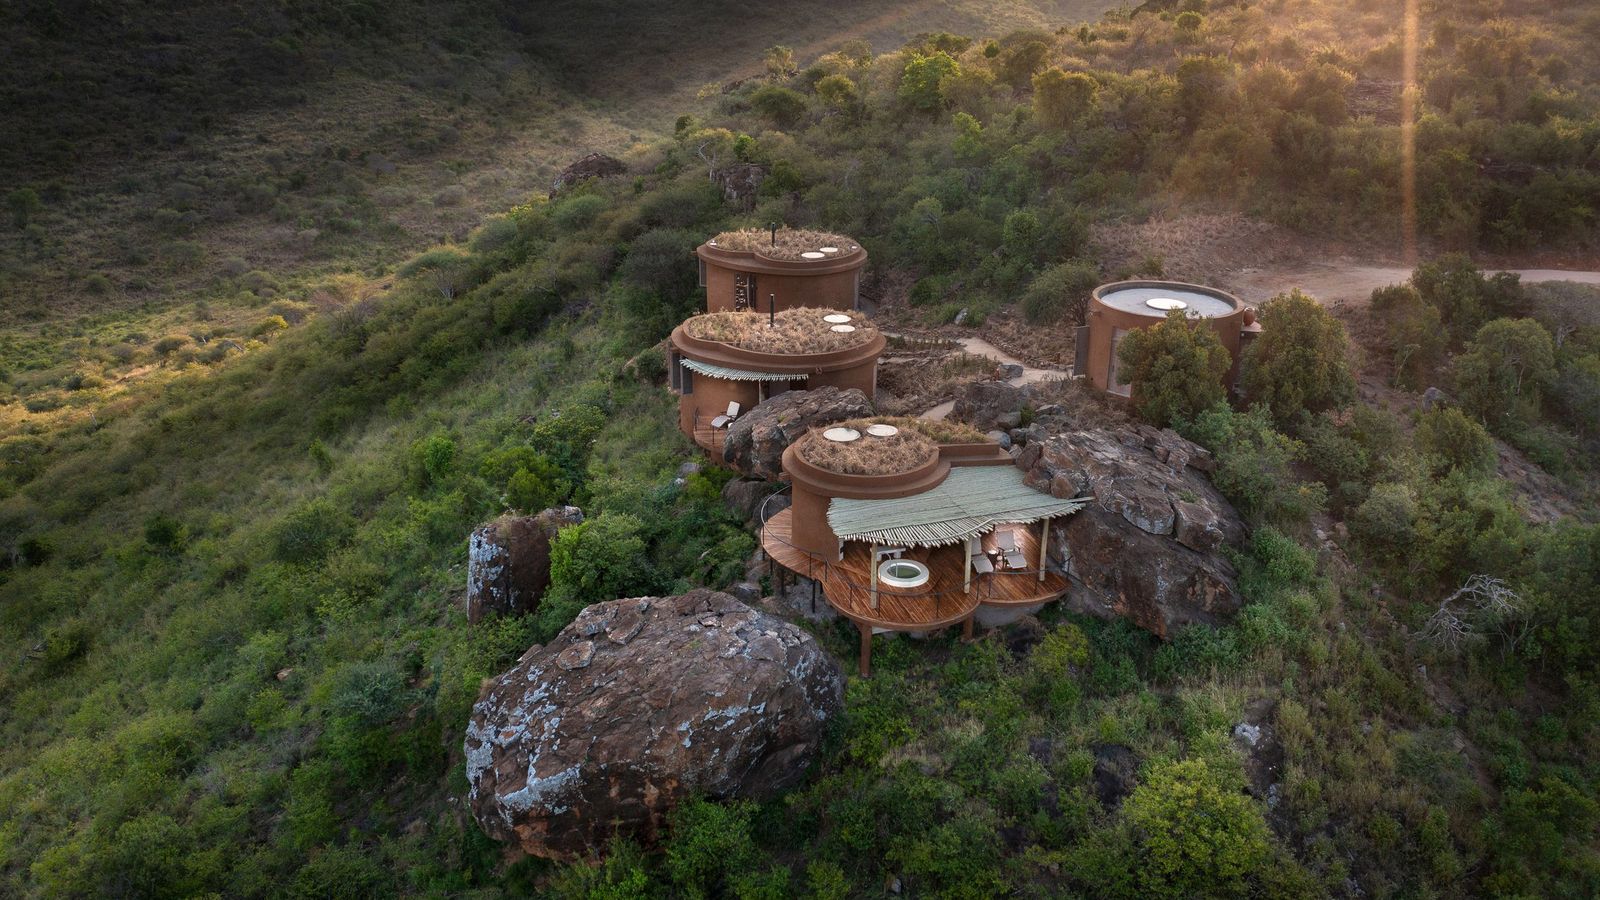
At first glance, the architecture seems to emerge directly from the earth. The walls, formed from local rock and rammed earth, evoke the geological formations scattered across the surrounding escarpments. Roofs made of thatch and woven branches echo the landscape’s texture, creating a porous dialogue between human shelter and natural habitat. This design approach reduces visual intrusion while maintaining thermal comfort - an equilibrium between environmental responsibility and aesthetic restraint.

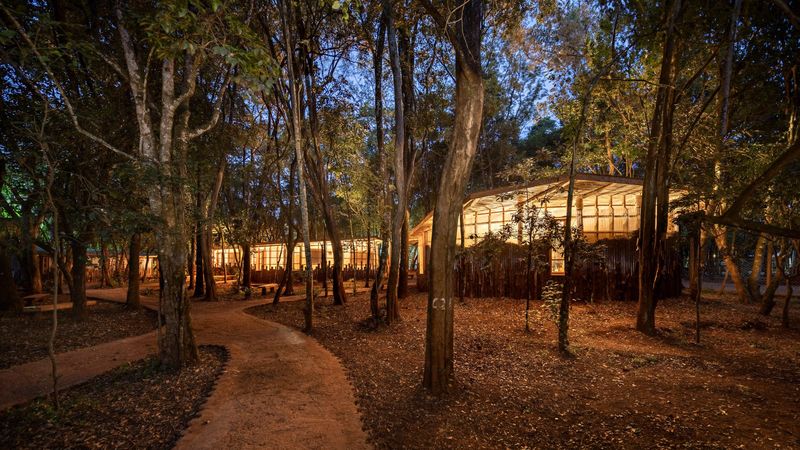
Each of the guest lodges at Suyian is arranged to capture the rhythm of the day. Mornings are filled with the golden light filtering through open verandas; evenings unfold beneath the vast Kenyan sky, where starlight replaces electricity. The interiors remain intentionally minimal—handcrafted wooden furniture, natural fabrics, and subtle earthen tones allow the vastness of nature to dominate. In every space, there is a quiet reverence for imperfection, where stone irregularities and weathered surfaces are not concealed but celebrated.

Beyond its architectural beauty, the project’s deeper success lies in its ecological and social ethos. Materials were sourced within a 20-kilometre radius, construction relied on local craftsmanship, and water systems were designed to minimise waste in a region where sustainability is not a luxury but a necessity. The lodge operates off-grid, powered by solar energy, with waste recycled or composted on site. These measures ensure that the building remains not only respectful of its context but also regenerative in its relationship with the land.

The design narrative of Suyian Lodge also draws upon cultural continuity. The circular layout of the communal areas recalls traditional homesteads, where gathering and storytelling formed the heart of community life. This symbolism reinforces the idea that architecture, in its truest form, should nurture both human connection and ecological awareness.

In the context of contemporary resort design, Suyian Lodge stands apart for its restraint. There are no grand gestures, no polished surfaces seeking attention. Instead, the project demonstrates that luxury can be found in authenticity, silence, and the honest dialogue between material and landscape. It suggests a future where architecture acts less as a monument and more as a mediator - bridging the sensibilities of modern travellers with the enduring wisdom of nature.
Suyian Lodge is not simply a destination; it is a reminder of coexistence. It asks what it means to dwell within the earth rather than upon it, to listen before building, and to craft spaces where architecture fades gently into the horizon.
Save this story. A free account keeps your reading list and the 07:00 email in one place.
CREATE FREE ACCOUNT →SIGN IN