Project Info
Project Name: BlueRiot Deveron Workspace
Location: Prague, Czech Republic
Design Studio: CISARSTUDIO

Located in Prague, Czech Republic, the BlueRiot Deveron Workspace stands as a thoughtful reinterpretation of what an office can be in an era of fluid working cultures. Designed by CISARSTUDIO, the project moves beyond the conventional image of the corporate interior and instead proposes a workplace that supports creativity through restraint, flexibility and spatial intelligence. The result is an environment that feels both disciplined and open, rooted in architectural clarity rather than decorative excess.

The design approach begins with a clear understanding of work as a layered activity. Rather than treating the office as a single open-plan field, CISARSTUDIO organizes the workspace into a sequence of zones that respond to different modes of concentration and collaboration. Quiet work areas, informal meeting spaces and shared communal zones are carefully balanced, allowing users to move naturally between focused tasks and collective exchange throughout the day.
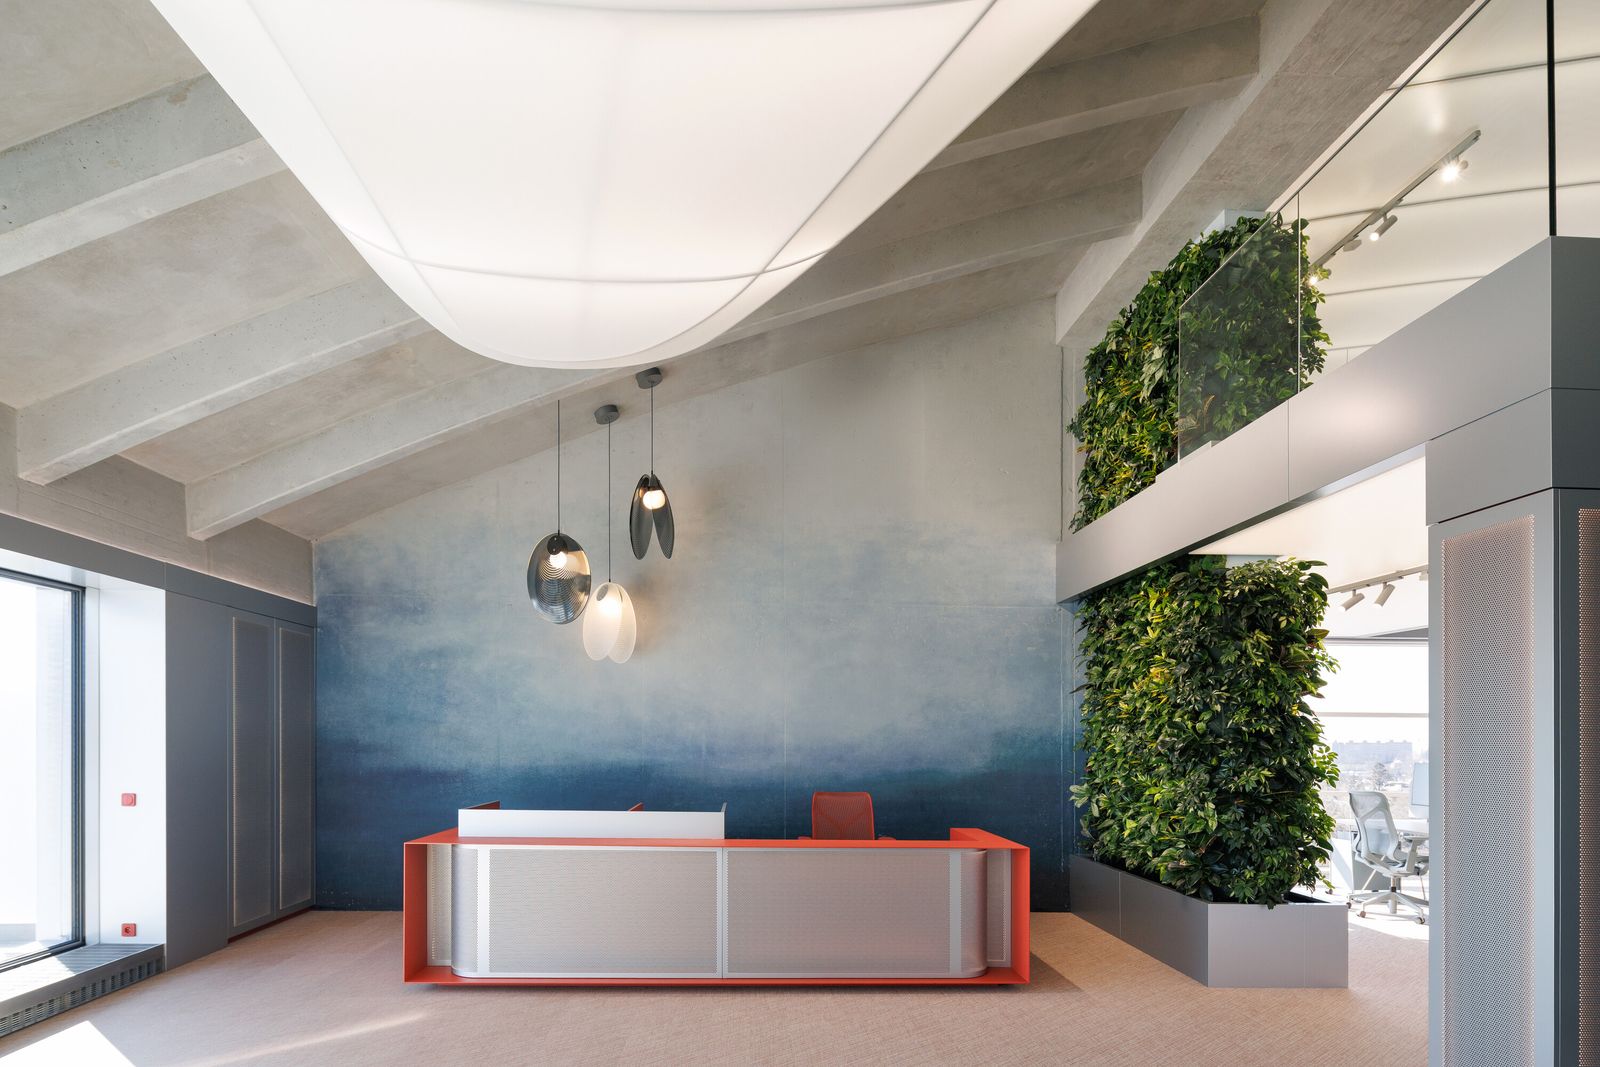
Upon entering the workspace, the atmosphere is immediately defined by light and proportion. Natural daylight is treated as a primary design material, penetrating deep into the interior through large openings and glazed partitions. This transparency enhances visual continuity while maintaining acoustic and functional separation. The space feels open without becoming overwhelming, creating a sense of calm that is essential for sustained creative work.
Circulation corridors become active connectors encouraging spontaneous workplace encounters

Material choices reinforce this sense of balance. The palette is deliberately restrained, combining neutral tones with tactile surfaces that reward close attention. Timber elements add warmth and softness, while concrete and metal surfaces introduce precision and durability. These materials are not used for visual impact alone but to articulate structure and rhythm. Floors, walls and ceilings work together to define zones subtly, avoiding abrupt transitions or visual noise.

Furniture is integrated seamlessly into the architectural concept. Workstations are designed to feel lightweight and adaptable, allowing teams to reconfigure their environment as projects evolve. Storage elements are integrated into walls and partitions, maintaining visual order and reducing clutter. This disciplined approach supports a workspace where ideas can circulate freely without being constrained by physical disorder.
One of the defining qualities of the BlueRiot Deveron Workspace is its treatment of circulation. Movement through the office is intuitive and fluid, guided by shifts in ceiling height, material texture and light intensity. Corridors are not treated as leftover spaces but as active connectors that encourage informal encounters. These transitional zones become places for spontaneous conversation, reinforcing the social dimension of work.

CISARSTUDIO also places strong emphasis on acoustic comfort. Soft surfaces, carefully positioned partitions and controlled volumes ensure that sound is absorbed rather than amplified. This attention to acoustic detail allows multiple activities to coexist without interference. Focused work can happen alongside collaborative discussion, each supported by the spatial framework rather than disrupted by it.

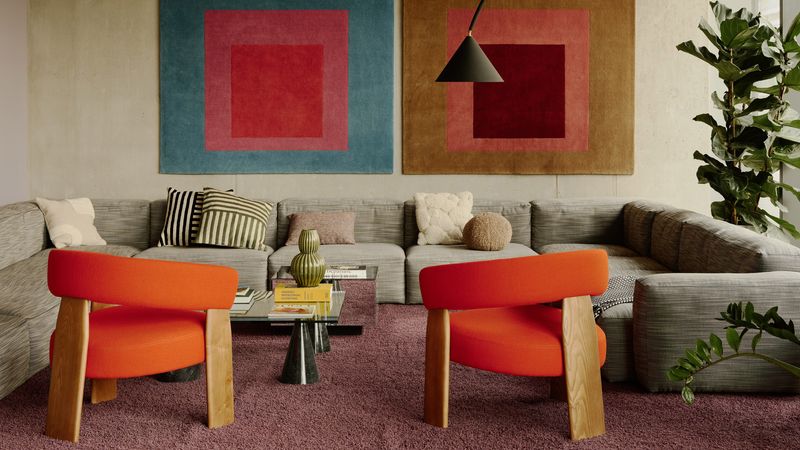
The workspace reflects a broader understanding of well-being in professional environments. Breakout areas are designed as places of genuine pause, not merely functional rest points. Comfortable seating, softer lighting and visual connections to the outside provide moments of mental reset. These spaces acknowledge that productivity is closely linked to psychological comfort and spatial generosity.
Glass enclosures frame focused meeting rooms beneath fluid ceilings

What makes the BlueRiot Deveron Workspace particularly relevant within the context of Prague is its quiet dialogue with the city’s architectural culture. While the interior is unmistakably contemporary, it shares the city’s appreciation for proportion, material honesty and spatial hierarchy. The project does not attempt to compete with Prague’s historic richness. Instead, it offers a modern counterpoint that respects the value of clarity and craftsmanship.

From an architectural perspective, the project demonstrates how workplace design can evolve without relying on spectacle. CISARSTUDIO shows that innovation often lies in precision rather than excess. By focusing on light, material and spatial logic, the studio creates an environment that feels timeless and adaptable.
Save this story. A free account keeps your reading list and the 07:00 email in one place.
CREATE FREE ACCOUNT →SIGN IN