Project Info
Project Name: Garden House
Location: Hagen, Germany
Designer: Gisbert Pöppler
Landscape Architect: Manuel Wehrle
Nestled within the leafy landscape of Hohenhagen near the Ruhr region in Germany, the Garden House by Gisbert Pöppler is a vibrant reawakening of a historic residence. Originally built in 1921 as part of an ambitious garden city experiment championed by industrialist and cultural patron Karl Ernst Osthaus, the villa was conceived as an embodiment of the era’s ideals where art, architecture, and craftsmanship formed the foundation of everyday life. A century later, Pöppler’s thoughtful intervention breathes new life into the building, transforming it into a contemporary residence that celebrates color, craft, and convivial living.
A House Rediscovered
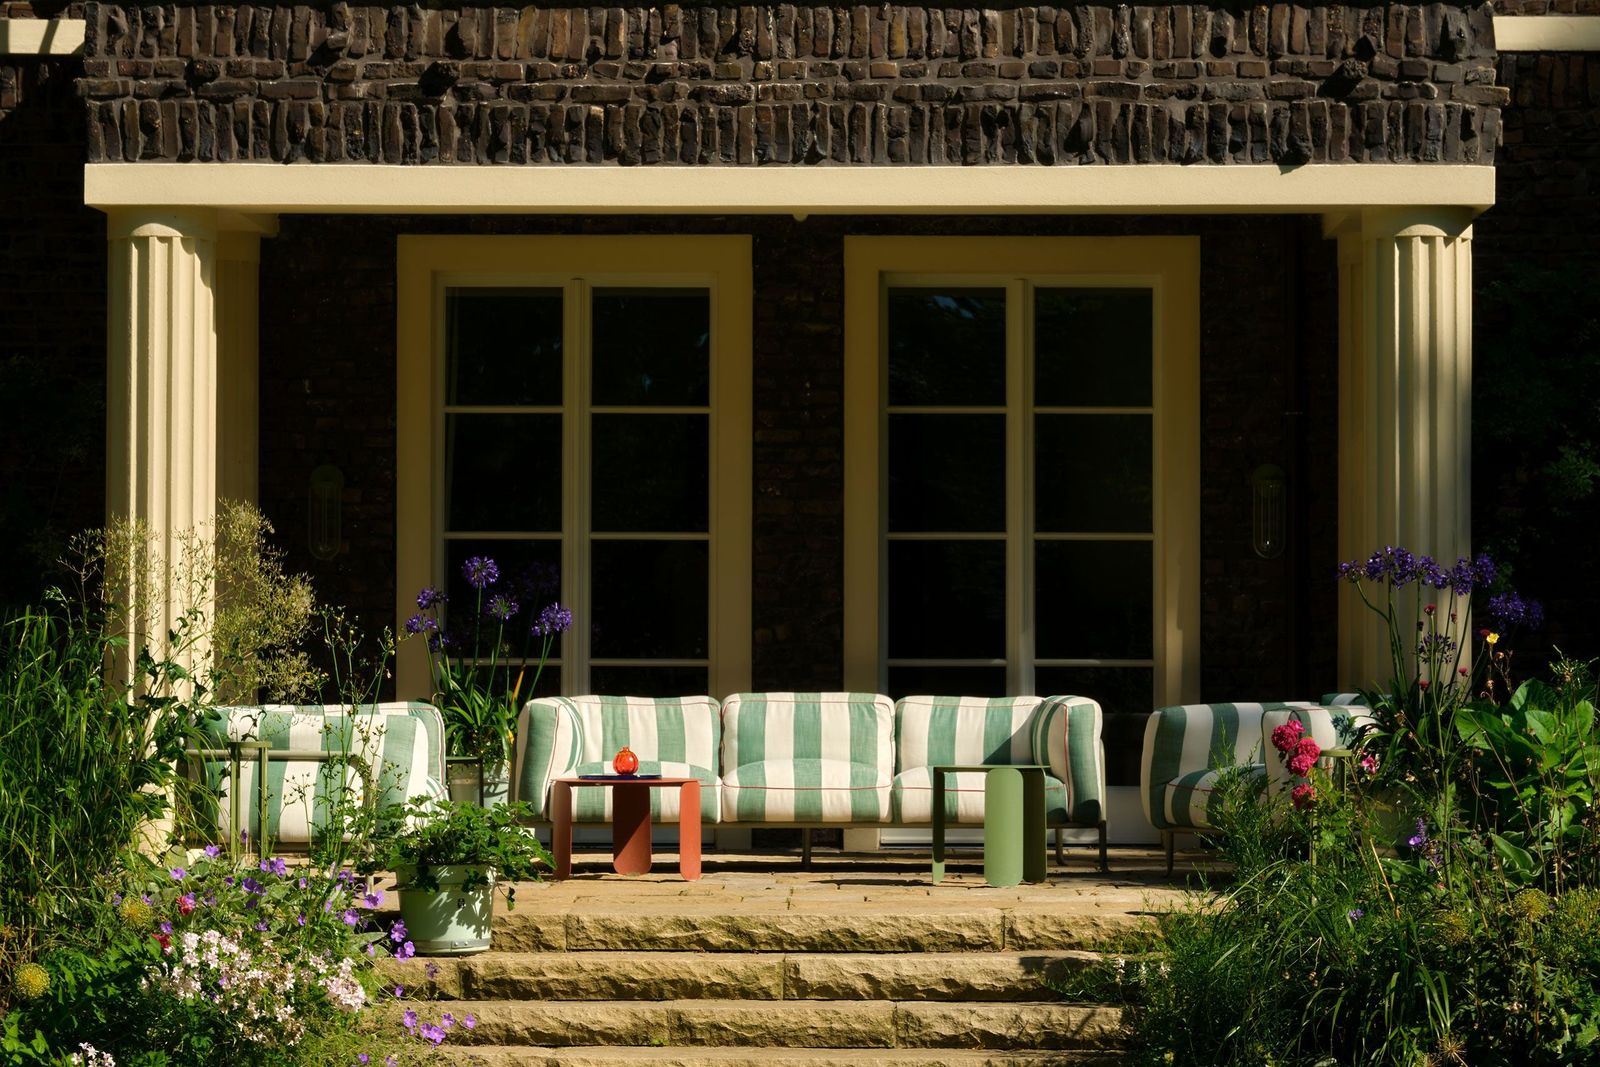
When Pöppler first encountered the villa, its historic exterior still conveyed a sense of romantic charm. The clinker brick façade and lush garden setting remained evocative of the early twentieth-century garden city movement. Inside, however, the story was different. War damage and later renovations in the 1980s had stripped the interiors of character, replacing original features with awkward layouts, synthetic mouldings, and generic lighting.
What began as a modest request to refresh colours and furnishings soon evolved into a comprehensive architectural reinvention. Working closely with the homeowners and a network of skilled artisans, Pöppler set out to restore the villa’s spirit rather than merely its appearance. The goal was to honour the building’s historic lineage while shaping spaces that could accommodate modern life, both intimate family routines and larger social gatherings.

Reconfiguring the Social Heart
Central to the redesign was a bold restructuring of the ground floor. Three smaller rooms were merged into a generous “garden hall”, a sweeping social space designed for entertaining and daily living alike. The newly unified interior flows effortlessly toward the surrounding garden, reinforcing the connection between architecture and landscape that lies at the core of the garden city ethos.

Arched doorways replace rigid thresholds throughout the house, softening spatial transitions and creating a rhythmic architectural language. A striking tunnel-like staircase - clad in pink linoleum - introduces an element of theatricality while clearly delineating the transition between the public ground floor and the more private upper levels. Elsewhere, slanted window reveals draw daylight deeper into the rooms, and the reopening of a concealed oval oculus restores an original architectural feature that once animated the home with natural light.


Color as Architecture
Perhaps the most immediately striking aspect of the renovation is its exuberant colour palette. Known for his fearless approach to hue, Pöppler orchestrates a dialogue of tones that shifts from room to room without losing cohesion. In the main living areas, light blue, crimson red, and mustard yellow form an unlikely yet harmonious trio, creating spaces that feel both playful and composed.
Elsewhere, color becomes a narrative device. A lemon-yellow kitchen radiates warmth and energy, while children’s rooms painted in olive and mint create a softer, calmer atmosphere. In the bathroom, a glossy red lacquer vanity is paired with a baby-blue lava stone countertop, turning everyday rituals into moments of visual delight. Rather than serving as decoration alone, color is used architecturally to define zones, guide movement, and amplify the home’s personality.


Craftsmanship in Every Detail
Beyond its vivid palette, the project is deeply rooted in artisanal craftsmanship. Pöppler collaborated with master craftspeople to introduce robust terrazzo flooring flecked with purple, wave-textured wooden ceilings inspired by maritime design, and custom stone elements carved from Greek Golden Spider marble. These tactile surfaces imbue the interiors with depth and authenticity, reinforcing the project’s commitment to handmade quality.
Furniture further amplifies this layered materiality. Bespoke pieces designed by Pöppler, including the curvaceous Baba Chair and the monumental Belenus 320 dining table, coexist with iconic designs from brands such as Cassina and Pierre Augustin Rose. The resulting environment feels both curated and lived-in, where contemporary design objects converse with custom creations tailored specifically for the house.

A Garden in Dialogue with the House
The spirit of craft and care extends beyond the villa’s walls. Outside, the landscape unfolds as a natural continuation of the interior vision. A natural swimming pool, reminiscent of an enchanted pond, anchors the garden alongside a thriving vegetable plot and lush parkland designed by landscape architect Manuel Wehrle. These outdoor elements reinforce the project’s holistic ethos - one in which architecture, landscape, and daily life form an interconnected ecosystem.

A Celebration of Collective Creation
When the renovation was finally completed, the homeowners marked the occasion not with a glamorous launch party but with a gathering dedicated to the artisans who brought the project to life. It was a fitting tribute to a house defined by collaboration and craftsmanship.
More than a renovation, Garden House represents a thoughtful dialogue between past and present. By embracing bold color, meticulous detailing, and the enduring value of handcraft, Pöppler has transformed a once-forgotten villa into a joyful living environment that reaffirms the enduring power of architecture to shape how we live, gather, and experience beauty every day.
Save this story. A free account keeps your reading list and the 07:00 email in one place.
CREATE FREE ACCOUNT →SIGN IN