Project Info
Project Name: Houses With One Pillar
Location: Starnberg, Germany
Architects: Buero Wagner

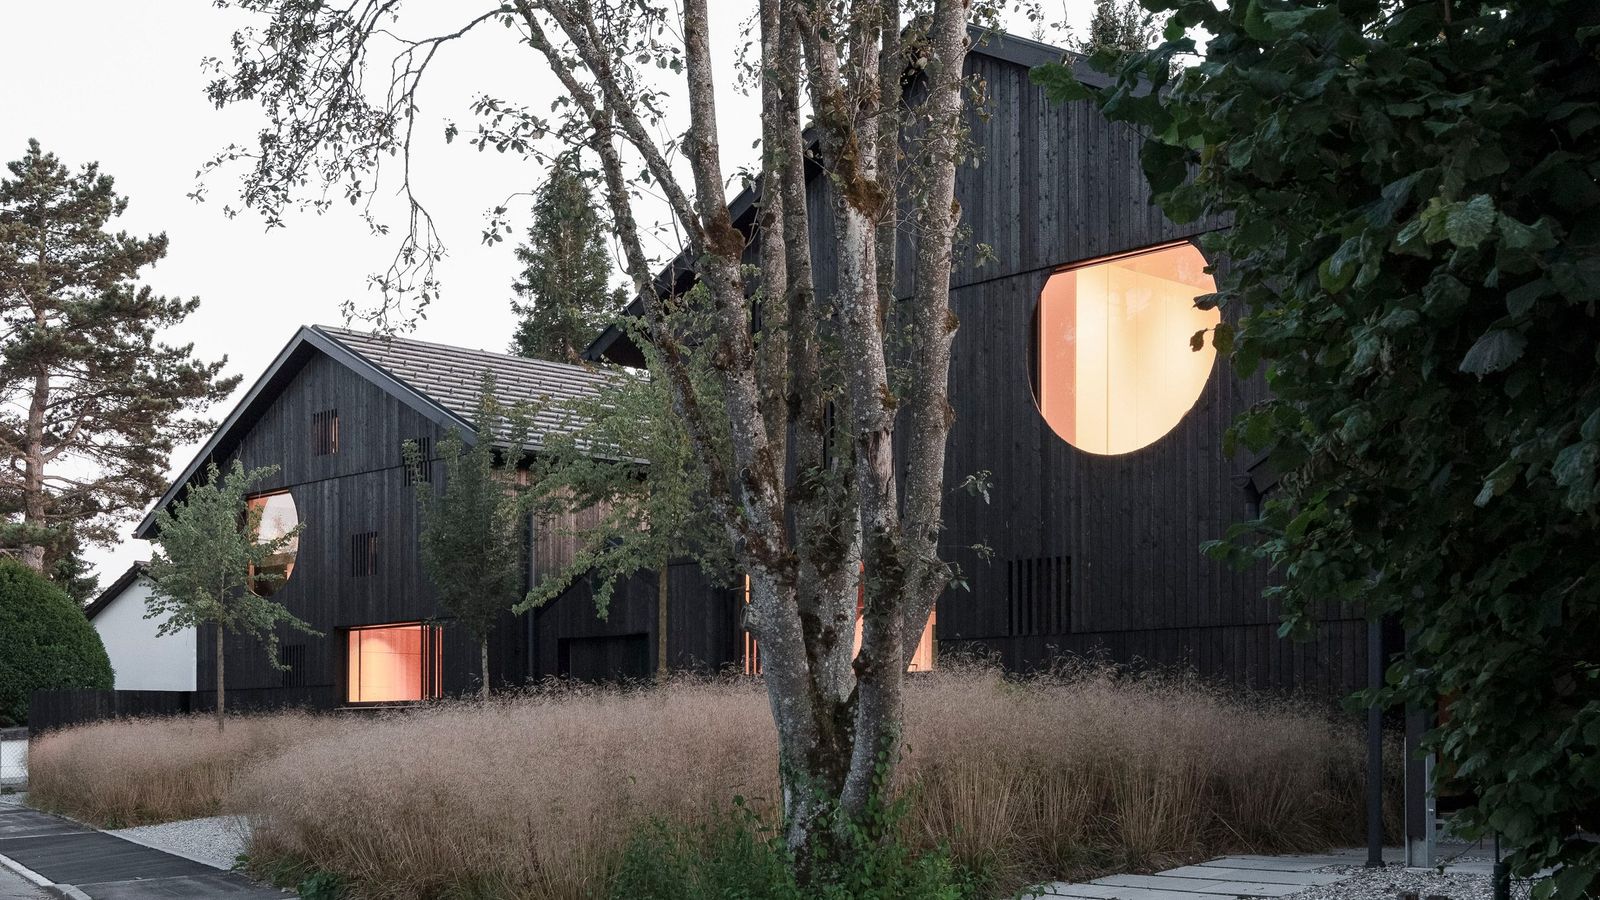
In the quiet landscape of Germany, Buero Wagner introduces a residential project that questions the assumptions embedded in everyday architecture. The Houses With One Pillar are an exploration of what happens when the familiar logic of load bearing is rewritten. The project asks its inhabitants to rethink how a home stands, how it occupies its site, and how a single point of contact with the ground can define the architectural character of an entire dwelling.

The house rises from the earth with a striking clarity. Instead of relying on a series of columns or a broad structural footprint, Buero Wagner allows the main living volume to float above the terrain. The building rests on one primary pillar that acts as the core stabilising element. This gesture is not an attempt to create spectacle. Rather it reflects a deliberate intention to reduce ground impact and to create a dialogue between mass and weightlessness.
Single pillar supports cantilevered mass above planted garden below

The elevated position transforms the spatial atmosphere. Light moves freely under the structure and the ground below becomes part of the design rather than leftover space. The home appears to hover, which provides a subtle sense of detachment from the landscape. This suspension changes the way residents understand privacy, openness, and the rhythm of daily living. They look outward from a vantage point that is neither fully removed from the earth nor completely grounded.
Buero Wagner complements the bold structural concept with a restrained material palette. The architecture avoids unnecessary ornamentation. Surfaces are composed with thoughtful precision. The interior volumes are shaped to frame views and guide movement with quiet confidence. Rooms expand toward the horizon and contract around intimate pockets of domestic life. Every space communicates with the landscape through carefully aligned openings that draw in light and atmosphere.

The interior organisation prioritises fluidity. Circulation is direct and free from abrupt transitions. Spaces unfold in a way that encourages calmness. The layout follows a logic of simplicity that allows the unique structural configuration to remain the centre of attention. The project does not rely on complexity to impress. It relies on clarity. This clarity becomes the foundation for an experience that feels measured and serene.

A project built on a single supporting element naturally invites questions about stability. Buero Wagner addresses this with rigorous engineering integrated into the architectural concept from the beginning. The pillar becomes the meeting point of forces that are meticulously calculated. Its placement makes the floating structure feel assured rather than precarious. The visible stillness of the home conceals a sophisticated orchestration of structural balance.
Environmental sensitivity also informs the design. By lifting the house above the ground, the impact on the site is minimised. Natural vegetation continues to grow beneath the building. Rainwater flows unobstructed. The reduced footprint becomes part of a broader commitment to thoughtful land use. The architecture responds to the terrain without dominating it.

What defines the Houses With One Pillar is not a fixation on novelty but a focus on possibility. Buero Wagner demonstrates that a home can challenge expectations while remaining functional and liveable. The project offers an interpretation of residential design that values both experiment and restraint. It suggests that architecture can achieve presence through simplicity and that a single structural decision can generate an entire spatial identity.

The result is a home that stands with quiet confidence. It connects innovation with everyday living. It acknowledges the landscape and invites the sky into its rooms. It redefines balance in ways that feel both conceptual and deeply human.
Save this story. A free account keeps your reading list and the 07:00 email in one place.
CREATE FREE ACCOUNT →SIGN IN