Project Info
Project Name: Port Praski Apartment
Location: Praga, Warsaw, Poland
Designer: Mistovia
In Warsaw’s rapidly evolving Praga district, a 75-square-metre apartment within the emerging Port Praski development reveals how contemporary interiors can transform industrial rawness into expressive living. Designed by Polish studio Mistovia, the residence balances stripped-back minimalism with bold, layered character - an environment where concrete surfaces, sculptural furniture, and vivid material contrasts coexist in deliberate harmony.
A Home Shaped by the Spirit of Praga
Praga, once an industrial working-class neighborhood, has steadily reinvented itself as one of Warsaw’s most creative urban enclaves. The Port Praski district, developed on the site of a former port along the Vistula River, embodies this shift, combining contemporary residential architecture with riverside promenades, green spaces, and cultural venues.
Mistovia’s apartment sits within this revitalized context, designed for a globe-trotting lawyer seeking both a retreat and a personal gallery of objects collected through travel. The designers responded with an interior that echoes the neighborhood’s transformation: gritty yet refined, historic yet forward-looking.
Reimagining the Layout
Originally divided into several small rooms, the apartment underwent a dramatic spatial reconfiguration. The design team opened the plan to create a fluid living, dining, and kitchen zone that feels far larger than its footprint.
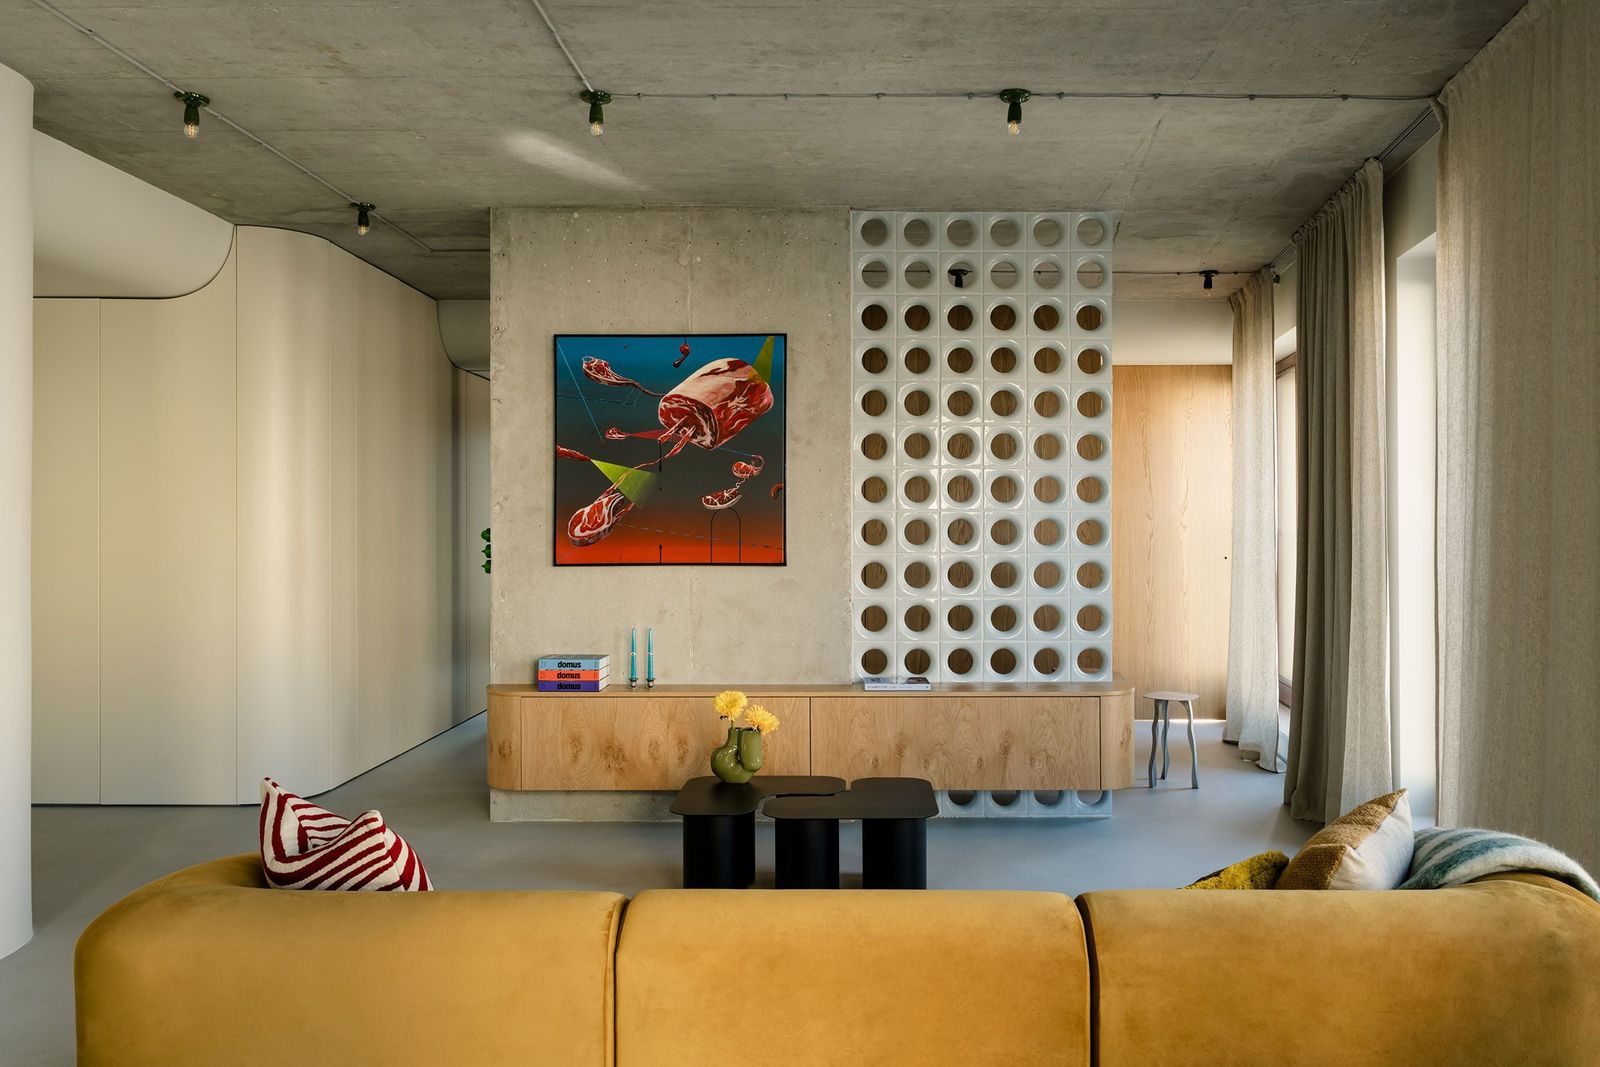
One immovable structural column, initially perceived as a constraint, became the apartment’s architectural centerpiece. Stripped to its raw concrete core and paired with a perforated wall of ceramic glass blocks, the pillar now acts as a sculptural divider between the social spaces and a quiet reading corner.
The gesture reflects Mistovia’s design philosophy: rather than concealing imperfections, highlight them.


Raw Surfaces, Soft Geometry
Exposed concrete ceilings, visible wiring, and polished micro-cement floors establish a distinctly industrial backdrop. Against this austere canvas, Mistovia introduces softer elements - rounded wall corners, arched doorways, and curved cabinetry - that temper the apartment’s brutalist undertones.
This dialogue between hardness and fluidity defines the interior’s aesthetic language. Concrete and steel coexist with velvets, veneers, and sculptural lighting, creating a layered atmosphere that feels simultaneously edgy and welcoming.

The Kitchen as a Retro-futurist Stage
The open kitchen is perhaps the apartment’s most theatrical space. At its center stands a custom steel island whose aerodynamic form nods to mid-century modern design. Two striking yellow legs support the structure, subtly referencing the sculptural furniture of the 1960s.
Around it, a bold palette unfolds: forest-green dotted tiles, richly figured burl veneer cabinetry, and chrome wire stools combine to produce a retro-futuristic ambiance. Vintage furniture, including a burgundy Panton chair and a German Mikado chair, mingles with contemporary pieces by Polish design brands, reinforcing the apartment’s eclectic personality.

Objects as Storytellers
Throughout the apartment, shelving units function almost like curated exhibitions. Books, ceramic sculptures, Memphis-inspired objects, and playful décor pieces populate the displays, each adding another narrative layer to the interior.
Even seemingly mundane details receive special attention: the designers selected different light switches to complement specific wall finishes, illustrating the project’s meticulous craftsmanship and commitment to tactile richness.

A Dramatic Bathroom Escape
If the living area balances restraint with eccentricity, the master bathroom fully embraces maximalism. Here, terracotta-toned Rosso Francia marble forms a dramatic backdrop for a freestanding bathtub, while sky-blue tiles resembling translucent onyx introduce a luminous contrast. Walnut burl cabinetry and pink mosaic tiles heighten the composition’s visual intensity.
The effect is theatrical yet cohesive - a compact space where color, texture, and form converge in a bold sensory experience.


A Calm Counterpoint
In contrast, the bedroom offers a quieter retreat. It is the only room without exposed concrete ceilings, favoring soft white surfaces and natural wood tones that foster restfulness. Carefully placed accents such as a sculptural red lamp and contemporary artwork add subtle character without disrupting the room’s tranquil atmosphere.

Living with Flexibility
Despite its strong visual identity, the apartment was conceived as an adaptable space capable of evolving with its owner’s needs. The layout even allows for the potential addition of another room in the future, reinforcing the design’s pragmatic foundation.
Ultimately, the Port Praski apartment captures a compelling paradox. It is at once raw and refined, restrained and exuberant - a home where concrete surfaces host playful colors, vintage objects coexist with contemporary forms, and everyday life unfolds within a carefully orchestrated landscape of contrasts.
In a neighborhood defined by reinvention, Mistovia’s interior stands as a vivid reflection of Warsaw’s new creative energy.
Save this story. A free account keeps your reading list and the 07:00 email in one place.
CREATE FREE ACCOUNT →SIGN IN