Project info
Project Name: Puro Hotel Warsaw Old Town
Location: Warsaw, Poland
Design studio: GamFratesi

Puro Hotel Warsaw Old Town brings a contemporary hospitality language to Warsaw’s Old Town, responding to the area’s layered history through material restraint and spatial clarity. Designed by GamFratesi, the Copenhagen based studio known for its refined and culturally aware approach, the project offers an interior narrative that balances Scandinavian restraint with the atmosphere of one of Poland’s most storied urban districts.

Rather than positioning itself in contrast to its surroundings, the hotel engages with the Old Town through scale, rhythm, and spatial continuity. The area’s carefully reconstructed streets and intimate urban grain inform a design strategy that favors gradual transitions over dramatic gestures. Movement through the hotel unfolds as a sequence of interconnected spaces, echoing the experience of navigating the surrounding city.

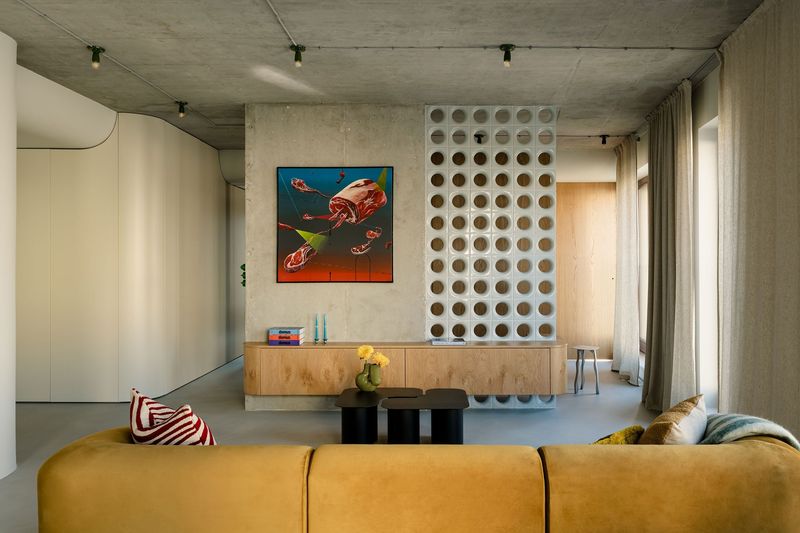
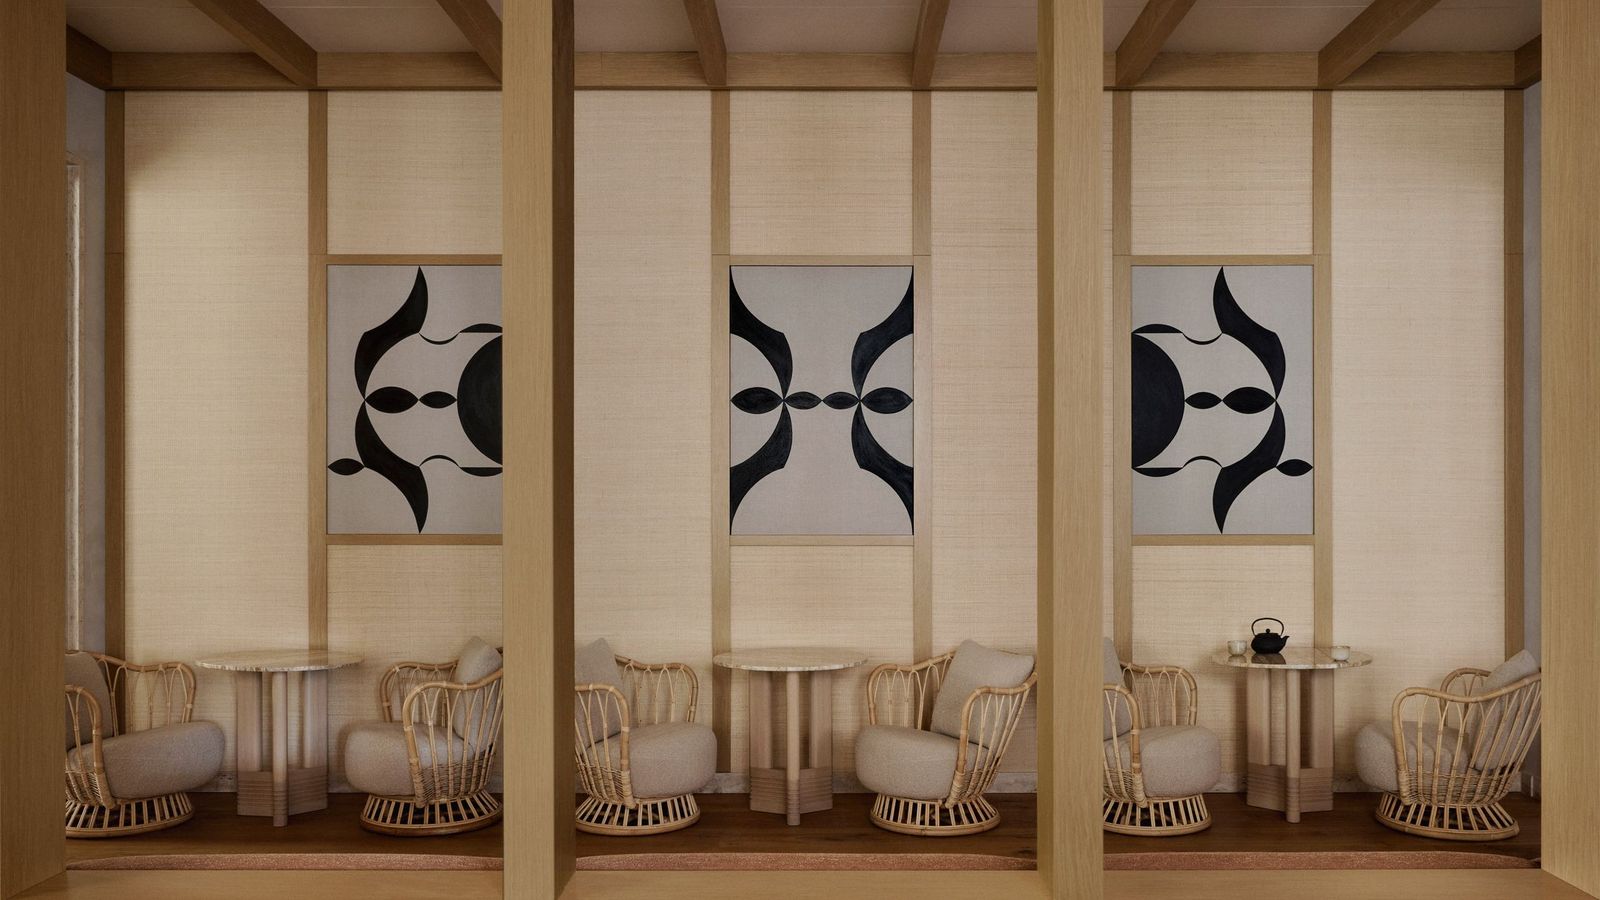
The arrival experience establishes a calm and grounded tone. Public areas are organized as distinct yet fluid rooms, encouraging moments of pause and informal gathering. This spatial composition reinforces a sense of domestic comfort while maintaining the clarity expected of a contemporary hotel environment. Circulation becomes intuitive, guided by proportion and light rather than signage or visual emphasis.

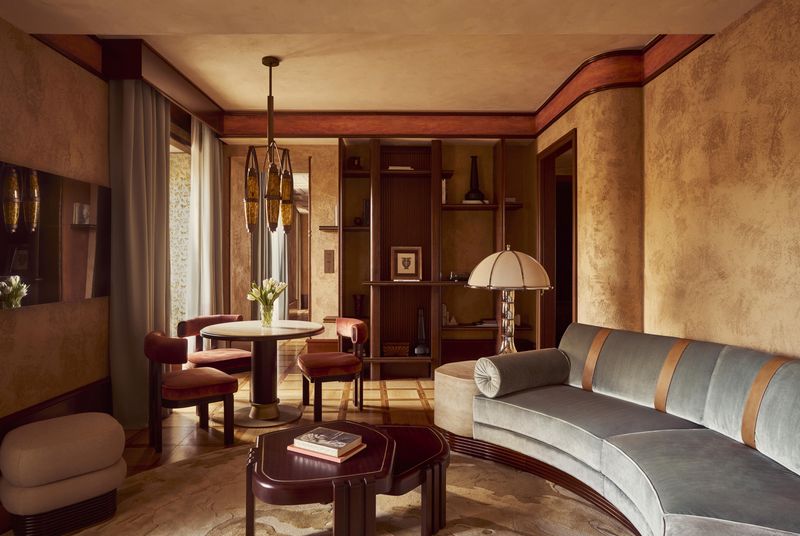
Material selection forms the backbone of the interior identity. Warm wood surfaces are paired with stone and tactile finishes to create a palette that feels both inviting and enduring. Upholstered elements and textiles soften the architectural framework, introducing layers of comfort without excess. The restrained use of color allows texture and craftsmanship to define the visual character of each space.

Lighting is used to shape atmosphere rather than to draw attention. Soft, ambient illumination highlights material depth and creates a sense of continuity throughout the day. In social areas, light supports conversation and relaxation, while in quieter zones it reinforces a feeling of retreat. This measured approach allows the interiors to shift naturally with time and activity.

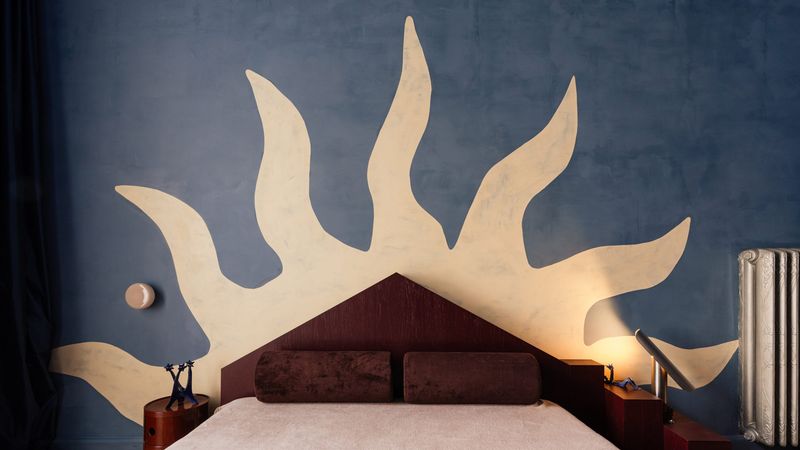
Guest rooms extend the design language through simplicity and thoughtful arrangement. Furniture is placed to support everyday routines with ease, offering flexibility for rest, work, and reflection. Custom designed elements ensure visual cohesion across the hotel, while subtle variations prevent monotony. Views toward the city are framed with restraint, maintaining a balance between openness and privacy.

Decorative elements are integrated with care, contributing to the overall spatial narrative rather than functioning as standalone features. References to local culture and European modernism are present in tone and detail, allowing guests to sense place without overt symbolism. This layered approach reveals itself gradually, rewarding attentive observation.
Save this story. A free account keeps your reading list and the 07:00 email in one place.
CREATE FREE ACCOUNT →SIGN IN