Project Info
Project Name: COOR Seongsu Flagship Store
Location: 14-2 Yeonmujang-gil, Seongdong-gu, Seoul, South Korea
Architects: ATELIER KHJ

Situated at 14-2 Yeonmujang-gil in Seongdong-gu, Seoul, the COOR Seongsu Flagship Store reflects a new generation of retail architecture in South Korea. Designed by ATELIER KHJ, the project moves beyond conventional store design to explore how architecture can communicate the philosophy of a fashion brand without overt gestures or visual noise.

Seongsu is known for its transformation from an industrial neighborhood into a creative hub. Former warehouses, ateliers, and cafés now define the area’s identity, making it a fitting context for a flagship store that values subtlety over spectacle. Within this urban fabric, the COOR store positions itself as both a retail destination and a spatial statement.

The architectural concept is rooted in clarity and control. Rather than competing with the surrounding city, the building adopts a composed presence that draws attention through proportion and material rather than bold form. The exterior presents a restrained facade that reflects COOR’s design language, emphasizing precision, balance, and understated confidence.

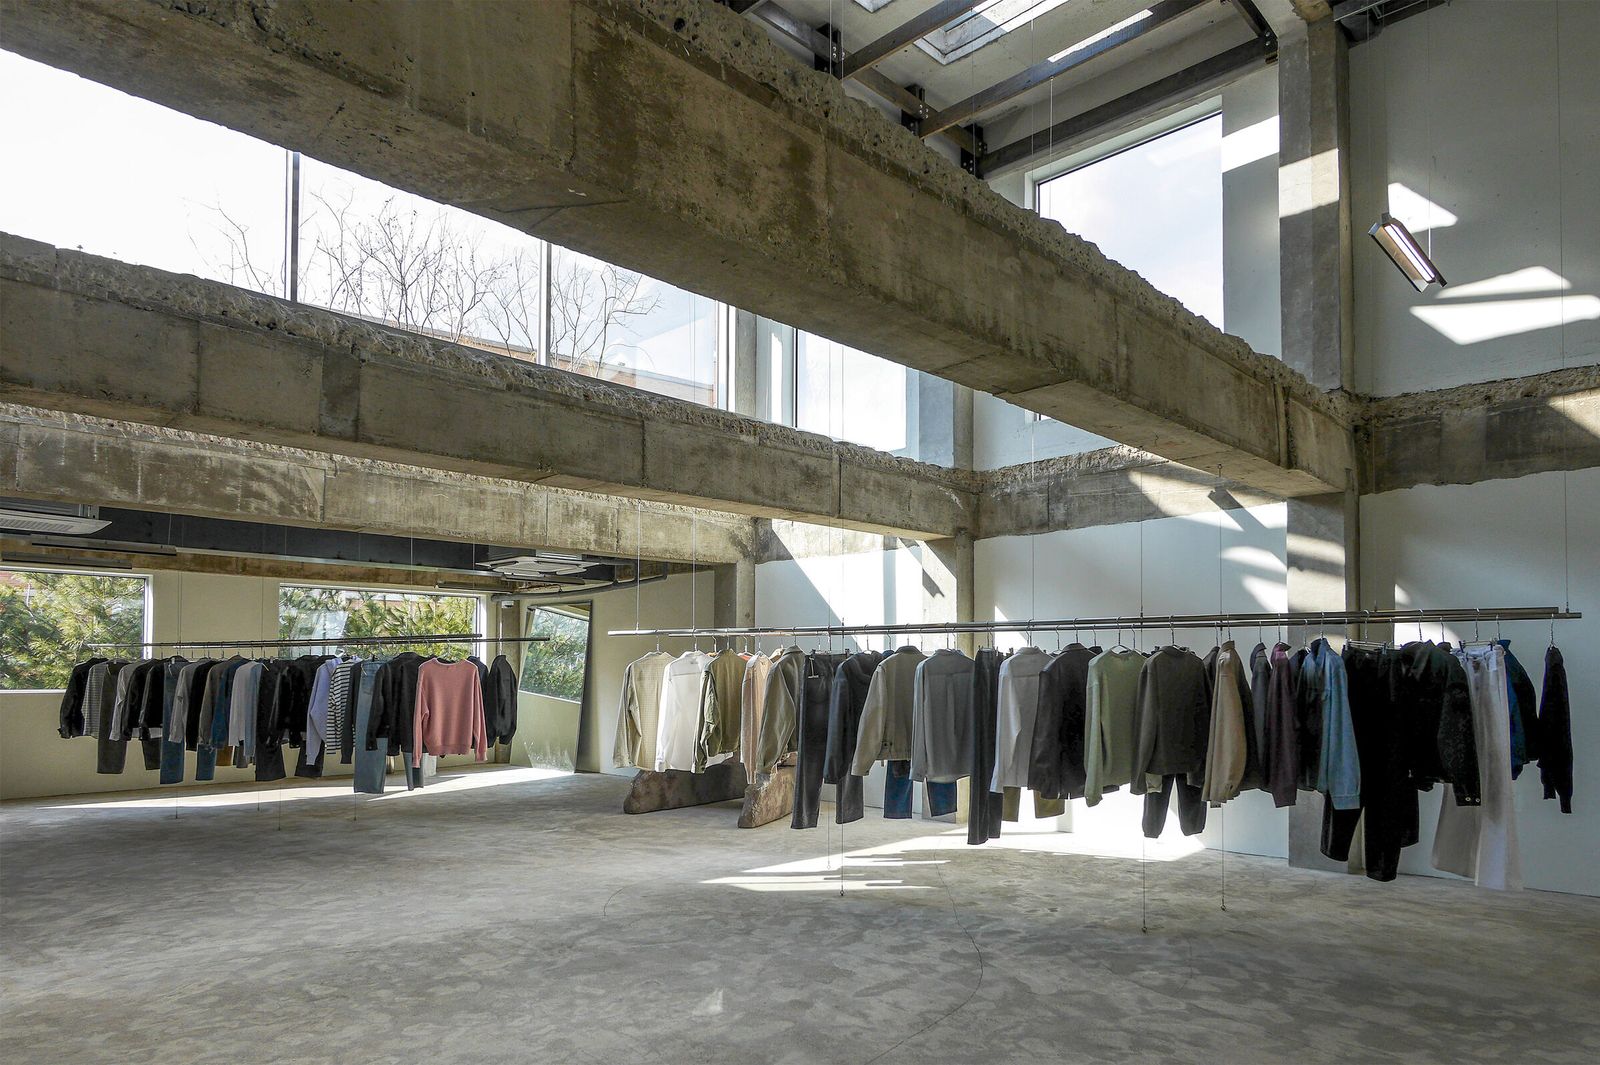
Inside, the spatial organization unfolds gradually. Visitors move through a sequence of rooms that shift in scale and atmosphere, encouraging a slower and more deliberate experience of the space. This choreography mirrors the act of discovering clothing, where attention to detail and texture becomes central. Circulation is intuitive, allowing the architecture to guide movement without imposing it.

Materiality plays a defining role in shaping the store’s character. Surfaces are carefully selected to create a neutral yet tactile environment that supports the garments on display. Rather than acting as a backdrop, materials actively participate in the spatial narrative, reinforcing the brand’s minimalist aesthetic. Light interacts with these surfaces to create depth and softness, avoiding harsh contrasts.

Lighting is used strategically to shape perception. Natural and artificial light are balanced to highlight both architecture and clothing without overwhelming either. Shadows and reflections introduce subtle variation throughout the day, ensuring that the space remains dynamic despite its restrained palette. This approach aligns with COOR’s fashion ethos, where form and detail reveal themselves gradually.
The interior design avoids excessive fixtures or decorative elements. Display systems are integrated seamlessly into the architecture, maintaining visual continuity and spatial calm. This integration allows the focus to remain on craftsmanship and material quality, values shared by both the brand and the architects.

Beyond its function as a store, the project contributes to the evolving identity of Seongsu. It demonstrates how retail architecture can participate in urban culture by offering a space that is both public and introspective. The store invites visitors to pause, observe, and engage with fashion in a more thoughtful manner.
Save this story. A free account keeps your reading list and the 07:00 email in one place.
CREATE FREE ACCOUNT →SIGN IN